Stacey Olive
REALTOR®



BEDS6
BATHS6
MLS#9639683
STATUSPending
PROPERTY TYPEResidential - Single Family
SUBDIVISIONPioneer Preserve
Property Description
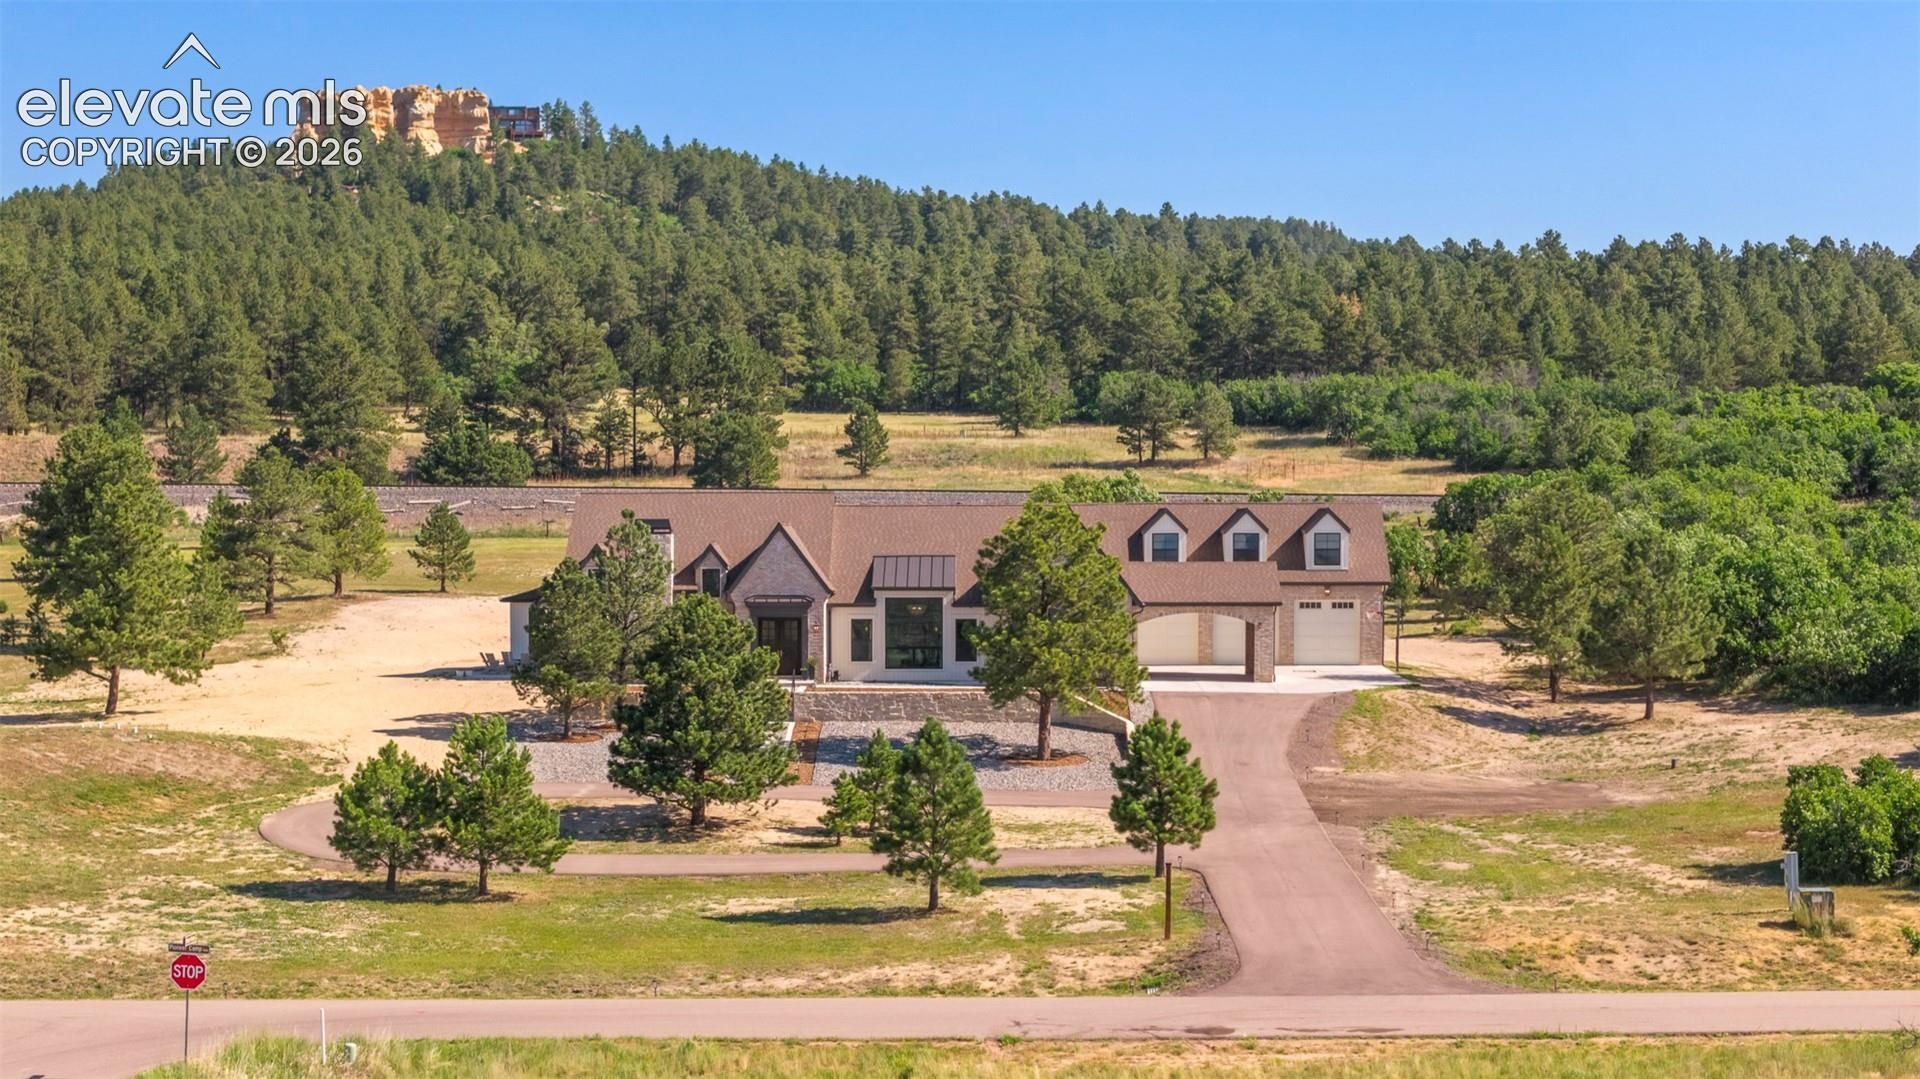
Panoramic 360 Mountain Views! BUILT in 2022 this fully custom English Modern estate spans over 10,000 sq ft sitting on a 5 acre lot. Designed with timeless architecture, authentic natural materials, and exceptional craftsmanship. Inspired by classic European design, this one-of-a-kind residence showcases heirloom-quality finishes, artisan detailing, custom millwork, and sophisticated modern comforts. The chef's kitchen is the centerpiece of the home, featuring handcrafted inset rift-sawn white oak cabinetry, a stunning 15-foot Carrara marble island, Spanish Zellige tile backsplash, integrated appliances, ILVE professional range, paneled double dishwashers, solid brass fixtures, and concealed storage, large pantry and a coffee/wine area. The dining room features wood ceiling beams and an Arhaus chandelier. Great room offers a custom stone fireplace, built-ins, designer lighting, and a white oak stair railing. A dramatic 15-foot sliding glass door connects the interior to expansive outdoor living. The primary suite captures breathtaking panoramic mountain views. Private spa sanctuary with heated marble floors, marble - clad walls and ceilings, double vanity, spa-inspired bath with double walk-in shower, quartzite surfaces, wall - mounted faucets, brass fixtures, custom cabinetry, make up vanity and a walk-in closet with laundry. The main level also offers a bunk bed room, additional bed, two full baths, powder room, mudroom, hallway pantry and office. The lower level has three additional bedrooms, large play room with high ceilings, kitchen, rock-climbing wall, theater, under stair playhouse, gym with rubber flooring, sauna, floor to ceiling mirrors, drinking fountain. Additional basement bathroom, over garage loft. Access to the Santa Fe Trail. ~30 min drive to Co springs/Denver Tech Center. Set your showing today!
Property Features
Property Type: Residential - Single Family
Cooling: Central Air
Fireplaces: Gas, Main Level
Heating: Forced Air, Natural Gas, Radiant
Lot Size: 5.00 Acres
Roof Type: Composite Shingle
Stories: 1.0
Taxes: $7,752
Year Built: 2022
Feature Descriptions
Appliances: Dishwasher, Disposal, Double Oven, Dryer, Microwave Oven, Oven, Range, Refrigerator, Smart Home Appliances, Washer
Basement/Foundation: Full Basement
CommunityFeatures: Hiking or Biking Trails
Days on Site: 94
Existing Utilities: Cable Available, Electricity Available, Natural Gas Available, Telephone
Exterior: Alum/Vinyl/Steel, Wood
Floor Plan: Ranch
Garage Amenities: 220V, Drive Through, ElectricVehicleChargingStations1,Even with Main Level, Garage Door Opener, Oversized
Garage Type: Attached
Laundry Facilities: Main
LotDescription: 360-degree View, Foothill, Mountain View, View of Pikes Peak, View of Rock Formations
Percentage of Basement Finished: 99
Sewer: Septic
Square Footage: 4665 (Basement)
View: 360-degree, Mountain, Pikes Peak, Rock Formations
Water: Well
Room Sizes
Bathroom (3/4): 4 X 9 Level - Main
Bathroom ( Full): 15 X 15 Level - Main
Other Room: 22 X 49 Level - Main
Laundry Space: 28 X 16 Level - Main
Bedroom: 21 X 14 Level - Basement
Bathroom ( Full): 7 X 10
Office: 12 X 22 Level - Main
Bathroom (1/2): 6 X 3 Level - Main
Bedroom: 12 X 14 Level - Basement
Dining Room: 17 X 12 Level - Main
Living Room: 23 X 24 Level - Main
Bedroom: 24 X 17 Level - Basement
Kitchen: 19 X 24 Level - Main
Bedroom: 11 X 23 Level - Main
Bathroom ( Full): 4 X 9 Level - Basement
Bathroom ( Full): 13 X 5 Level - Main
Bedroom Primary: 17 X 22 Level - Main
Other Room: 15 X 27 Level - Basement
Family Room: 34 X 32 Level - Basement
Bedroom: 12 X 18 Level - Main
Listed By / Shown By
Listed By
Agency Name: Keller Williams Preferred Realty
Agency Phone: 303-452-3300
Shown By
Agent Name: Stacey Olive
Agent Phone: Cell: (440) 371-9126
Agency Title: Key Realty

Estimate Your Payment
Estimated Payment
$ 17,713.53 per month $16,221.78 Principal & Interest $645.92 Property Tax $845.83 Homeowner's InsuranceChange Payment Information



The real estate listing information and related content displayed on this site is provided exclusively for consumers’ personal, non-commercial use and may not be used for any purpose other than to identify prospective properties consumers may be interested in purchasing. This information and related content is deemed reliable but is not guaranteed accurate by the Pikes Peak REALTOR® Services Corp d/b/a elevateMLS.
Privacy Policy / DMCA Notice / ADA Accessibility


This site is hosted, designed and copyright
© 1994 - 2026 by
Delta Media Group, Inc. -- Patent Pending --
Agency License Information: 1-877-539-7589 | Ohio Lic# REC.2010002888 6800 W Central Ave #B, Toledo, OH 43617 | Michigan Lic# 6505366134 8040 Summerfield Rd, Lambertville, MI 48144 | Indiana Lic# RC52400106 3029 W Smith Valley Rd #211, Greenwood, IN 46142 | West Virginia LIC# 010306 Erin Rickman, Broker. 410 Market St #3, Parkersburg, WV, 26101 | Colorado LIC# EC.100108419 603 Rood Ave, Grand Junction, CO 81501 | Nevada LIC# B.0146350.LLC 9190 Double Diamond Pwky, Reno, NV 89521 | Florida LIC# CQ1073507 16638 Mooner Plank Cir, Wimauma, FL 33598 | Illinois LIC# 481014661 640 S Washington St. Suite 212, Naperville, IL 60540
Agent License Information: Brokerage/Company License Number: REC.2010002888
615 Pioneer Camp View | MLS# 9639683
This single family home located at 615 Pioneer Camp View, Palmer Lake, CO 80133 is currently listed for sale with an asking price of $2,900,000. This property was built in 2022 and has 6 bedrooms. Pioneer Camp View is located in the Pioneer Preserve subdivision. Search Pioneer Preserve real estate on www.soldwithstacey.net today.