Stacey Olive
REALTOR®



BEDS6
BATHS5 full 1 partial
SQUARE FEET5,004
MLS#1068945
STATUSActive
PROPERTY TYPEResidential - Single Family
SUBDIVISIONCherry Creek Vista 15th Flg
SCHOOLCherry Creek 5
Property Description
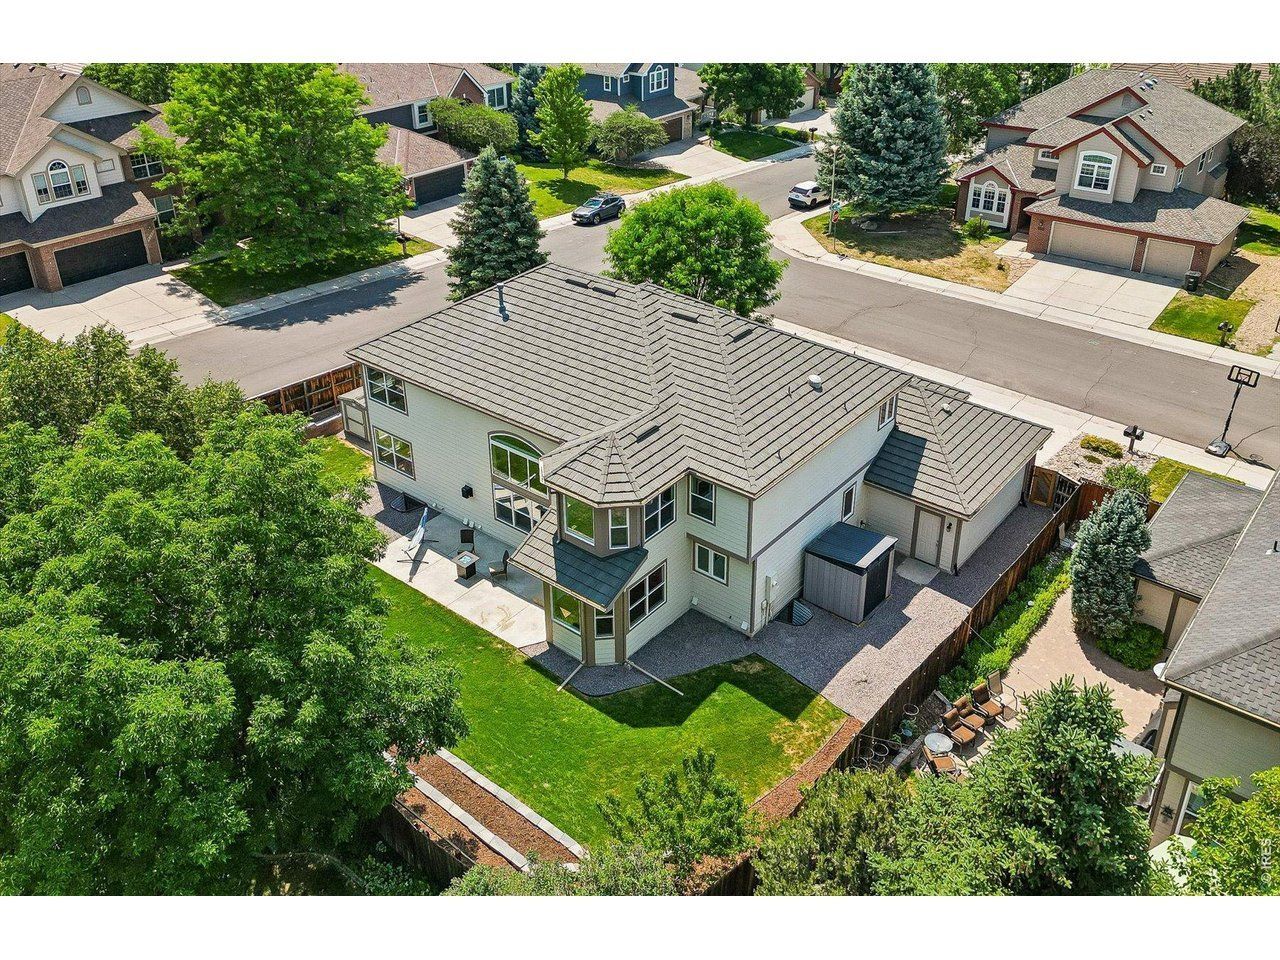
Fantastic, 6 bedroom and 6 bath, plus main floor office home that blends classic charm with modern comforts, creating a bright, inviting space. From the moment you step in the front door you notice the refinished hardwood floors throughout the main living areas that add warmth, character, and timeless appeal along with the fresh paint & new carpet throughout. The soaring tall ceilings & abundant windows enhance natural light & a sense of openness. The kitchen has a great flow & features newer stainless steel appliances plus 42 inch upper cabinets & big pantry to maximize storage. The cozy breakfast nook is bathed in natural light & the breakfast bar connects to the incredible family room making this home an entertainers delight! The main floor study can also be used as a bedroom & just outside is 3/4 bath in the hall. There are also amazing formal dining/living spaces. Upstairs there are 4 bedrooms with 2 being connected by a shared bath plus a guest suite with an en-suite 3/4 bathroom. Last but certainly not least is the primary bedroom with cozy sitting area & a 5 piece bath with large walk-in closet. The large finished basement features new LVP flooring with 2 bedrooms plus a 3/4 bath & additional 1/2 bathroom. The space has a wet bar & is perfect for a media room, home gym, plus endless storage. Outside the well manicured yard is flat and ready for fun! There is a retaining wall that is perfect for flower gardens & an inviting patio is a serene spot for dining under the stars or hosting a BBQ. There are 2 additional storage sheds for yard tools or toys! The systems of the house are great with newer windows & a stone coated steel roof. Located in the top-rated Cherry Creek School District & close to Cottonwood Creek Elementary, Cherry Creek Vista Pool & tennis courts & Cherry Creek State Park with convenient access to the DTC & an abundance of shopping, dining, & recreation.
Property Features
Property Type: Residential - Single Family
Basement: Yes
Basement: Full
Cooling: Central Air, Ceiling Fan(s)
Garage: 3 car attached
Heating: Forced Air
Lot Size: 0.23 Acres
Roof Type: Metal
Stories: 2.0
Taxes: $8,889
Year Built: 1997
Amenities
Separate Dining Room
Cathedral Ceiling(s)
Open Floorplan
Pantry
Walk-In Closet(s)
Wet Bar
Jack & Jill Bathroom
Kitchen Island
6-Panel Doors
High Ceilings
Sprinkler System
Feature Descriptions
Appliances: Electric Range, Double Oven, Dishwasher, Refrigerator, Washer, Dryer, Microwave, Disposal, Fire Alarm
Association Fee: $60/Annually
Builder Name: Esprit Homes
Community Features: Clubhouse, Pool, Park
Days on Site: 42
Exclusions: Sellers Personal Property and all staging items.
Exterior: Frame, Brick
Fencing: Partial
Fireplace Features: Gas
Flooring: Wood
HOA Y/N: Yes
Lot Features: Corner Lot, Level, House Faces South, Unincorporated
Other Structures: Storage
Parcel Number: 2075-23-1-16-016
Parking Features: Attached
Patio And Porch: Patio
Road Frontage: County Maintained
Road Surface: Asphalt
Sewer: Public Sewer
SQ FT Main: 1785
SQ FT Total: 5004
SQ FT Upper: 1434
Utilities: Natural Gas Available, Electricity Available
Water: Public
Window Features: Window Coverings
Local Schools
High School: Cherry Creek
Middle School: Campus
Elementary School: Cottonwood Creek
School District: Cherry Creek 5
Listed By / Shown By
Listed By
Agency Name: RE/MAX Professionals DTC
Agency Contact: 3037999898
Shown By
Agent Name: Stacey Olive
Agent Phone: Cell: (440) 371-9126
Agency Title: Key Realty

Estimate Your Payment
Estimated Payment
$ 8,686.02 per month $7,551.52 Principal & Interest $740.75 Property Tax $393.75 Homeowner's InsuranceChange Payment Information



Information source: Information and Real Estate Services, LLC. Provided for limited non-commercial use only under IRES Rules. © Copyright IRES. Listing information is provided exclusively for consumers' personal, non-commercial use and may not be used for any purpose other than to identify prospective properties consumers may be interested in purchasing. Real estate listings held by other brokerage firms may be marked with the Internet Data Exchange logo and detailed information about those properties will include the name of the listing broker(s) when required by the MLS. All rights reserved.
Privacy Policy / DMCA Notice / ADA Accessibility


This site is hosted, designed and copyright
© 1994 - 2026 by
Delta Media Group, Inc. -- Patent Pending --
Agency License Information: 1-877-539-7589 | Ohio Lic# REC.2010002888 6800 W Central Ave #B, Toledo, OH 43617 | Michigan Lic# 6505366134 8040 Summerfield Rd, Lambertville, MI 48144 | Indiana Lic# RC52400106 3029 W Smith Valley Rd #211, Greenwood, IN 46142 | West Virginia LIC# 010306 Erin Rickman, Broker. 410 Market St #3, Parkersburg, WV, 26101 | Colorado LIC# EC.100108419 603 Rood Ave, Grand Junction, CO 81501 | Nevada LIC# B.0146350.LLC 9190 Double Diamond Pwky, Reno, NV 89521 | Florida LIC# CQ1073507 16638 Mooner Plank Cir, Wimauma, FL 33598 | Illinois LIC# 481014661 640 S Washington St. Suite 212, Naperville, IL 60540
Agent License Information: Brokerage/Company License Number: REC.2010002888
6129 S Newark Way | MLS# 1068945
This single family home located at 6129 S Newark Way, Englewood, CO 80111 is currently listed for sale with an asking price of $1,350,000. This property was built in 1997 and has 6 bedrooms and 5 full and 1 partial baths with 5004 sq. ft. S Newark Way is located in the Cherry Creek Vista 15th Flg subdivision within the Cherry Creek 5 school district. Search Cherry Creek Vista 15th Flg real estate on www.soldwithstacey.net today.