Stacey Olive
REALTOR®



BEDS3
BATHS2 full 1 partial
SQUARE FEET3,484
MLS#5225688
STATUSActive
PROPERTY TYPEResidential - Single Family
SCHOOLIndependence Local
Property Description
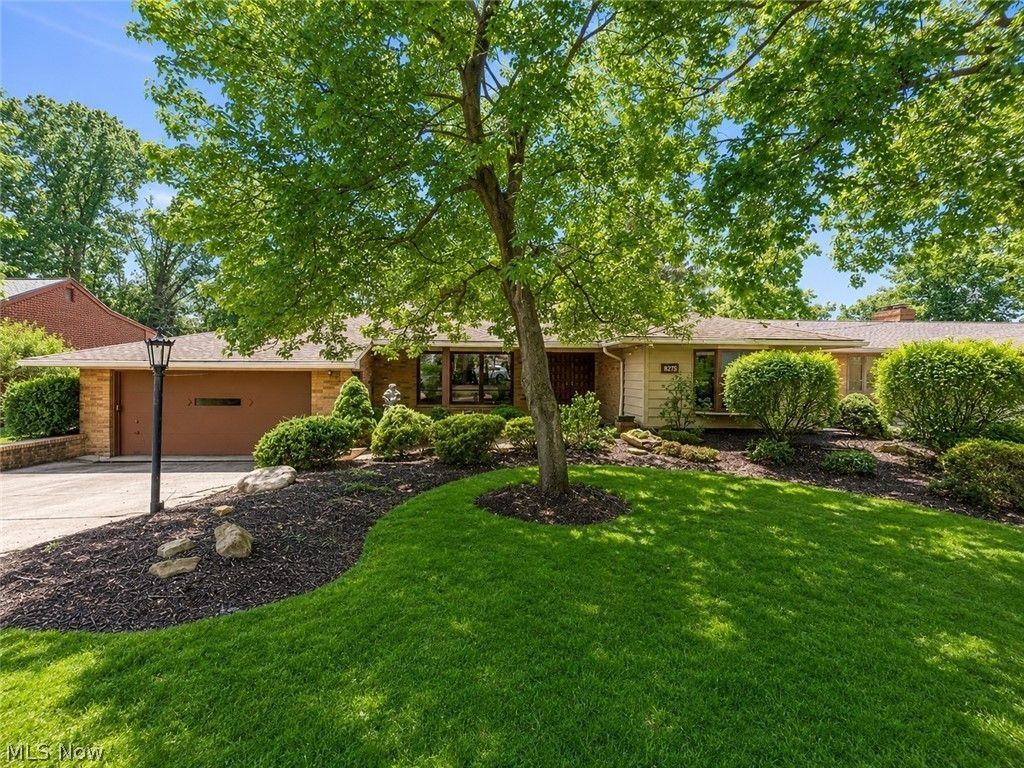
**Stunning, Fully Updated Brick Ranch in a Prime Location Near Elmwood Park!** Welcome to this beautifully renovated 2200 sq. ft. 3-bedroom brick ranch nestled in one of the area's most desirable neighborhoods, top-rated schools, Civic Center, and more. Enter past the large front porch to the updated entry way into the spacious living and dining room with beautifully refinished hard wood floors, a wood burning stone fireplace, and natural light. Designed for both everyday living and entertaining, this exceptional home features a spectacular 23' x 19' family room with a cozy fireplace and wet bar overlooking a private, wooded backyard retreat. Step outside to enjoy the renovated, fully functional in-ground pool, pool house & stamped concrete patio and walkways, perfect for summer gatherings. The heart of the home is the **fully remodeled eat-in kitchen**, showcasing beautiful finishes, ample cabinetry, pantry storage, new appliances & direct access to the updated deck with retractable awning for outdoor dining and morning coffee. Freshly painted throughout, the home also features refinished hardwood floors, brand-new carpeting and updated lighting, creating a bright, modern, move-in-ready feel. The spacious primary suite includes crown molding, a bay window & a beautifully remodeled en-suite bathroom, providing a comfortable private retreat. 2 additional bedrooms with large closets, extra closets and mudroom finish the main floor. The expansive re-finished walk-out lower level offers incredible addl living space with a large rec room, wet bar, 2nd fireplace, an extra room that can be used as a 4th bedroom or office space, full bathroom with shower, laundry room with washer, dryer, and utility sink plus a workshop and abundant storage. Combining quality construction, extensive updates, an outstanding location and resort-style outdoor living, this exceptional home is truly move-in ready and offers the perfect setting to relax, entertain and create lasting memories.
Property Features
Property Type: Residential - Single Family
Basement: Yes
Basement: Crawl Space, Full, Partially Finished, Storage Space, Walk-Out Access
Cooling: Central Air
Fireplaces: 3
Garage: 2 car attached
Heating: Fireplace(s), Hot Water, Steam
Home Style: Ranch
Lot Size: 0.39 Acres
Roof Type: Asphalt, Fiberglass
Stories: 1.0
Taxes: $5,394 / year
Year Built: 1959
Amenities
Wet Bar
Ceiling Fan(s)
Eat-in Kitchen
Granite Counters
Pantry
Private Yard
Feature Descriptions
Appliances: Dryer, Dishwasher, Disposal, Microwave, Range, Refrigerator, Washer
Community Features: Common Grounds/Area, Fitness Center, Playground, Park, Pool, Racquetball, Sidewalks, Tennis Court(s)
Days on Site: 7
Exterior: Brick, Cedar, Wood Siding
Fencing: Back Yard, Full, Privacy
Fireplace: Basement, Family Room, Living Room, Masonry, Recreation Room, Gas, Wood Burning
Laundry: Washer Hookup, In Basement, Lower Level, Laundry Room, Laundry Tub, Sink
Lot: Landscaped
Parcel#: 563-05-033
Parking: Attached, Driveway, Garage Faces Front, Garage, Garage Door Opener
Patio/Porch: Awning(s), Covered, Deck, Front Porch
Pool: Diving Board, Heated, In Ground, Pool Cover, Community, In-Ground
Sewer: Public Sewer
Swimming Pool: Yes
Water: Public
Window: Bay Window(s)
Room Sizes
Recreation: 28 x 16 Level - Lower
Bedroom: 11 x 11 Level - First
Dining Room: 12 x 12 Level - First
Laundry: 17 x 10 Level - Lower
Bedroom: 11 x 8 Level - First
Family Room: 21 x 22 Level - First
Primary Bathroom: N D x N D Level - First
Eat-in Kitchen: 20 x 13 Level - First
Living Room: 20 x 14 Level - First
Primary Bedroom: 15 x 12 Level - First
Mud Room: 7 x 12 Level - First
Other: 13 x 13 Level - Lower
Local Schools
School District: Independence Local
Listed By / Shown By
Listed By
Agency Name: Keller Williams Elevate
Agency Contact: danaromanrealtor@gmail.com, 216-272-6666
Shown By
Agent Name: Stacey Olive
Agent Phone: Cell: (440) 371-9126
Agency Title: Key Realty

Estimate Your Payment
Estimated Payment
$ 3,539.33 per month $2,936.70 Principal & Interest $449.50 Property Tax $153.13 Homeowner's InsuranceChange Payment Information



Listing data compilation and photo(s) © 2026 - Multiple Listing Service, Inc. – All Rights Reserved
The photos may be altered, edited, enhanced or virtually staged.
Privacy Policy / DMCA Notice / ADA Accessibility


This site is hosted, designed and copyright
© 1994 - 2026 by
Delta Media Group, Inc. -- Patent Pending --
Agency License Information: 1-877-539-7589 | Ohio Lic# REC.2010002888 6800 W Central Ave #B, Toledo, OH 43617 | Michigan Lic# 6505366134 8040 Summerfield Rd, Lambertville, MI 48144 | Indiana Lic# RC52400106 3029 W Smith Valley Rd #211, Greenwood, IN 46142 | West Virginia LIC# 010306 Erin Rickman, Broker. 410 Market St #3, Parkersburg, WV, 26101 | Colorado LIC# EC.100108419 603 Rood Ave, Grand Junction, CO 81501 | Nevada LIC# B.0146350.LLC 9190 Double Diamond Pwky, Reno, NV 89521 | Florida LIC# CQ1073507 16638 Mooner Plank Cir, Wimauma, FL 33598 | Illinois LIC# 481014661 640 S Washington St. Suite 212, Naperville, IL 60540
Agent License Information: Brokerage/Company License Number: REC.2010002888
6125 Hillside Road | MLS# 5225688
This single family home located at 6125 Hillside Road, Independence, OH 44131 is currently listed for sale with an asking price of $525,000. This property was built in 1959 and has 3 bedrooms and 2 full and 1 partial baths with 3484 sq. ft. Hillside Road is located within the Independence Local school district. Search Independence real estate on www.soldwithstacey.net today.