Stacey Olive
REALTOR®



BEDS4
BATHS2 full 2 partial
SQUARE FEET4,564
MLS#12706518
STATUSNew
PROPERTY TYPEResidential - Single Family
SUBDIVISIONWhitetail Ridge
SCHOOLDistrict 115
Property Description
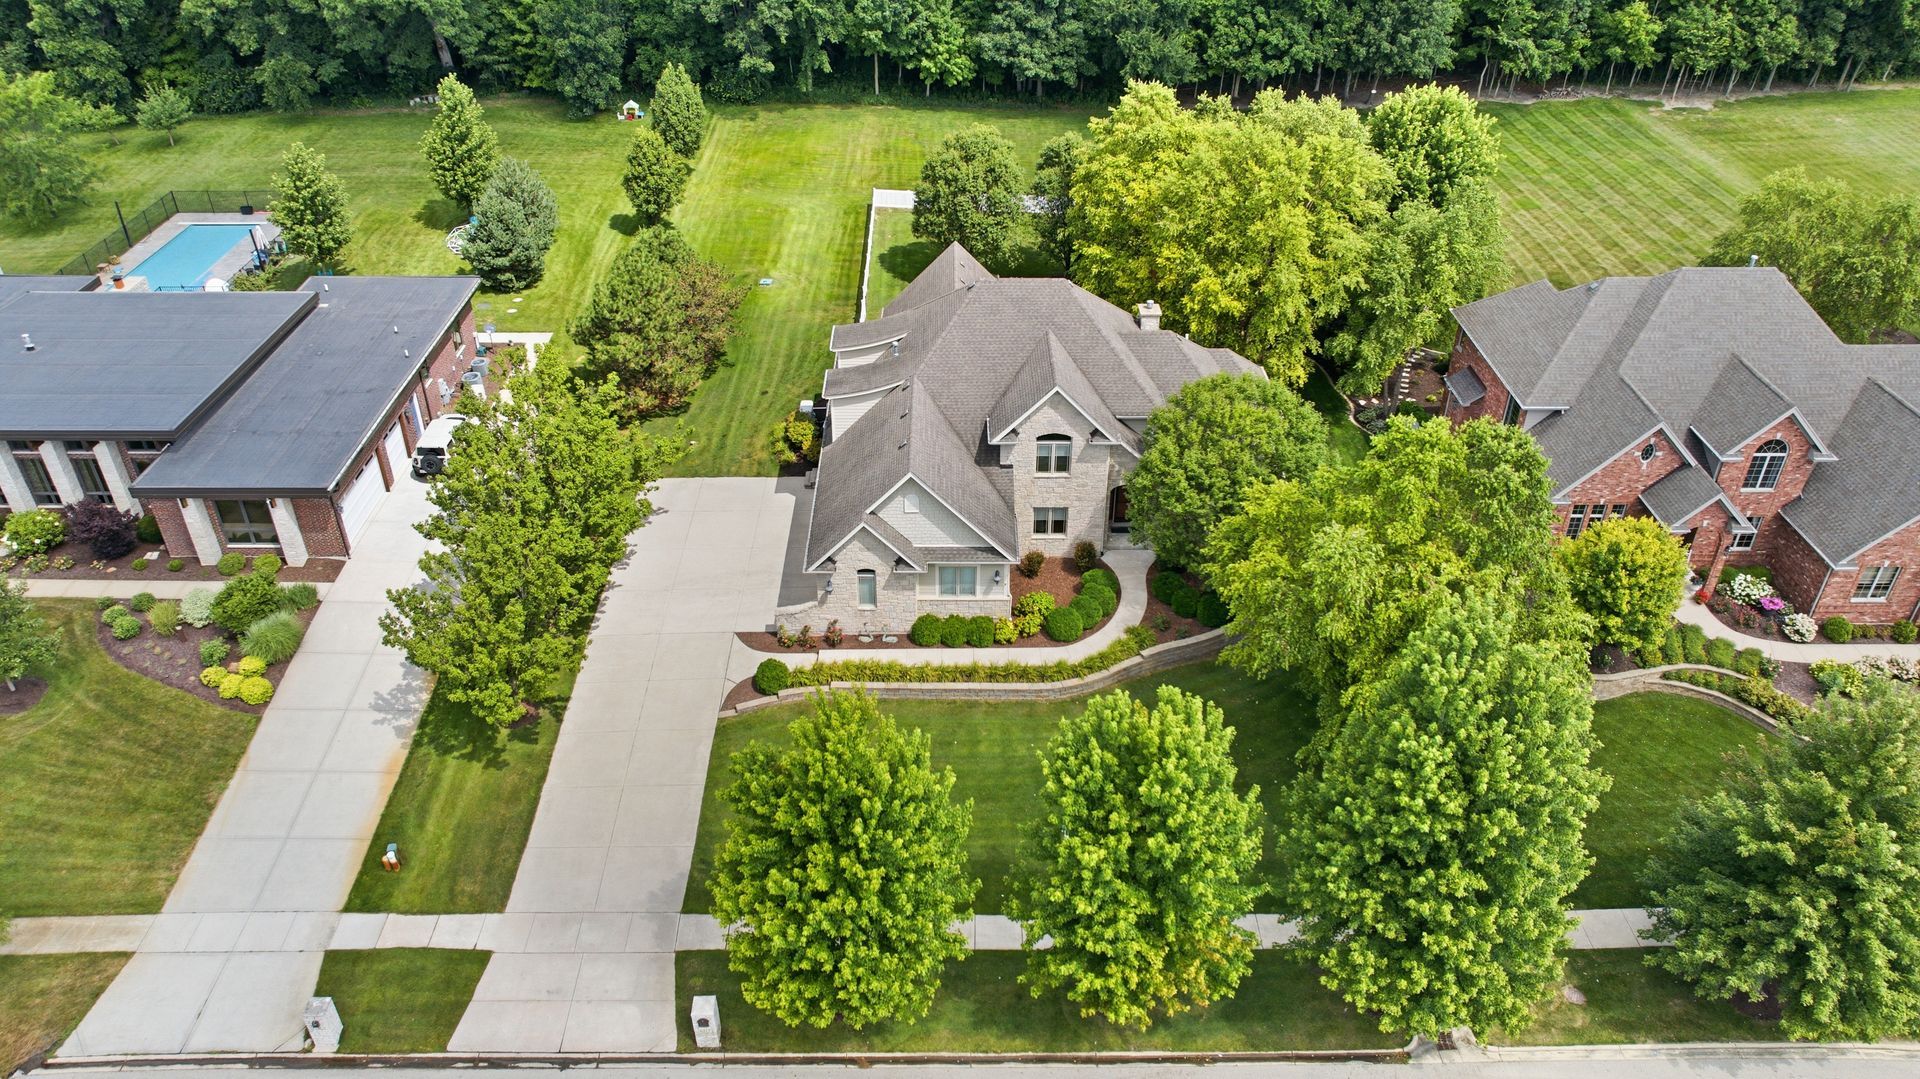
Nestled in the prestigious Whitetail Ridge Golf Course community and located on a premium lot backing to woods in a tranquil forest preserve, is this exceptional custom-built home that offers over 4,500 square feet of beautifully finished living space. Designed for both everyday comfort and entertaining, the highly sought after FIRST FLOOR Master suite features a luxurious private bath with step-in shower is complemented by three spacious bedrooms and a full bath upstairs! Guests will be welcomed by the inviting covered front entry and immediately impressed by the dramatic two-story foyer. From the moment you step inside, your eyes are drawn to the spectacular family room featuring a soaring wall of windows that frames picturesque views of the fenced backyard and the serene woods beyond. A cozy fireplace creates the perfect focal point for this warm and inviting gathering space. Just off the foyer, the spacious formal dining room is ideal for hosting holiday celebrations and special occasions, while the elegant staircase leads to the generously sized secondary bedrooms on the second level. The spacious kitchen is amazing, featuring beautiful Amish made cherry cabinetry, an oversized island topped with granite, breakfast bay overlooking the 3 season room, a beautiful built-in breakfront ideal for a coffee bar and rich oak hardwood flooring. You will appreciate the convenience of the nearby powder room and the 1st floor laundry room with built-in cabinetry with a utility sink and a door to the side yard. Relax in the inviting three season room overlooking the woods or entertain on the brick paver patio that includes a hot tub located within the partially fenced backyard and perfect for an in-ground pool! The deep pour look-out basement offers well over a 1,100 sq ft of well designed living space featuring a second family room, a spacious recreation room complete with a pool table and abundant natural lighting, a convenient half bath, a separate storage room with built-in shelving, and even more space you can finish as you desire. The impressive 3.5 car side load garage provides ample space for vehicles, hobbies, and is accessed by a large concrete driveway. The well landscaped 3/4 acre yard has it's own sprinkler system and a backup generator provides power during power outages. Dual furnaces and central air provide balanced comfort in any season and two hot water heaters offer nearly unlimited hot water! This is truly custom craftsmanship at it's finest! This top quality home was built by custom home builder, Tom Wernsman. This home features classic details including arched openings, stunning woodworking, solid six panel doors, oversized base and trim, multilayered crown moldings rarely found today and could not be duplicated today at this price! This is your opportunity to enjoy luxury living surrounded by nature in one of the area's most desirable golf course communities! Call for your appointment today as this beautiful 'move-in ready home is
Property Features
Property Type: Residential - Single Family
Basement: Partially Finished, Partial Exposure,9 ft + pour, Rec/Family Area, Storage Space, Daylight, Full
Basement: Yes
Cooling: Central Air, Zoned
Fireplaces: 1
Garage: 3.5
Heating: Natural Gas, Forced Air, Indv Controls, Zoned
Home Style: Traditional
Lot Size: 0.76 Acres
Roof Type: Asphalt
Taxes: $17,941
Year Built: 2007
Amenities
1st Floor Bedroom
1st Floor Full Bath
Built-in Features
Walk-In Closet(s)
Bookcases
High Ceilings
Special Millwork
Granite Counters
Feature Descriptions
Additional rooms: Foyer, Family Room, Sun Room, Recreation Room, Storage, Utility Room-Lower Level, Breakfast Room
Appliances: Double Oven, Range, Microwave, Dishwasher, Refrigerator, High End Refrigerator, Washer, Dryer, Wine Refrigerator, Water Purifier Owned, Humidifier
Association Includes: Insurance
Bath Features: Whirlpool, Separate Shower, Double Sink
Dining Room: Separate
Exterior: Stone, Fiber Cement, Combination
Fireplace: Wood Burning, Attached Fireplace Doors/Screen, Gas Starter
Fireplace Location(s): Family Room
HOA Fee: 200/ Annually
Hot Tub: Yes
Laundry: Main Level, Gas Dryer Hookup
Lot: Forest Preserve Adjacent, Wooded, Rear of Lot, Mature Trees, Backs to Trees/Woods, Level, Views
Lot Dimensions: 120 x 273 x 120 x 273
Other Equipment: Water-Softener Owned, Security System, CO Detectors, Ceiling Fan(s), Sump Pump, Sprinkler-Lawn, Generator, Multiple Water Heaters, Water Heater-Gas
Parcel#: 0512226007
Parking: Concrete, Side Driveway, Garage Door Opener, Garage, Yes, Garage Owned, Attached
Security: yes
Sewer: Septic-Mechanical, Septic Tank
Total Rooms: 10
Township: Kendall
Water: Well
Room Sizes
Foyer: 09X18
Family Room - Down: 15X31
Sun Room: 22X15
Recreation Room: 17X23
Storage: 13X17
Breakfast Room: 16X17
Bedroom 2: 13X16
Bedroom 3: 13X14
Bedroom 4: 14X14
Dining Room: 13X16
Family Room: 18X22
Kitchen: 15X16
Laundry: 8X13
Primary Bedroom: 1X14
Local Schools
High School: Yorkville High School
School District: District 115
Listed By / Shown By
Listed By
Agency Name: Coldwell Banker Real Estate Group
Agency Phone: 630-896-3100
Shown By
Agent Name: Stacey Olive
Agent Phone: Cell: (440) 371-9126
Agency Title: Key Realty

Estimate Your Payment
Estimated Payment
$ 6,644.20 per month $4,893.94 Principal & Interest $1,495.08 Property Tax $255.18 Homeowner's InsuranceChange Payment Information




Member Participants (and their affiliated licensees, if applicable) shall indicate on their websites that IDX information is provided exclusively for consumers’ personal non-commercial use, that it may not be used for any purpose other than to identify prospective properties consumers may be interested in purchasing, that the data is deemed reliable but is not guaranteed by MLS GRID, and that the use of the MLS GRID Data may be subject to an end user license agreement prescribed by the Member Participant’s applicable MLS if any and as amended from time to time. MLS GRID may, at its discretion, require use of other disclaimers as necessary to protect Member Participant, and/or their MLS from liability.
Based on information submitted to the MLS GRID. All data is obtained from various sources and may not have been verified by broker or MLS GRID. Supplied Open House Information is subject to change without notice. All information should be independently reviewed and verified for accuracy. Properties may or may not be listed by the office/agent presenting the information.
Privacy Policy / DMCA Notice / ADA Accessibility


This site is hosted, designed and copyright
© 1994 - 2026 by
Delta Media Group, Inc. -- Patent Pending --
Agency License Information: 1-877-539-7589 | Ohio Lic# REC.2010002888 6800 W Central Ave #B, Toledo, OH 43617 | Michigan Lic# 6505366134 8040 Summerfield Rd, Lambertville, MI 48144 | Indiana Lic# RC52400106 3029 W Smith Valley Rd #211, Greenwood, IN 46142 | West Virginia LIC# 010306 Erin Rickman, Broker. 410 Market St #3, Parkersburg, WV, 26101 | Colorado LIC# EC.100108419 603 Rood Ave, Grand Junction, CO 81501 | Nevada LIC# B.0146350.LLC 9190 Double Diamond Pwky, Reno, NV 89521 | Florida LIC# CQ1073507 16638 Mooner Plank Cir, Wimauma, FL 33598 | Illinois LIC# 481014661 640 S Washington St. Suite 212, Naperville, IL 60540
Agent License Information: Brokerage/Company License Number: REC.2010002888
6117 Whitetail Ridge Drive | MLS# 12706518
This single family home located at 6117 Whitetail Ridge Drive , Yorkville, IL 60560 is currently listed for sale with an asking price of $874,900. This property was built in 2007 and has 4 bedrooms and 2 full and 2 partial baths with 4564 sq. ft. Whitetail Ridge Drive is located in the Whitetail Ridge subdivision within the District 115 school district. Search Whitetail Ridge real estate on www.soldwithstacey.net today.