Stacey Olive
REALTOR®



BEDS5
BATHS3 full 1 partial
SQUARE FEET4,306
MLS#1069263
STATUSActive
PROPERTY TYPEResidential - Single Family
SUBDIVISIONHighpointe Win
SCHOOLThompson R2-J
Property Description
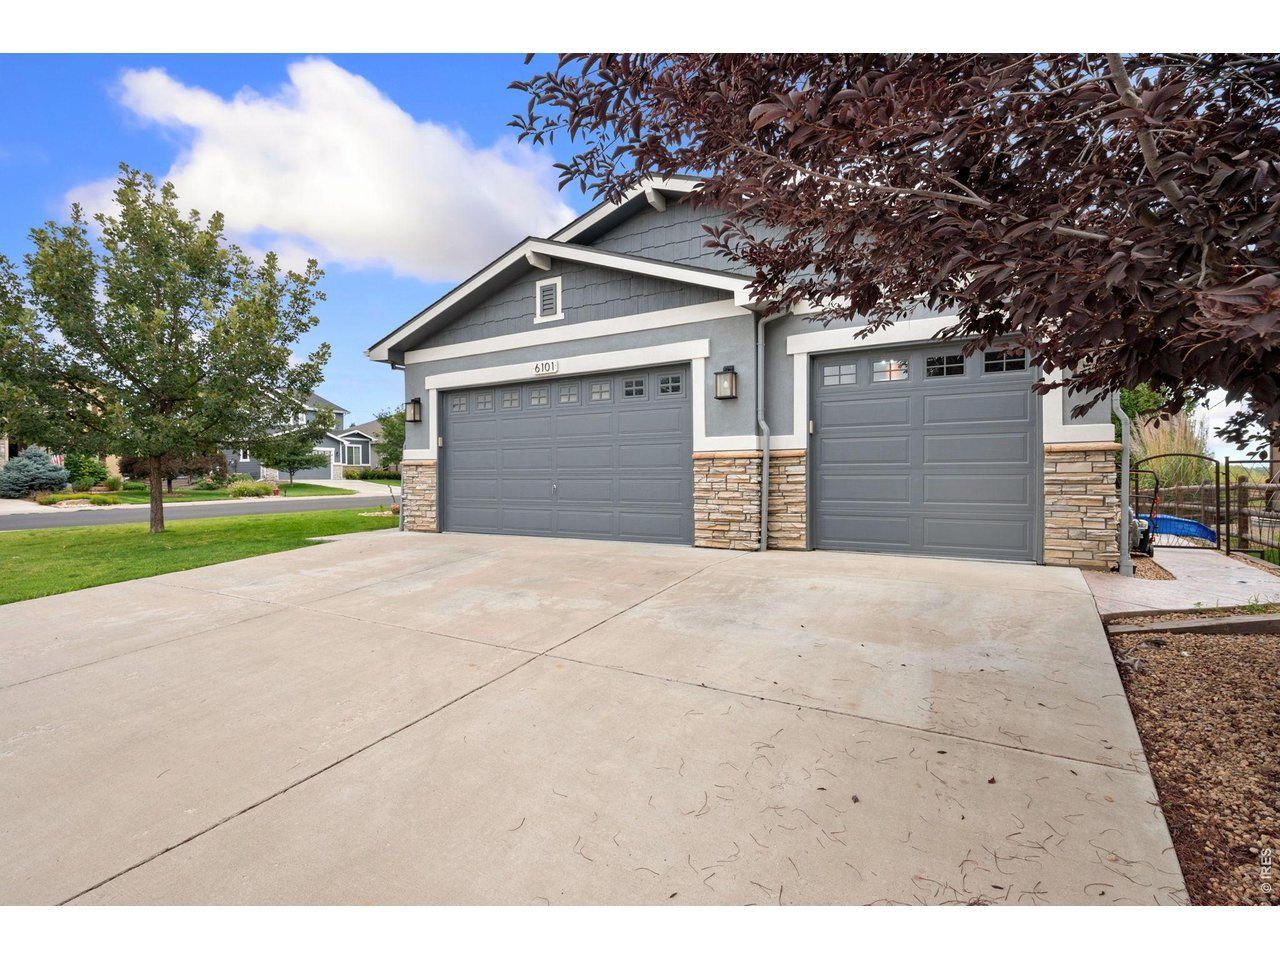
Imagine coming home to 6101 Chesney Ct., where comfort, charm, and everyday living come together. This five bedroom, four bath is the kind of home where mornings feel a little slower, evenings are made for relaxing, and there's room to enjoy the moments that make a house feel like home. You'll appreciate the fresh exterior look, with new exterior paint and a new SBS Class 4 impact-resistant roof, both completed in 2025 - thoughtful updates that add curb appeal and peace of mind. The primary suite has a luxurious five peice bathroom including a large tub and double shower. Two of the three other bedrooms on the upper level have walk in closets. The basement boasts a second primary suite including a spacious room with its own ensuite 3/4 bath and a large walk in closet. Whether you're enjoying a quiet night in, hosting friends, or simply settling into your own space, this home offers a wonderful opportunity to make it yours. Come see how it feels to be home!
Property Features
Property Type: Residential - Single Family
Basement: Yes
Basement: Full, Partially Finished
Cooling: Central Air, Ceiling Fan(s)
Garage: 4 car attached
Heating: Forced Air
Lot Size: 0.24 Acres
Roof Type: Composition
Stories: 2.0
Taxes: $7,786
Year Built: 2015
Amenities
Eat-in Kitchen
Open Floorplan
Pantry
Walk-In Closet(s)
Washer/Dryer Hookup
Kitchen Island
Two Primary Suites
High Ceilings
Sprinkler System
Tandem Garage
Feature Descriptions
Accessibility: Level Lot
Appliances: Gas Range, Self Cleaning Oven, Dishwasher, Refrigerator, Bar Fridge, Microwave, Disposal, Fire Alarm
Association Fee: $300/Annually
Association Fee Includes: Common Amenities
Builder Name: Century
Community Features: Clubhouse, Tennis Court(s), Pool, Playground, Park, Trail(s)
Days on Site: 40
Electric: Poudre Valley REA
Exclusions: Laundry washer/dryer, security cameras, garage refrigerator, garage stand up freezer.
Exterior: Frame
Fencing: Fenced, Other
Fireplace Features: Gas
Flooring: Wood
HOA Y/N: Yes
Laundry: Sink
Lot Features: Cul-De-Sac, Corner Lot, Level, Abuts Public Open Space, House Faces South, Paved, Curbs, Gutters, Sidewalks, Street Light
Parcel Number: R1638568
Parking Features: Garage Door Opener, Attached
Patio And Porch: Patio
Road Frontage: City Street
Road Surface: Asphalt
Sewer: Public Sewer
Special View Info: Hills
SQ FT Lower: 1462
SQ FT Main: 1453
SQ FT Total: 4306
Utilities: Natural Gas Available, Electricity Available, High Speed Avail, Underground Utilities
Window Features: Window Coverings
Local Schools
High School: Mountain View
Middle School: Riverview PK-8
Elementary School: Riverview PK-8
School District: Thompson R2-J
Listed By / Shown By
Listed By
Agency Name: LPT Realty, LLC.
Agency Contact: 9704054225
Shown By
Agent Name: Stacey Olive
Agent Phone: Cell: (440) 371-9126
Agency Title: Key Realty

Estimate Your Payment
Estimated Payment
$ 6,445.94 per month $5,509.81 Principal & Interest $648.83 Property Tax $287.29 Homeowner's InsuranceChange Payment Information



Information source: Information and Real Estate Services, LLC. Provided for limited non-commercial use only under IRES Rules. © Copyright IRES. Listing information is provided exclusively for consumers' personal, non-commercial use and may not be used for any purpose other than to identify prospective properties consumers may be interested in purchasing. Real estate listings held by other brokerage firms may be marked with the Internet Data Exchange logo and detailed information about those properties will include the name of the listing broker(s) when required by the MLS. All rights reserved.
Privacy Policy / DMCA Notice / ADA Accessibility


This site is hosted, designed and copyright
© 1994 - 2026 by
Delta Media Group, Inc. -- Patent Pending --
Agency License Information: 1-877-539-7589 | Ohio Lic# REC.2010002888 6800 W Central Ave #B, Toledo, OH 43617 | Michigan Lic# 6505366134 8040 Summerfield Rd, Lambertville, MI 48144 | Indiana Lic# RC52400106 3029 W Smith Valley Rd #211, Greenwood, IN 46142 | West Virginia LIC# 010306 Erin Rickman, Broker. 410 Market St #3, Parkersburg, WV, 26101 | Colorado LIC# EC.100108419 603 Rood Ave, Grand Junction, CO 81501 | Nevada LIC# B.0146350.LLC 9190 Double Diamond Pwky, Reno, NV 89521 | Florida LIC# CQ1073507 16638 Mooner Plank Cir, Wimauma, FL 33598 | Illinois LIC# 481014661 640 S Washington St. Suite 212, Naperville, IL 60540
Agent License Information: Brokerage/Company License Number: REC.2010002888
6101 Chesney Ct | MLS# 1069263
This single family home located at 6101 Chesney Ct, Windsor, CO 80550 is currently listed for sale with an asking price of $985,000. This property was built in 2015 and has 5 bedrooms and 3 full and 1 partial baths with 4306 sq. ft. Chesney Ct is located in the Highpointe Win subdivision within the Thompson R2-J school district. Search Highpointe Win real estate on www.soldwithstacey.net today.