Stacey Olive
REALTOR®



BEDS4
BATHS2 full 1 partial
SQUARE FEET2,459
MLS#963594
STATUSPending
PROPERTY TYPEResidential - Single Family
SUBDIVISIONNormandy Farms Estates 02 Sec 03
SCHOOLCenterville
Property Description
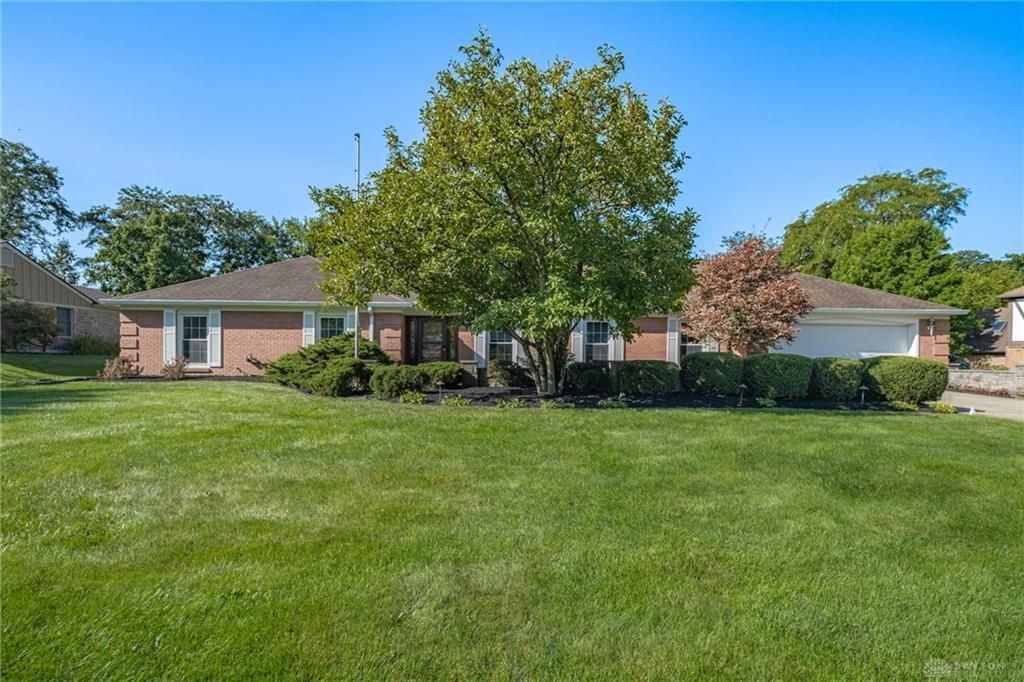
Priced to sell for buyers or investors! The one you've been waiting for! This beautifully maintained sprawling ranch sits on a highly desirable lot of approximately half an acre in Washington Township with no city income tax. The freshly landscaped property backs up directly to Grant's Nature Preserve, where you'll enjoy peaceful wooded views from your Florida room, and the privacy of no rear neighbors, all while being just steps from Grant Park. Inside, you'll find 4 bedrooms, 2.5 bathrooms, generous living spaces, and an abundance of storage and closet space throughout. There is an additional large room off of the garage that would be a perfect office or playroom. Notable updates include a 2022 HVAC system, and the home is equipped with an irrigation system to keep the lawn looking its best. All kitchen appliances, washer and dryer, extra fridge, and even the riding mower convey with the property. One of the bedrooms currently features custom built-in cabinetry in place of a closet, but it can easily be converted back to a traditional closet if desired. Lovingly maintained and ready for its next owners, this is a rare opportunity to own a spacious ranch in one of Washington Township's most desirable locations.
Property Features
Property Type: Residential - Single Family
Cooling: Central
Fireplaces: 1
Garage: 2 car attached
Heating: Forced Air, Natural Gas
Lot Size: 0.51 Acres
Stories: 1.0
Taxes: $6,773
Year Built: 1966
Feature Descriptions
Appliance Features: Dishwasher, Dryer, Microwave, Range, Refrigerator, Second Refrig / Freezer, Washer
Basement Features: Slab
Days on Site: 6
Exterior: Brick
Fireplace. Features: Gas, One
Garage Features: 2 Car, Attached, Opener
Lot Dimensions: 102x182x138x185
Outside Features: Lawn Sprinkler, Patio, Porch, Storage Shed
Utilities: Natural Gas, Public Water
Room Sizes
Kitchen: 11 X 10 Level - Main
Family Room: 17 X 16 Level - Main
Bedroom: 10 X 10 Level - Main
Rec Room: 17 X 10 Level - Main
Other: 19 X 12 Level - Main
Living Room: 19 X 15 Level - Main
Primary Bedroom: 16 X 11 Level - Main
Breakfast Room: 11 X 8 Level - Main
Bedroom: 13 X 11 Level - Main
Dining Room: 15 X 11 Level - Main
Bedroom: 14 X 12 Level - Main
Entry Room: 13 X 7 Level - Main
Utility Room: 9 X 6 Level - Main
Florida Room: 12 X 19 Level - Main
Local Schools
School District: Centerville
Listed By / Shown By
Listed By
Agency Name: Irongate Inc.
Agency Phone: (937) 748-0000
Shown By
Agent Name: Stacey Olive
Agent Phone: Cell: (440) 371-9126
Agency Title: Key Realty

Estimate Your Payment
Estimated Payment
$ 3,095.13 per month $2,405.30 Principal & Interest $564.42 Property Tax $125.42 Homeowner's InsuranceChange Payment Information



Privacy Policy / DMCA Notice / ADA Accessibility


This site is hosted, designed and copyright
© 1994 - 2026 by
Delta Media Group, Inc. -- Patent Pending --
Agency License Information: 1-877-539-7589 | Ohio Lic# REC.2010002888 6800 W Central Ave #B, Toledo, OH 43617 | Michigan Lic# 6505366134 8040 Summerfield Rd, Lambertville, MI 48144 | Indiana Lic# RC52400106 3029 W Smith Valley Rd #211, Greenwood, IN 46142 | West Virginia LIC# 010306 Erin Rickman, Broker. 410 Market St #3, Parkersburg, WV, 26101 | Colorado LIC# EC.100108419 603 Rood Ave, Grand Junction, CO 81501 | Nevada LIC# B.0146350.LLC 9190 Double Diamond Pwky, Reno, NV 89521 | Florida LIC# CQ1073507 16638 Mooner Plank Cir, Wimauma, FL 33598 | Illinois LIC# 481014661 640 S Washington St. Suite 212, Naperville, IL 60540
Agent License Information: Brokerage/Company License Number: REC.2010002888
600 Grants Trail | MLS# 963594
This single family home located at 600 Grants Trail, Washington Township, OH 45459 is currently listed for sale with an asking price of $430,000. This property was built in 1966 and has 4 bedrooms and 2 full and 1 partial baths with 2459 sq. ft. Grants Trail is located in the Normandy Farms Estates 02 Sec 03 subdivision within the Centerville school district. Search Normandy Farms Estates 02 Sec 03 real estate on www.soldwithstacey.net today.