Stacey Olive
REALTOR®



BEDS3
BATHS2 full 1 partial
SQUARE FEET2,697
MLS#202631275
STATUSActive
PROPERTY TYPEResidential - Single Family
SUBDIVISIONGreen Valley Estates
SCHOOLConcord Community Schools
Property Description
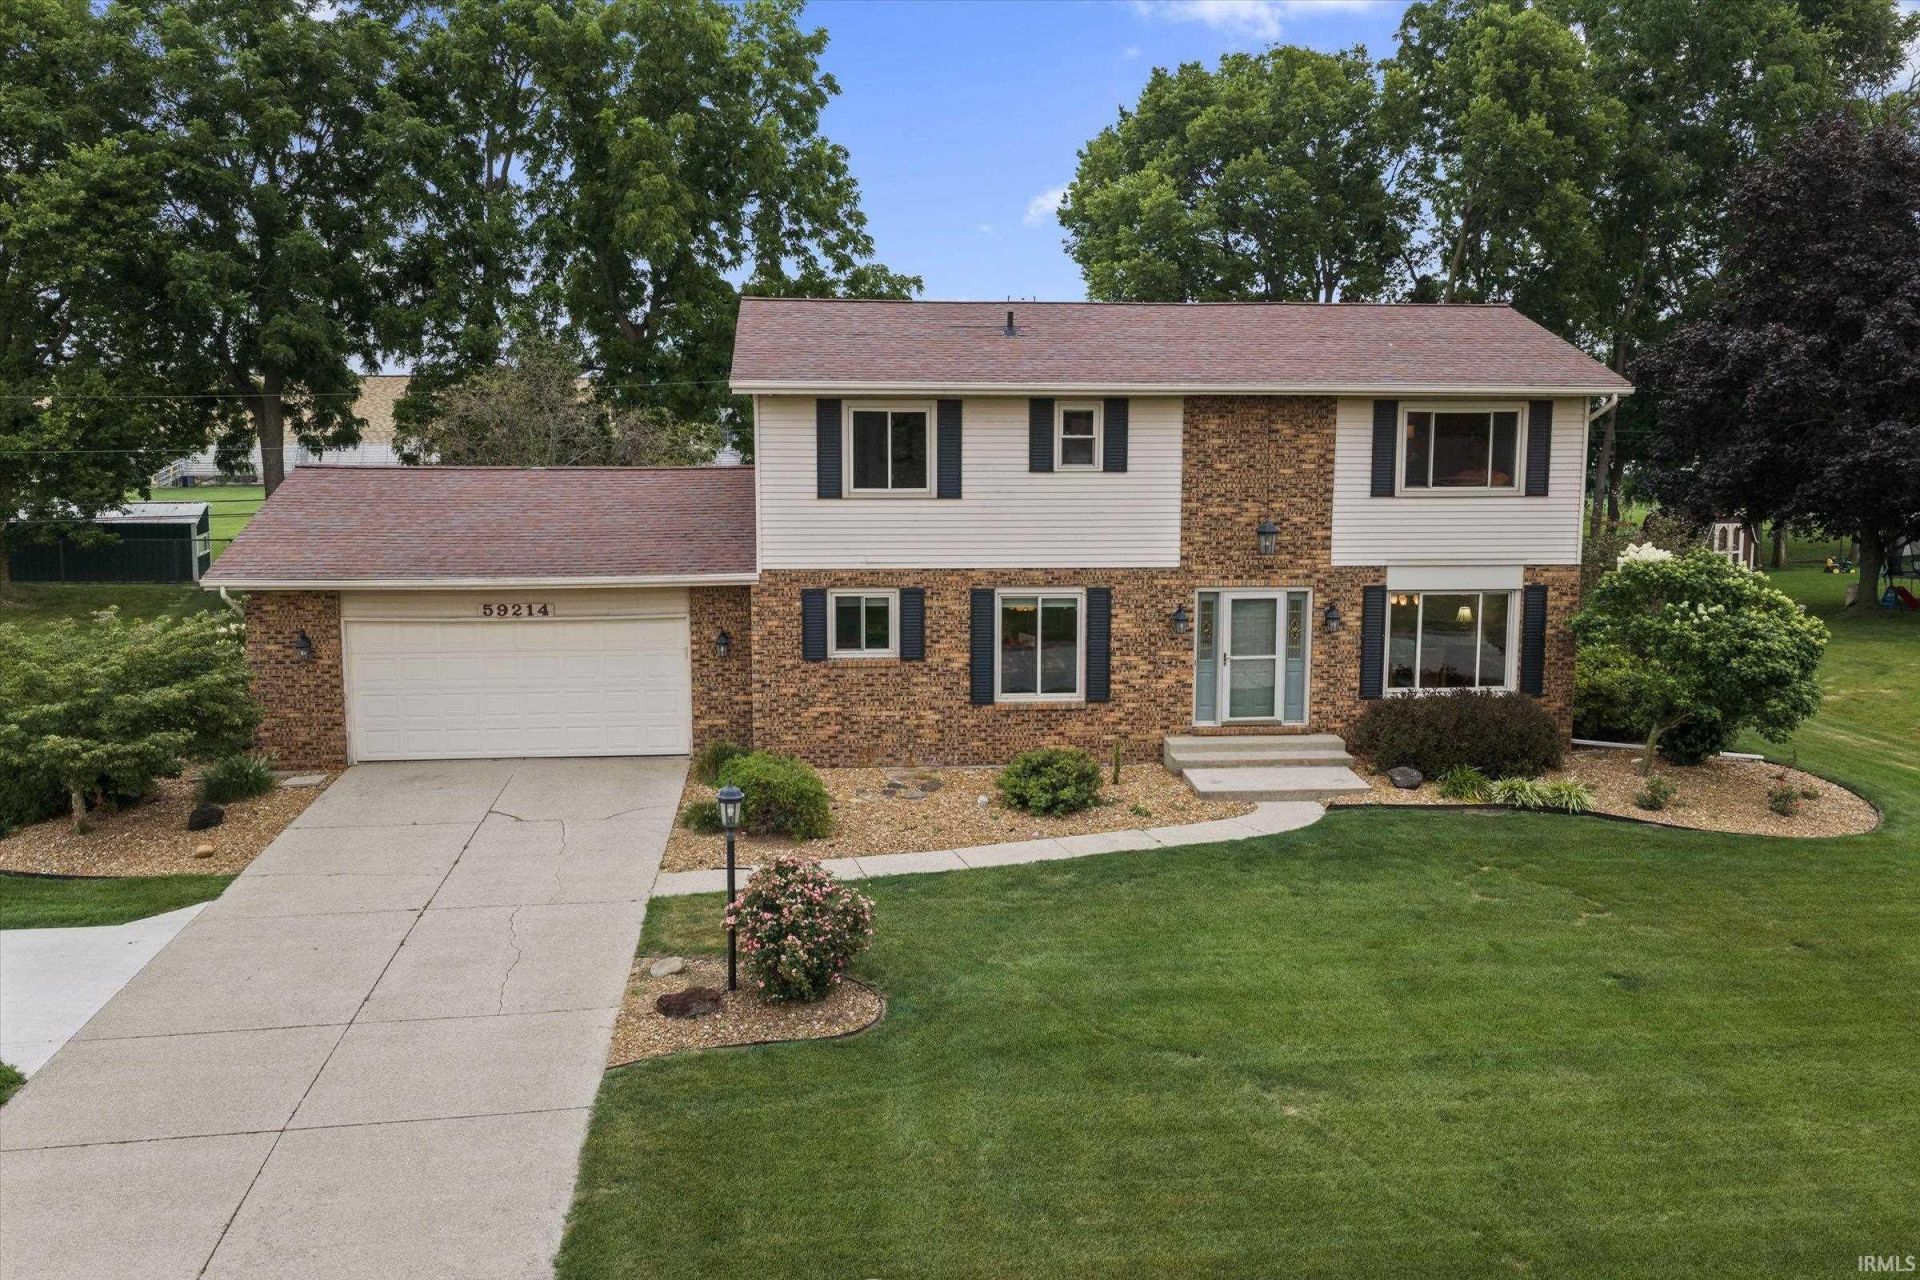
!!PRICE IMPROVEMENT!! Welcome to a home where space, style, and location come together effortlessly. Nestled in the highly desirable Concord School District, this beautifully maintained 3-bedroom, 2.5-bath residence sits less than a minute from Concord High School, keeping shopping, dining, and the US 20 Bypass just moments away. The main level features a thoughtfully updated kitchen complete with granite countertops and a tumbled marble backsplash. Peace of mind comes standard with a brand-new furnace and central air system installed in 2026. Upstairs, the spacious primary suite offers a private retreat, featuring an ensuite and abundant closet space. The partially finished basement significantly expands your living space, boasting a built-in wet bar that is perfect for game nights and entertaining, alongside a large storage area. Step outside to a beautifully landscaped backyard oasis, featuring a stunning stamped concrete patio and a large storage shed. As a bonus, the neighborhood association hosts frequent family-friendly events, including summer art classes and an annual boat regatta on the pond!
Property Features
Property Type: Residential - Single Family
Basement: Crawl, Partially Finished
Cooling: Central Air
Fireplaces: 1
Garage: 2 car attached
Heating: Gas, Forced Air
Lot Size: 0.36 Acres
Roof Type: Asphalt
Stories: 2.0
Taxes: $3,388
Year Built: 1979
Feature Descriptions
Above Grade Finished SQFT: 2116
Amenities: 1st Bdrm En Suite, Attic Storage, Balcony, Built-In Bookcase, Cable Available, Ceiling-9+, Ceiling Fan(s), Ceilings-Vaulted, Countertops-Stone, Crown Molding, Detector-Smoke, Eat-In Kitchen, Foyer Entry, Garage Door Opener, Open Floor Plan, Patio Open, Pocket Doors, Porch
Below Grade Finished SQFT: 581
Common Amenities: Playground
Days on Site: 91
Exterior: Brick, Vinyl
Fireplace: Extra Rm, Gas Log
Garage SQFT: 576
Lot: Level, 0-2.9999, Water View
Lot Dimensions: 114X138
Number of Rooms: 3
Sale Inclusions: Dishwasher, Microwave, Refrigerator, Washer, Window Treatments, Air Purifier/Air Filter, Cooktop-Electric, Dryer-Electric, Sump Pump, Water Heater Electric, Water Softener-Owned
Sewer: Septic
Total Finished SQFT: 2697
Water: Well
Room Sizes
Bedroom 1: 12x21 Level - Upper
Bedroom 2: 14x10 Level - Upper
Bedroom 3: 14x10 Level - Upper
Local Schools
High School: Concord
Middle School: Concord
Elementary School: South Side
School District: Concord Community Schools
Listed By / Shown By
Listed By
Agency Name: Cressy & Everett- Elkhart
Agency Contact: Cell: 574-215-1699
Agent Name: Heather Merrill

Shown By
Agent Name: Stacey Olive
Agent Phone: Cell: (440) 371-9126
Agency Title: Key Realty

IDX information is provided exclusively for consumers’ personal, non-commercial use and may not be used for any purpose other than to identify prospective properties consumers may be interested in purchasing. Data is deemed reliable but is not guaranteed accurate by the MLS
Estimate Your Payment
Estimated Payment
$ 2,368.70 per month $1,982.97 Principal & Interest $282.33 Property Tax $103.40 Homeowner's InsuranceChange Payment Information



Privacy Policy / DMCA Notice / ADA Accessibility


This site is hosted, designed and copyright
© 1994 - 2026 by
Delta Media Group, Inc. -- Patent Pending --
Agency License Information: 1-877-539-7589 | Ohio Lic# REC.2010002888 6800 W Central Ave #B, Toledo, OH 43617 | Michigan Lic# 6505366134 8040 Summerfield Rd, Lambertville, MI 48144 | Indiana Lic# RC52400106 3029 W Smith Valley Rd #211, Greenwood, IN 46142 | West Virginia LIC# 010306 Erin Rickman, Broker. 410 Market St #3, Parkersburg, WV, 26101 | Colorado LIC# EC.100108419 603 Rood Ave, Grand Junction, CO 81501 | Nevada LIC# B.0146350.LLC 9190 Double Diamond Pwky, Reno, NV 89521 | Florida LIC# CQ1073507 16638 Mooner Plank Cir, Wimauma, FL 33598 | Illinois LIC# 481014661 640 S Washington St. Suite 212, Naperville, IL 60540
Agent License Information: Brokerage/Company License Number: REC.2010002888
59214 Park Shore Drive | MLS# 202631275
This single family home located at 59214 Park Shore Drive, Elkhart, IN 46517 is currently listed for sale with an asking price of $354,500. This property was built in 1979 and has 3 bedrooms and 2 full and 1 partial baths with 2697 sq. ft. Park Shore Drive is located in the Green Valley Estates subdivision within the Concord Community Schools school district. Search Green Valley Estates real estate on www.soldwithstacey.net today.