Stacey Olive
REALTOR®



BEDS4
BATHS4 full 1 partial
SQUARE FEET2,916
MLS#2026042873
STATUSActive
PROPERTY TYPEResidential - Single Family
SUBDIVISIONISLES OF COLLIER PRESERVE
Property Description
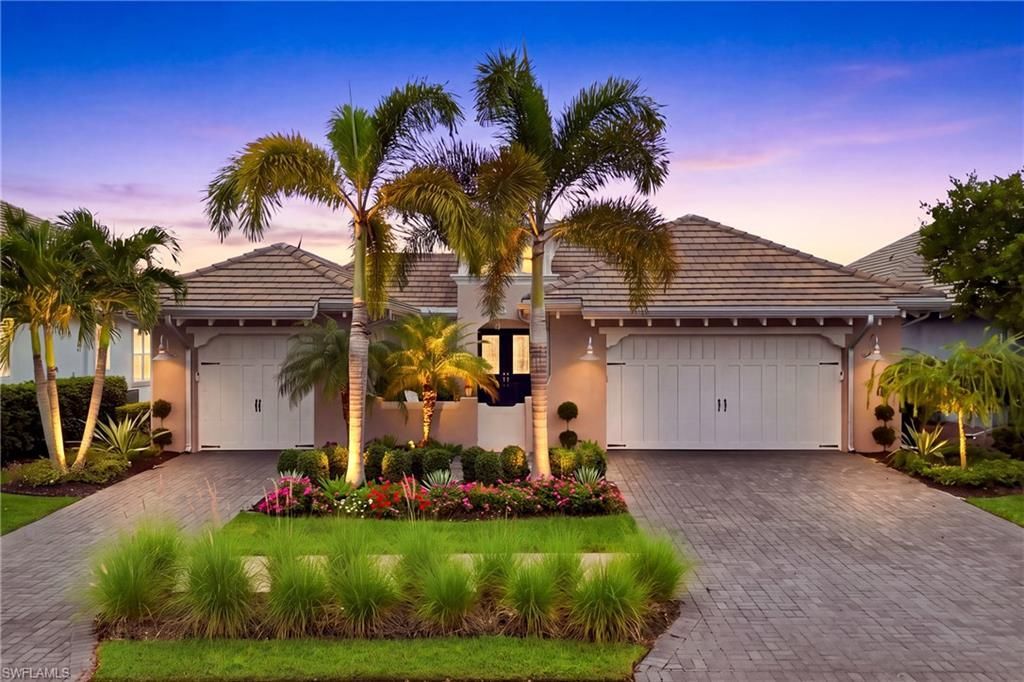
Introducing an EXTRAORDINARY LUXURY residence in the prestigious Isles of Collier Preserve, where sophisticated craftsmanship, thoughtful architectural design, and an impressive collection of luxury upgrades create a home that truly stands apart. Refined interiors, resort-inspired outdoor living, and exceptional privacy, this residence showcases a level of customization and attention to detail that far exceeds the builder's original model. Striking curb appeal makes an unforgettable first impression with lush designer landscaping and a charming, gated courtyard offers private access to the guest casita. Inside the main residence, luxury abounds with exquisite Craftsman-inspired detailing, designer lighting, fixtures and finishes, rich architectural elements, and new beautiful flooring and paint. One of this home's most desirable features is its exceptionally well-conceived floor plan, offering both privacy and flexibility. At the heart of the home is an expansive great room with a stunning feature wall, architectural millwork, and decorative beams. The chef-inspired gourmet kitchen is both a culinary showpiece and a welcoming gathering place, featuring sophisticated finishes, generous preparation and dining areas, gas cooking, and a wine refrigerator. Open to the great room, it provides a seamless space for living and entertaining. A warm, inviting formal dining room offers additional space for gatherings and special occasions. The main residence incorporates a distinct guest wing, with each bedroom enjoying the comfort and convenience of its own private bathroom. The primary suite offers custom Craftsman paneling, a multi-tiered coffered tray ceiling, dual walk-in closets, an oversized vanity, and a spacious walk-in shower, creating a true spa-like retreat. The outdoor living experience is simply SPECTACULAR, with expansive walls of retractable 10-foot glass sliders seamlessly connecting the indoor and outdoor living spaces. Filled with natural light and all-day sunshine, the south-facing location offers beautiful lake views and the very best of Southwest Florida living! The custom heated pool and spa, privacy wall, gorgeous travertine tile, beautifully appointed outdoor kitchen, and generous spaces for entertaining and relaxing complete this exceptional outdoor retreat. A private-entry guest casita offers the privacy and comfort of a boutique guest retreat, complete with a full bedroom, private bathroom, and wet bar. Perfect for extended family, visiting friends, or guests seeking additional independence, this space provides exceptional flexibility. Additional highlights include a split three-car garage, offering flexibility for vehicles, storage, or recreational equipment. The Isles offers an impressive collection of resort style amenities and has easy access to Naples, Marco Island, beaches, restaurants, and shopping, this beautiful residence checks all the boxes and offers an outstanding opportunity to enjoy the SWFL lifestyle!
Property Features
Property Type: Residential - Single Family
Cooling: Ceiling Fan(s), Central Electric, Gas - Propane
Garage: 3 car attached
Heating: Central Electric, Propane, Zoned
Lot Size: 0.21 Acres
Roof Type: Metal, Tile
Stories: 1.0
Taxes: $16,122
Year Built: 2020
Amenities
Gas Grill
Courtyard
Outdoor Grill
Outdoor Kitchen
Privacy Wall
Sprinkler Auto
Feature Descriptions
Bedroom: 4 Bed
Construction: Concrete Block, Stucco
Days on Site: 18
Dining: Breakfast Bar, Breakfast Room, Dining - Family, Eat-in Kitchen, Formal
Exterior: Concrete Block, Stucco
Flooring: Tile
Furnished: Negotiable
GEO Area: NA09 - South Naples Area
Guest House: Yes
Guest House SQFT: 300
Hoa Fee: $2047/Quarterly
Home Warranty Y/N: No
Interior: Split Bedrooms, Great Room, Guest Bath, Guest Room, Bar, Built-In Cabinets, Coffered Ceiling(s), Custom Mirrors, Entrance Foyer, Pantry, Walk-In Closet(s), Wet Bar
Irrigation: Reclaimed
Kitchen: Kitchen Island, Pantry
Laundry: Inside, Sink
Lease Considered Y/N: No
Listing Terms: Buyer Finance/Cash, VA Loan
Lot: Oversize
Management: Professional
Ownership: Single Family
Parcel #: 52505041965
Parking: Driveway Paved, Garage Door Opener, Attached
Pet Limit Max #: 2
Pets: Number Limit
Pool: Community Lap Pool, In Ground, Concrete, Custom Upgrades, Electric Heat, Salt Water, Screen Enclosure
Property Attached Y/N: No
Property Sub-Type: Single Family Residence
Room Count: 7
Sewer: Central
Sewer: Central
Spa: Yes
Spa: Concrete, Heated Electric, Pool Integrated
SQFT Total: 5605
Swimming Pool: Yes
Transfer Fee: 0
Units in Building: Square Feet
View: Lake, Privacy Wall
Water: Central
Water: Central
Waterfront: Lake Front
Windows: Impact Resistant, Impact Resistant Windows, Window Coverings
Local Schools
High School: LELY HIGH SCHOOL
Middle School: MANATEE MIDDLE
Elementary School: AVALON ELEMENTARY
Listed By / Shown By
Listed By
Agency Name: Re/Max Sunshine
Agency Phone: 239-790-1177
Shown By
Agent Name: Stacey Olive
Agent Phone: Cell: (440) 371-9126
Agency Title: Key Realty

Estimate Your Payment
Estimated Payment
$ 14,291.34 per month $12,306.18 Principal & Interest $1,343.50 Property Tax $641.67 Homeowner's InsuranceChange Payment Information



Privacy Policy / DMCA Notice / ADA Accessibility


This site is hosted, designed and copyright
© 1994 - 2026 by
Delta Media Group, Inc. -- Patent Pending --
Agency License Information: 1-877-539-7589 | Ohio Lic# REC.2010002888 6800 W Central Ave #B, Toledo, OH 43617 | Michigan Lic# 6505366134 8040 Summerfield Rd, Lambertville, MI 48144 | Indiana Lic# RC52400106 3029 W Smith Valley Rd #211, Greenwood, IN 46142 | West Virginia LIC# 010306 Erin Rickman, Broker. 410 Market St #3, Parkersburg, WV, 26101 | Colorado LIC# EC.100108419 603 Rood Ave, Grand Junction, CO 81501 | Nevada LIC# B.0146350.LLC 9190 Double Diamond Pwky, Reno, NV 89521 | Florida LIC# CQ1073507 16638 Mooner Plank Cir, Wimauma, FL 33598 | Illinois LIC# 481014661 640 S Washington St. Suite 212, Naperville, IL 60540
Agent License Information: Brokerage/Company License Number: REC.2010002888
5778 Anegada Dr | MLS# 2026042873
This single family home located at 5778 Anegada Dr , Naples, FL 34113 is currently listed for sale with an asking price of $2,200,000. This property was built in 2020 and has 4 bedrooms and 4 full and 1 partial baths with 2916 sq. ft. Anegada Dr is located in the ISLES OF COLLIER PRESERVE subdivision. Search ISLES OF COLLIER PRESERVE real estate on www.soldwithstacey.net today.