Stacey Olive
REALTOR®



BEDS4
BATHS3 full 1 partial
SQUARE FEET2,811
MLS#260012656
STATUSActive
PROPERTY TYPEResidential - Single Family
SUBDIVISIONRancharrah Village 6A
Property Description
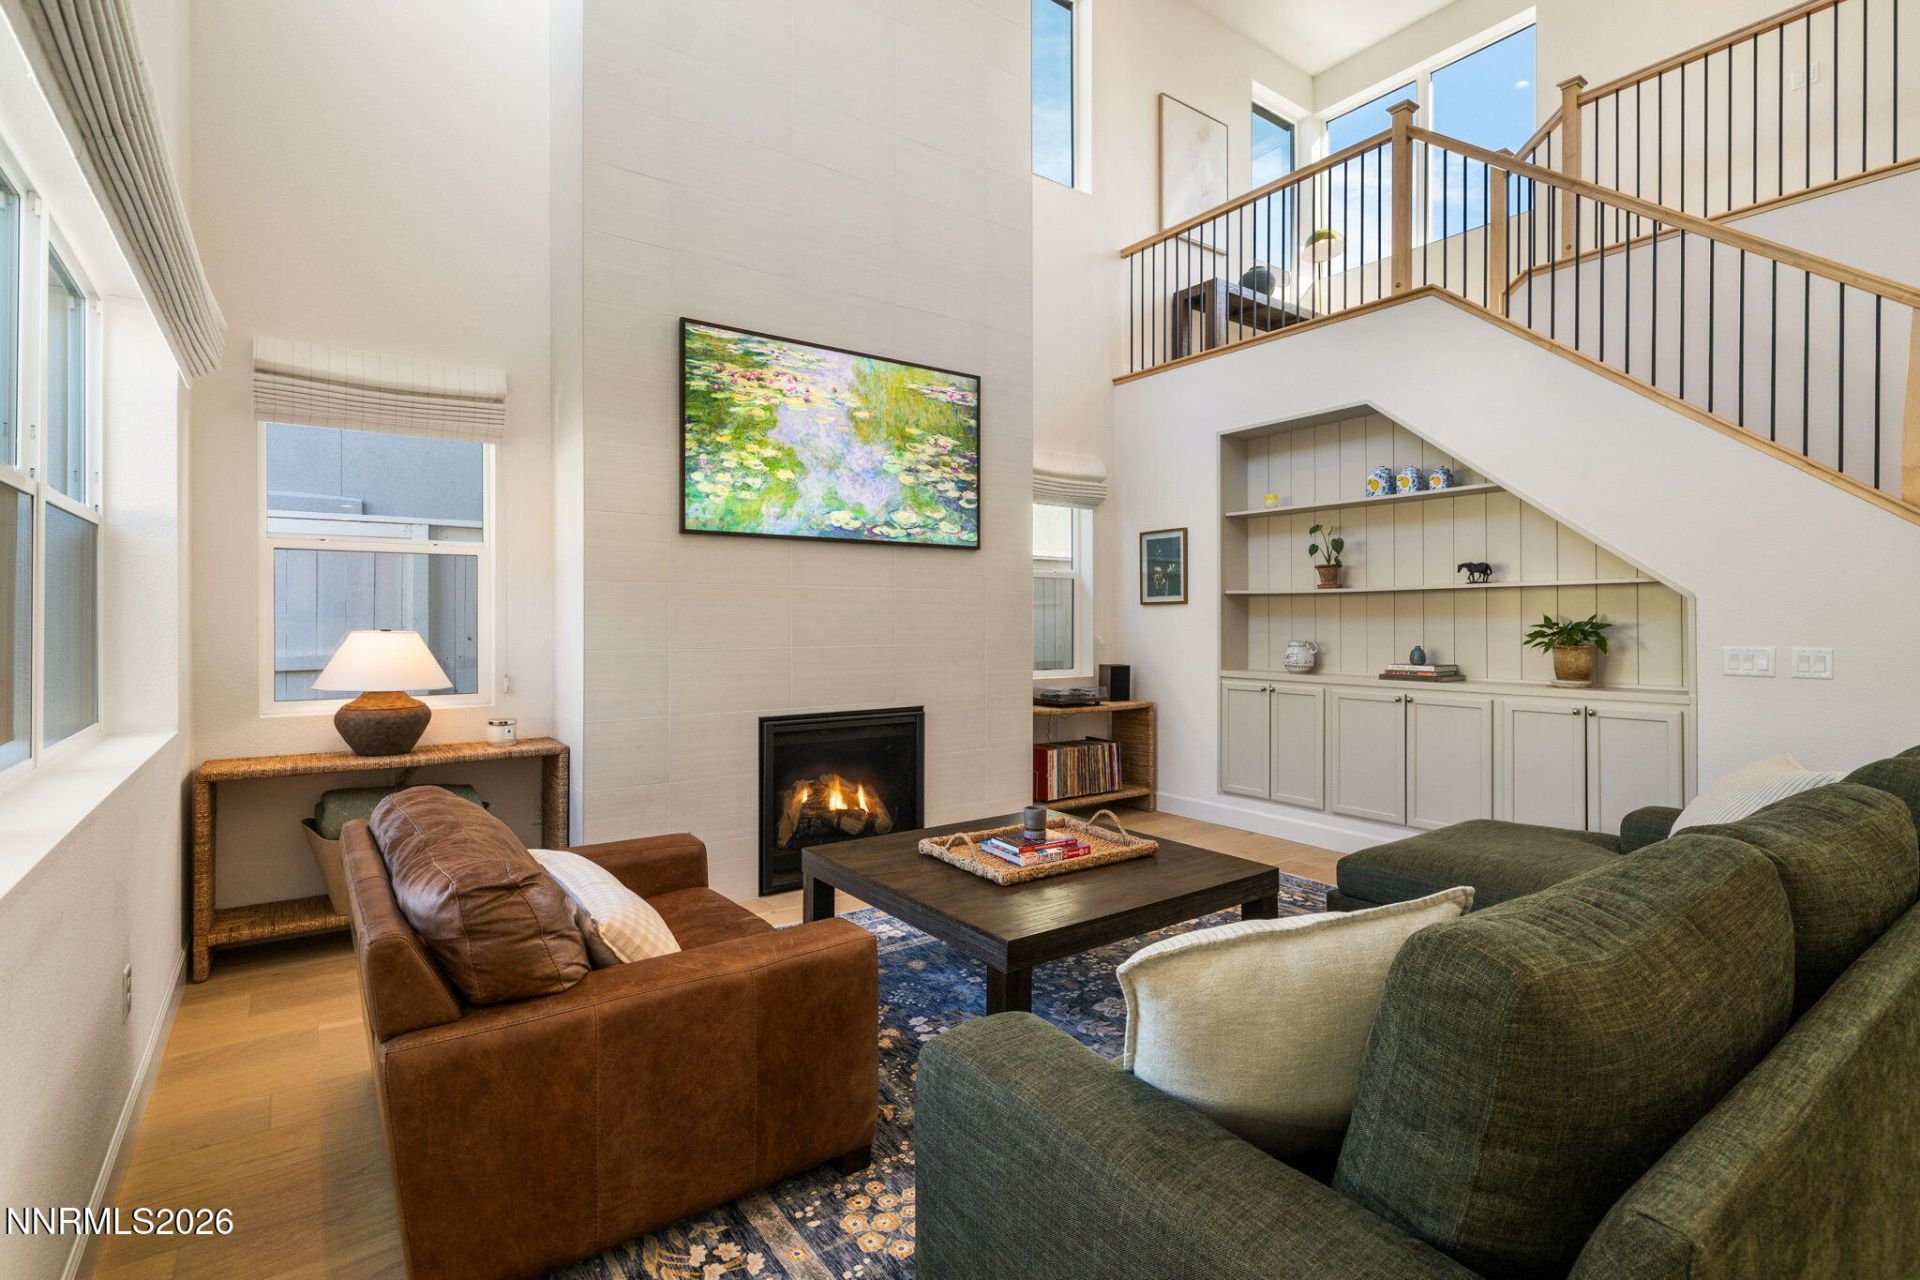
Live on one level, host everyone, and walk to dinner. This Rancharrah home puts the primary suite, office, and a second en-suite on the main floor, with a loft and more bedrooms upstairs for the rest of the family. The yard takes no work, and the Village is a two-minute stroll away. Inside, the foyer and great room both have 20' ceilings, and a white stone fireplace runs floor to ceiling. White oak floors carry through the main level. Built-in cabinetry and plantation shutters make it feel finished, not just new. Slide open the doors to the covered loggia and you have a private little backyard that's easy to keep up, so you can have your coffee outside without spending your weekend on yard work. The kitchen is where everyone ends up. JennAir appliances, quartz counters, and a big eat-in island make it as good for a quiet Tuesday dinner as for a crowd. The layout works for different ages under one roof. The main floor has the primary suite, a private office with an upgraded door, a secondary en-suite bedroom, and a powder bath, so you can live comfortably without using the stairs and still have a private space for guests or a family member. Upstairs there's a loft for movie nights, a hangout spot for teens, or a desk by the window, plus more bedrooms for kids or family visiting from out of town. Dual-zone A/C and smart thermostats keep every level comfortable. Then there's the neighborhood. The Club and Village at Rancharrah are about a two-minute walk away. Go for dinner, pick up steaks at the butcher shop, browse the boutiques, or stop by a wellness appointment. Club membership opens up a resort-style pool with cabanas and poolside service, a 3,000 sf spa, a 3-level fitness center, pickleball, bocce, cooking classes, summer camps, and outdoor movie nights. It's a place where neighbors actually run into each other. When you want to get out, Bartley Ranch is right next door with 56 acres of trails and open space. Mt. Rose is 18 minutes up the road and Lake Tahoe is about 40. Whole Foods, Trader Joe's, Costco, and the airport are all close, and midtown and downtown Reno are about ten minutes away. Live Comfortably. Live Easy.
Property Features
Property Type: Residential - Single Family
Cooling: Central Air
Fireplaces: 1
Garage: 2 car attached
Heating: Forced Air, Natural Gas
Lot Size: 0.11 Acres
Roof Type: Composition
Stories: 2.0
Taxes: $8,863
Year Built: 2023
Amenities
High Ceilings
Roll In Shower
Smart Thermostat
Vaulted Ceiling(s)
Kitchen Island
Walk-In Closet(s)
Entrance Foyer
Rain Gutters
Gas/Propane Stub
Feature Descriptions
Additional Rooms: Office/Den, Bedroom/Office Main Floor, Entrance Foyer
Association Fee Includes: Common Area - Maintenance
City Limits: Yes
Construction Type: Site/Stick-Built
Cooling Y/N: Yes
Days on Site: 30
Dining: Great Room, High Ceilings
Exterior: Fiber Cement, Stucco, Stone Veneer
Family Room: Separate/Formal Room
Fencing: Full
Fireplace: Gas, Insert, Great Room
Fireplace Y/N: Yes
Flooring: Carpet, Tile, Wood
Foundation: Slab
Heating Y/N: Yes
HOA Amenities: Clubhouse, Fitness Center, Gated, Pool, Recreation Room, Sauna, Security, Spa/Hot Tub
HOA Fee: $220/MonthlyAppliances:
HOA Y/N: Yes
Kitchen: Built-In Dishwasher, Built-In Double Oven, Built-In Microwave, Disposal, ENERGY STAR Qualified Appliances, Gas Cooktop, Kitchen Island
Laundry Features: Laundry Room, Sink, Cabinets
Living Room: Great Room, High Ceilings
Lot Features: Landscaped, Level, Artificial Turf
Master Bedroom: High Ceilings, Double Sinks, Shower Stall, Walk-In Closet(s)
OtherStructures: None
Parcel #: 226-111-05
Parking: Attached, Garage, Additional Parking, Garage Door Opener Controls
Patio/Porch: Patio, Covered, Porch
Road Frontage: Private Road
Security: yes
Security Features: Carbon Monoxide Detector(s), Fire Alarm, Smoke Detector(s), Security System Owned, Security System, Keyless Entry
Sewer: Public Sewer
Sprinklers: Automatic, Drip System, Smart System
SQFT Living: 2811
Utilities: Cable Connected, Electricity Connected, Natural Gas Connected, Sewer Connected, Water Connected, Internet Available, Water Meter Installed, Centralized Data Panel
Water: Public
Water Rights Y/N: No
Window Features: Blinds, Drapes, Double Pane Windows, Vinyl Frames, Rods
Local Schools
High School: Reno
Middle School: Pine
Elementary School: Huffaker
Listed By / Shown By
Listed By
Agency Name: Dickson Realty - Caughlin
Agent Name: Heather Houston
Agency Phone: 775-746-7000
Agent Phone: 828-489-8124

Shown By
Agent Name: Stacey Olive
Agent Phone: Cell: (440) 371-9126
Agency Title: Key Realty

Estimate Your Payment
Estimated Payment
$ 8,360.15 per month $7,243.86 Principal & Interest $738.58 Property Tax $377.71 Homeowner's InsuranceChange Payment Information



Privacy Policy / DMCA Notice / ADA Accessibility


This site is hosted, designed and copyright
© 1994 - 2026 by
Delta Media Group, Inc. -- Patent Pending --
Agency License Information: 1-877-539-7589 | Ohio Lic# REC.2010002888 6800 W Central Ave #B, Toledo, OH 43617 | Michigan Lic# 6505366134 8040 Summerfield Rd, Lambertville, MI 48144 | Indiana Lic# RC52400106 3029 W Smith Valley Rd #211, Greenwood, IN 46142 | West Virginia LIC# 010306 Erin Rickman, Broker. 410 Market St #3, Parkersburg, WV, 26101 | Colorado LIC# EC.100108419 603 Rood Ave, Grand Junction, CO 81501 | Nevada LIC# B.0146350.LLC 9190 Double Diamond Pwky, Reno, NV 89521 | Florida LIC# CQ1073507 16638 Mooner Plank Cir, Wimauma, FL 33598 | Illinois LIC# 481014661 640 S Washington St. Suite 212, Naperville, IL 60540
Agent License Information: Brokerage/Company License Number: REC.2010002888
5560 Western Rider Trail | MLS# 260012656
This single family home located at 5560 Western Rider Trail, Reno, NV 89511 is currently listed for sale with an asking price of $1,295,000. This property was built in 2023 and has 4 bedrooms and 3 full and 1 partial baths with 2811 sq. ft. Western Rider Trail is located in the Rancharrah Village 6A subdivision. Search Rancharrah Village 6A real estate on www.soldwithstacey.net today.