Stacey Olive
REALTOR®



BEDS2
BATHS2 full
SQUARE FEET1,420
MLS#TB8559418
STATUSActive
PROPERTY TYPEResidential - Condominium
SUBDIVISIONREGENCY WEST
Property Description
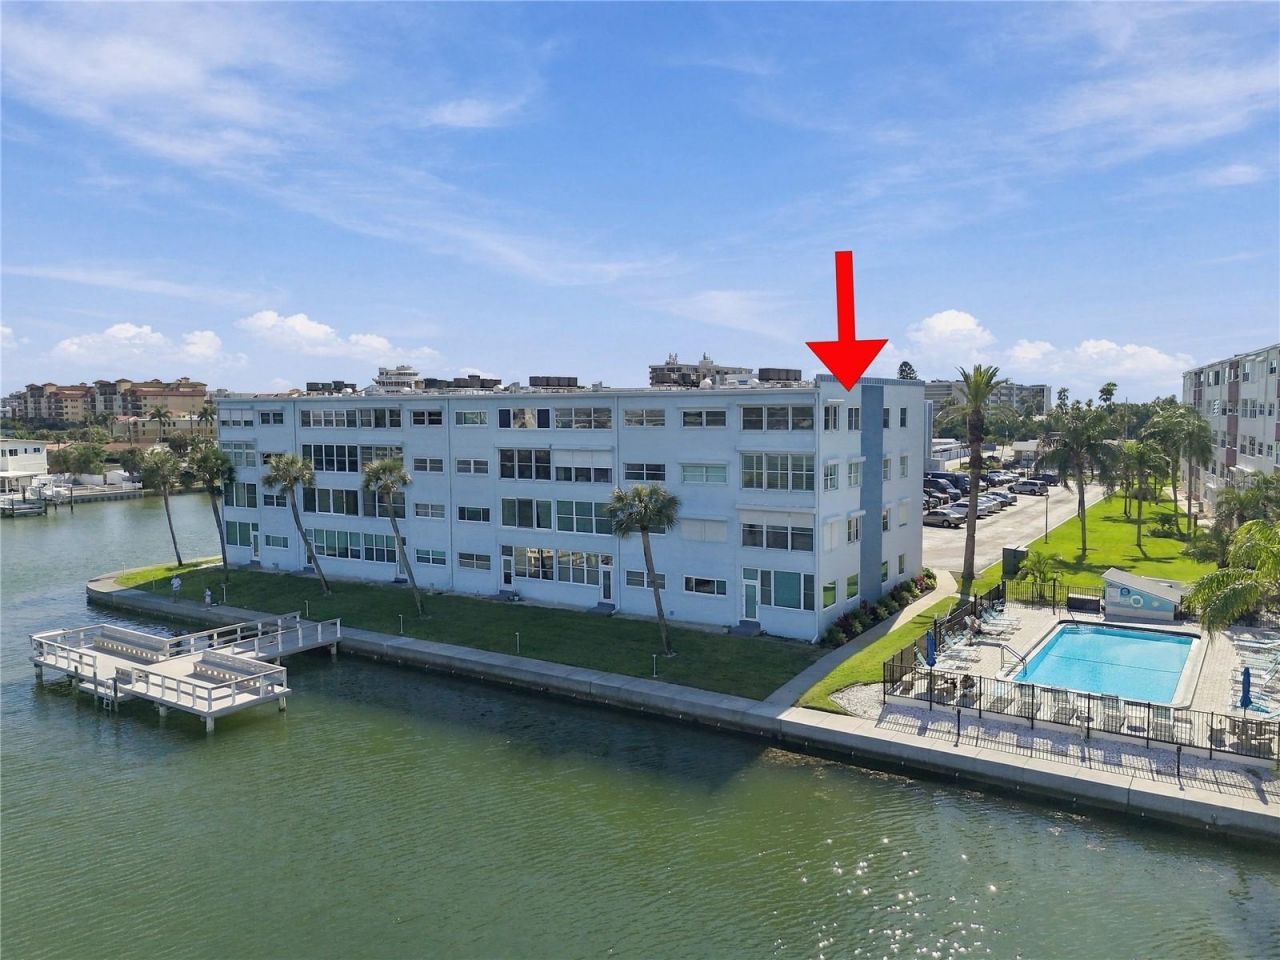
A RARE OPPORTUNITY TO ENJOY A BEAUTIFULLY RENOVATED, TOP-FLOOR CORNER RESIDENCE WITH EXPANSIVE BOCA CIEGA WATER VIEWS PLUS BEACH ACCESS IN THE HEART OF ST. PETE BEACH! Exceptional water views, highly desired top floor corner location plus impeccable design aesthetic and renovation are the hallmarks of this light filled condo at Regency West with resort style amenities. Discover coastal living at its finest in this beautifully designed and meticulously renovated 2-bedroom, 2-bath residence offering 1,420 square feet of thoughtfully designed living space. This stunning turn-key unit enjoys expansive views of Boca Ciega Bay stretching toward downtown St. Petersburg. Enhanced benefit of additional north-facing windows fill the residence with natural light while capturing picturesque views of the bay and pool. The spacious, open floor plan offers water views from almost every room while the sunroom is perfect for dolphin watching or enjoying the evening twinkling lights across the bay from St Petersburg. Enjoy cooking in a beautifully appointed chef's kitchen with custom Shaker-style cabinetry, custom storage drawers, built-in glass-front display cabinet, granite countertops, undermount cabinet lights, designer glass backsplash, gleaming stainless-steel appliances and spacious center island. The kitchen combines sophisticated style with exceptional functionality and an expanded bar area featuring a 24-inch stainless steel beverage refrigerator provides abundant storage and entertaining space. An inviting built-in bench seat adds another distinctive design element, creating a welcome setting for family and friends. Beautiful wide-plank, wood-look luxury vinyl flooring combines a seamless blend of style and durability with an enhanced detail of double sound barrier underlayment, complemented by carefully selected designer finishes throughout the condo. Relax after a day at the beach in the primary bedroom suite featuring a generous sized walk-in closet and a newly renovated, spa-like en-suite bathroom including a coastal inspired marble-topped vanity, designer tile, new fixtures and custom glass shower enclosure. Guests will enjoy the light and bright second bedroom with large closet as well as the new guest bathroom with luxurious fixtures and finishes. Additionally, an interior dedicated washer and dryer adds convenience -- Regency West communal laundry facilities are not needed. Additional highlights include sturdy concrete block construction, new PGT impact-resistant windows with hurricane roll down shutters, new HVAC system, new ductwork, new hot water heater, new electrical panel and wiring, new lighting and new hurricane compliant roof installed. Two dedicated storage spaces offer additional convenience for owners. Live like every day is a vacation with the vibrant community amenities include two docks with fishing stations, two saltwater swimming pools, two newly renovated clubhouses with meeting and game rooms, gas grilles, picnic area, fitness facilities, shuffleboard courts and waterfront gathering areas. Located near shopping, restaurants and access to downtown St Petersburg.
Property Features
Property Type: Residential - Condominium
Cooling: Central Air
Heating: Central, Electric
Roof Type: Built-Up, Membrane, Roof Over
Stories: 4.0
Taxes: $2,967
Year Built: 1969
Amenities
Ceiling Fans(s)
Elevator
Living Room/Dining Room Combo
Open Floorplan
Solid Surface Counters
Solid Wood Cabinets
Split Bedroom
Stone Counters
Walk-In Closet(s)
Fire Pit
Lighting
Outdoor Grill
Outdoor Shower
Sidewalk
Storage
Feature Descriptions
Accessibility Features: Accessible Approach with Ramp
Additional Rooms: Florida Room
Appliances: Bar Fridge, Dishwasher, Disposal, Dryer, Electric Water Heater, Exhaust Fan, Ice Maker, Microwave, Range, Range Hood, Refrigerator, Washer, Wine Refrigerator
Association Amenities: Cable TV, Clubhouse, Elevators, Fitness Center, Laundry, Maintenance, Pool, Recreation Facilities, Shuffleboard Court, Storage
Body of Water: BOCA CIEGA BAY
Community Features: Clubhouse, Community Mailbox, Fitness Center, Pool
Days on Site: 12
Directions: Head South in I-275. Take Exit 217 towards Pinellas Bayway and St Pete Beach. Follow Bayway and turn right onto Gulf Blvd. Continue to 5555 Gulf Blvd.
Disaster Mitigation: Fire Resistant Exterior, Fire/Smoke Detection Integration, Hurricane Shutters/Windows
Exterior: Concrete
Flood Zone Code: AE
Flooring: Ceramic Tile, Luxury Vinyl
Foundation: Block, Slab
Frontage ICW: 175
HOA Fee: 1008.06/ Monthly
HOA Y/N: Yes
Home Warranty Y/N: No
Listing Terms: Cash, Conventional, FHA, VA Loan
Lot: Sidewalk, Paved
Other Equipment: Fire Pit, Irrigation Equipment
Other Structures: Outdoor Kitchen, Storage
Ownership: Fee Simple
Parking: Assigned, Covered, Guest
Parking Notes: Assigned, Covered, Guest
Pets Allowed: No
Pool: Above Ground, Auto Cleaner, Child Safety Fence, Deck, Gunite, Heated, Lighting, Tile
Property Attached Y/N: No
Property Sub-Type: Condominium
Sewer: Public Sewer
Showing Instructions: Call Listing Agent 2,Call Listing Agent, No Lockbox, ShowingTime
Special Sale Provisions: None
Special View Info: Water
Swimming Pool: Yes
Utilities: Cable Available, Electricity Connected, Phone Available, Sewer Connected, Water Connected
Vegetation: Mature Landscaping, Trees/Landscaped
Water: Public
Water Access: Beach - Access Deeded, Intracoastal Waterway
Water Access Y/N: Yes
Waterfront Features: Canal Front, Intracoastal Waterway, Fishing Pier
Water View: Bay/Harbor - Full, Intracoastal Waterway
Windows: Double Pane Windows, ENERGY STAR Qualified Windows, Insulated Windows, Storm Window(s)
Room Sizes
Kitchen: 8.1x16
Dining Room: 13.6x10.7
Living Room: 13.6x24.7
Primary Bedroom: 11x15
Bedroom 2: 11.1x14.6
Local Schools
High School: Boca Ciega High-PN
Middle School: Azalea Middle-PN
Elementary School: Azalea Elementary-PN
Listed By / Shown By
Listed By
Agency Name: SMITH & ASSOCIATES REAL ESTATE
Agency Contact: 727-342-3800
Shown By
Agent Name: Stacey Olive
Agent Phone: Cell: (440) 371-9126
Agency Title: Key Realty

Estimate Your Payment
Estimated Payment
$ 2,889.79 per month $2,511.58 Principal & Interest $247.25 Property Tax $130.96 Homeowner's InsuranceChange Payment Information




Member Participants (and their affiliated licensees, if applicable) shall indicate on their websites that IDX information is provided exclusively for consumers’ personal non-commercial use, that it may not be used for any purpose other than to identify prospective properties consumers may be interested in purchasing, that the data is deemed reliable but is not guaranteed by MLS GRID, and that the use of the MLS GRID Data may be subject to an end user license agreement prescribed by the Member Participant’s applicable MLS if any and as amended from time to time. MLS GRID may, at its discretion, require use of other disclaimers as necessary to protect Member Participant, and/or their MLS from liability.
Based on information submitted to the MLS GRID. All data is obtained from various sources and may not have been verified by broker or MLS GRID. Supplied Open House Information is subject to change without notice. All information should be independently reviewed and verified for accuracy. Properties may or may not be listed by the office/agent presenting the information.
Privacy Policy / DMCA Notice / ADA Accessibility


This site is hosted, designed and copyright
© 1994 - 2026 by
Delta Media Group, Inc. -- Patent Pending --
Agency License Information: 1-877-539-7589 | Ohio Lic# REC.2010002888 6800 W Central Ave #B, Toledo, OH 43617 | Michigan Lic# 6505366134 8040 Summerfield Rd, Lambertville, MI 48144 | Indiana Lic# RC52400106 3029 W Smith Valley Rd #211, Greenwood, IN 46142 | West Virginia LIC# 010306 Erin Rickman, Broker. 410 Market St #3, Parkersburg, WV, 26101 | Colorado LIC# EC.100108419 603 Rood Ave, Grand Junction, CO 81501 | Nevada LIC# B.0146350.LLC 9190 Double Diamond Pwky, Reno, NV 89521 | Florida LIC# CQ1073507 16638 Mooner Plank Cir, Wimauma, FL 33598 | Illinois LIC# 481014661 640 S Washington St. Suite 212, Naperville, IL 60540
Agent License Information: Brokerage/Company License Number: REC.2010002888
5555 Gulf Boulevard, Unit 419 | MLS# TB8559418
This condo located at 5555 Gulf Boulevard, Unit 419, Saint Pete Beach, FL 33706 is currently listed for sale with an asking price of $449,000. This property was built in 1969 and has 2 bedrooms and 2 full baths with 1420 sq. ft. Gulf Boulevard, Unit 419 is located in the REGENCY WEST subdivision. Search REGENCY WEST real estate on www.soldwithstacey.net today.