Stacey Olive
REALTOR®



BEDS3
BATHS4
MLS#6680856
STATUSActive
PROPERTY TYPEResidential - Single Family
SUBDIVISIONSkycrest
Property Description
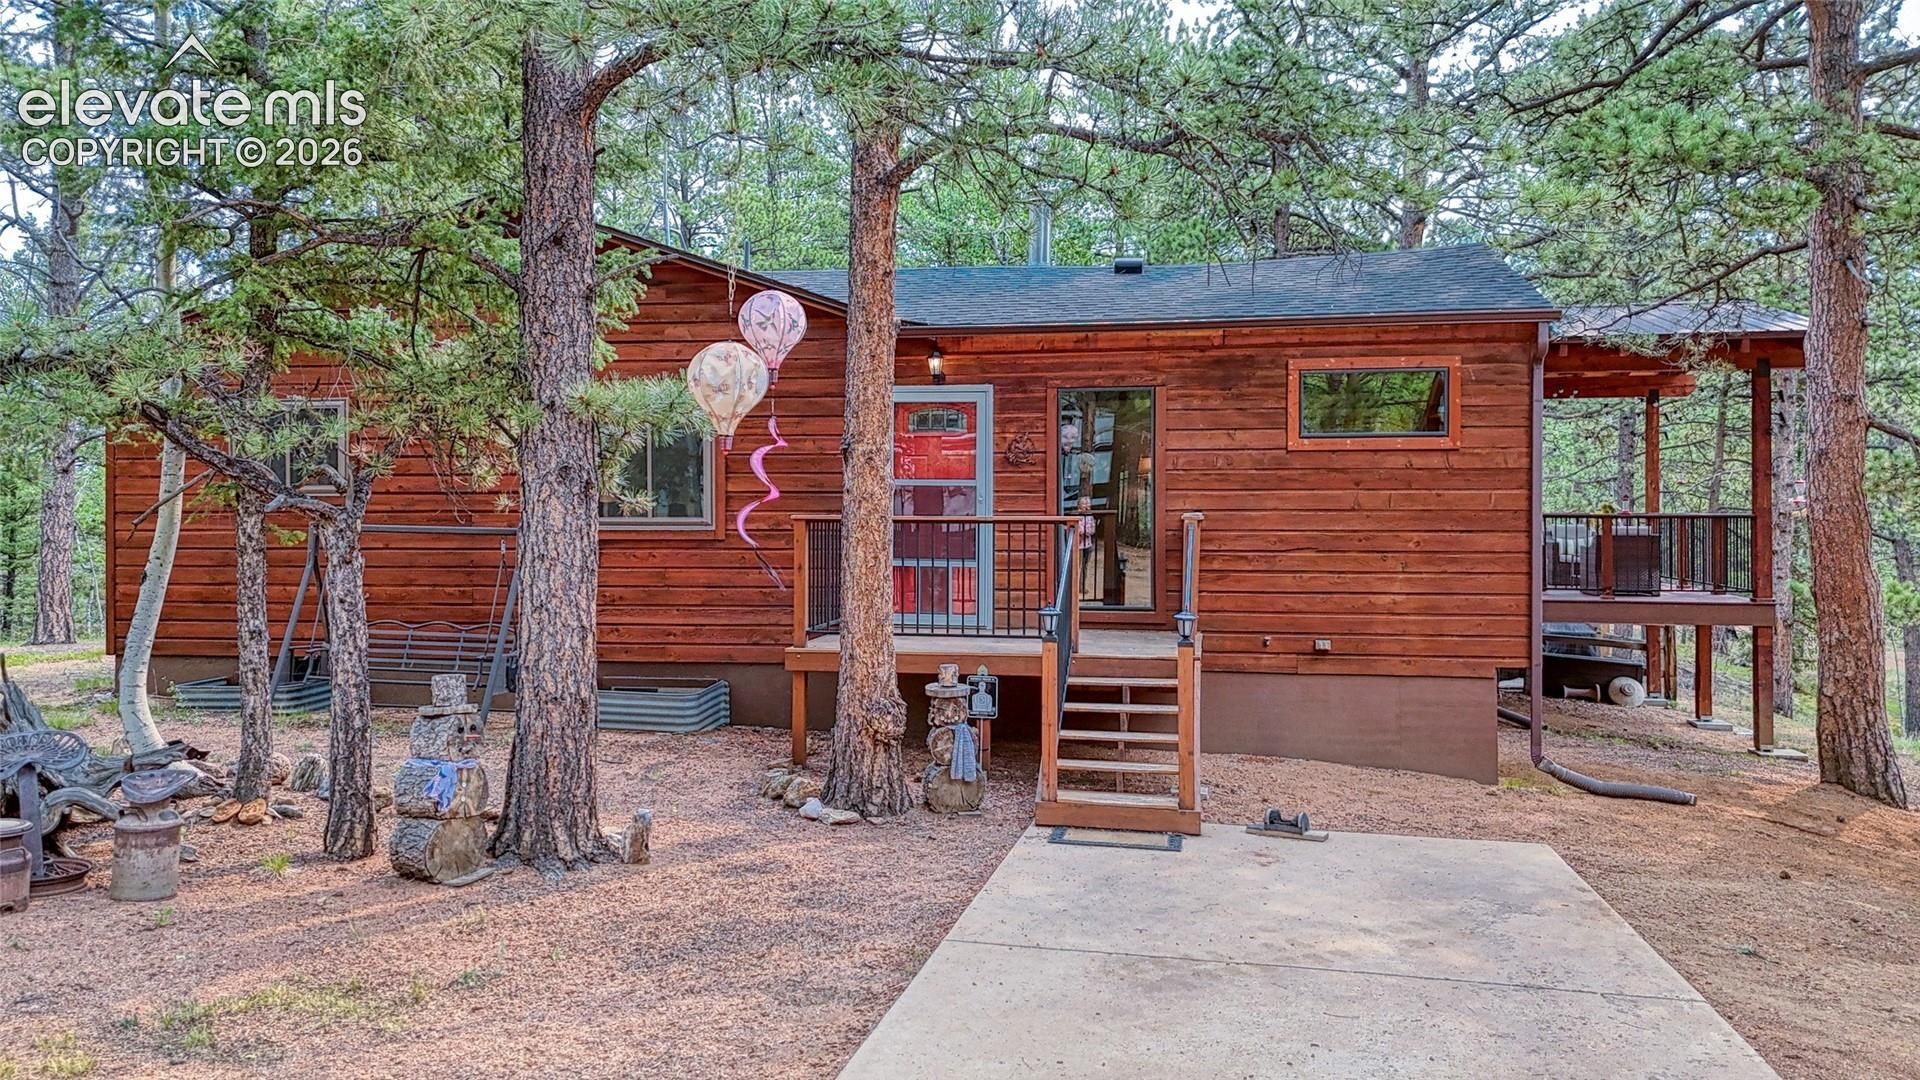
Experience Colorado mountain living on 10 beautiful, usable acres with Pikes Peak views, a spring-fed pond, an impressive 36' x 48' shop, and exceptional outdoor living spaces. This well-maintained 2,432-square-foot ranch home offers the space, privacy, and versatility buyers are searching for, all just minutes from shopping, dining, National Forest, and miles of outdoor recreation.The property is designed for enjoying the Colorado lifestyle. Relax or entertain on the spacious 20' x 14' Fiberon composite deck, gather beneath the 13' x 14' covered seating area, or simply take in the Pikes Peak views, abundant wildlife, hummingbirds, and peaceful mountain surroundings. A natural spring-fed pond, partially fenced yard, and 10 acres of usable land create endless possibilities for outdoor living, animals, recreation, gardening, and enjoying your own private Colorado retreat.Inside, the 3-bedroom, 4-bath ranch home features an updated 1,712-square-foot main level with a renovated kitchen, oversized primary bedroom, wood-burning stove, and comfortable living spaces. The additional 720-square-foot lower level provides even more room and an opportunity to update and personalize. A cool basement storage area is ideal for canned goods, wine, food storage, or seasonal items.One of the property's standout features is the 36' x 48' shop, built in 2019 with soaring 14-foot ceilings. Whether you need space for an RV, ATVs, recreational vehicles, equipment, a workshop, business storage, or hobbies, this substantial outbuilding offers exceptional flexibility. An oversized detached two-car garage provides even more vehicle and storage space.Recent improvements include a new roof (2018), renovations (2019), new main-level windows (2020), a new 1,750-gallon cistern (2026), serviced furnace, radon mitigation system, and a septic system currently being pumped and inspected.Located just 4 miles from shopping and dining, the property also offers convenient access to National Forest, the Divide Trail System, and an extensive network of Colorado OHV trails. Hiking, horseback riding, mountain biking, off-roading, wildlife watching, and year-round mountain recreation are all within easy reach.If you're searching for a Colorado mountain home with 10 acres, Pikes Peak views, a spring-fed pond, a large shop, RV and equipment storage, and incredible outdoor living space, this property delivers a rare combination of acreage, functionality, recreation, and mountain lifestyle.
Property Features
Property Type: Residential - Single Family
Cooling: None
Fireplaces: Wood Burning
Heating: Electric, Forced Air, Natural Gas, Wood
Lot Size: 10.00 Acres
Roof Type: Composite Shingle
Stories: 1.0
Taxes: $2,963
Year Built: 1980
Feature Descriptions
Appliances: Dishwasher, Microwave Oven, Oven, Refrigerator
Basement/Foundation: Full Basement
Days on Site: 87
Existing Utilities: Electricity Connected, Natural Gas Available
Exterior: Wood
Fence: Other, See Prop Desc Remarks
Floor Plan: Ranch
Garage Amenities: Oversized
Garage Type: Detached
Laundry Facilities: Basement
LotDescription: Hillside, Mountain View, Rural, Sloping, Spring/Pond/Lake
OtherStructures: Shop, Storage Shed
Outbuilding(s): Yes
Percentage of Basement Finished: 100
Sewer: Septic
Square Footage: 720 (Basement)
View: Mountain
Water: Cistern, Spring, Well, See Prop Desc Rem
Room Sizes
Other Room: 10 X 11 Level - Basement
Bathroom (3/4): 7 X 6 Level - Main
Other Room: 9 X 8 Level - Basement
Kitchen: 18 X 18 Level - Main
Bedroom: 14 X 11 Level - Main
Dining Room: 10 X 10 Level - Main
Dining Room: 7 X 19 Level - Main
Kitchen: 10 X 23 Level - Main
Other Room: 13 X 12 Level - Basement
Other Room: 20 X 20 Level - Basement
Living Room: 20 X 19 Level - Main
Bedroom: 14 X 12 Level - Main
Bedroom: 12 X 12 Level - Main
Family Room: 14 X 11 Level - Basement
Bedroom Primary: 20 X 16 Level - Main
Living Room: 17 X 17 Level - Main
Bedroom Primary: 20 X 23 Level - Main
Bathroom (3/4): 7 X 8 Level - Basement
Bedroom: 14 X 10 Level - Main
Bathroom (3/4): 8 X 8 Level - Main
Bathroom (1/2): 7 X 5 Level - Main
Listed By / Shown By
Listed By
Agency Name: Coldwell Banker 1st Choice Realty
Agency Phone: (719) 687-0900
Shown By
Agent Name: Stacey Olive
Agent Phone: Cell: (440) 371-9126
Agency Title: Key Realty

Estimate Your Payment
Estimated Payment
$ 4,807.50 per month $4,334.57 Principal & Interest $246.92 Property Tax $226.01 Homeowner's InsuranceChange Payment Information



The real estate listing information and related content displayed on this site is provided exclusively for consumers’ personal, non-commercial use and may not be used for any purpose other than to identify prospective properties consumers may be interested in purchasing. This information and related content is deemed reliable but is not guaranteed accurate by the Pikes Peak REALTOR® Services Corp d/b/a elevateMLS.
Privacy Policy / DMCA Notice / ADA Accessibility


This site is hosted, designed and copyright
© 1994 - 2026 by
Delta Media Group, Inc. -- Patent Pending --
Agency License Information: 1-877-539-7589 | Ohio Lic# REC.2010002888 6800 W Central Ave #B, Toledo, OH 43617 | Michigan Lic# 6505366134 8040 Summerfield Rd, Lambertville, MI 48144 | Indiana Lic# RC52400106 3029 W Smith Valley Rd #211, Greenwood, IN 46142 | West Virginia LIC# 010306 Erin Rickman, Broker. 410 Market St #3, Parkersburg, WV, 26101 | Colorado LIC# EC.100108419 603 Rood Ave, Grand Junction, CO 81501 | Nevada LIC# B.0146350.LLC 9190 Double Diamond Pwky, Reno, NV 89521 | Florida LIC# CQ1073507 16638 Mooner Plank Cir, Wimauma, FL 33598 | Illinois LIC# 481014661 640 S Washington St. Suite 212, Naperville, IL 60540
Agent License Information: Brokerage/Company License Number: REC.2010002888
5544 County Road 5 | MLS# 6680856
This single family home located at 5544 County Road 5, Divide, CO 80814 is currently listed for sale with an asking price of $774,900. This property was built in 1980 and has 3 bedrooms. County Road 5 is located in the Skycrest subdivision. Search Skycrest real estate on www.soldwithstacey.net today.