Stacey Olive
REALTOR®



BEDS2
BATHS2 full 1 partial
SQUARE FEET1,921
MLS#260013437
STATUSActive
PROPERTY TYPERental - Single Family
SUBDIVISIONRancharrah Village 6A
Property Description
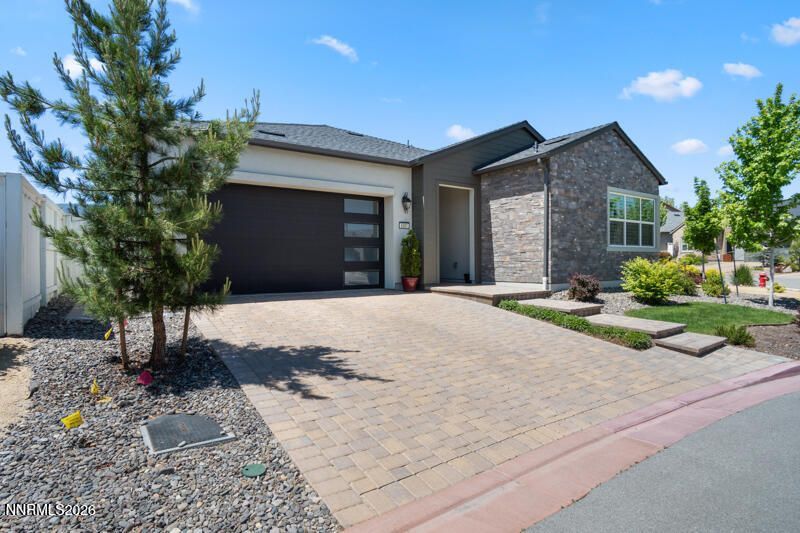
Fully Furnished Rancharrah ~ Single Level Home This turn-key beauty must be seen to be appreciated. It is perfectly positioned to enjoy expansive views of Mount Rose from the living area, primary bedroom and rear patio. Just bring your suitcase as all furnishings and kitchen supplies are provided. There are two spacious bedrooms and a bonus office/den space for your workout equipment or home office set-up. Each bedroom has an ensuite bathroom and the primary bedroom features dual sinks and a huge walk-in closet. There is a half-bath and laundry room featuring a sink and additional cabinetry for storage. The rear, covered patio allows for first-class views of Mount Rose and the benefit of a lovely water feature beyond the fence. Living in Rancharrah is truly a world-class experience. There is a manned security gate, the Club at Rancharrah, a pool, and hot tub, pickleball courts and bocce courts, giant chess, checkers, corn hole and volleyball, the spa and nail salon, the Nineteen 57 Restaurant and Bar, all within the gates. Just outside the gates you find the Village at Rancharrah with a special blend of upscale shops, dining and offices. Located just 9 minutes from the Reno-Tahoe Airport, 10 minutes south of downtown, and 40 minutes north of Lake Tahoe this location is the best!
Property Features
Property Type: Rental - Single Family
Cooling: Central Air
Fenced: Yes
Fireplaces: 1
Garage: 2 car attached
Heating: Forced Air, Natural Gas
Lot Size: 0.13 Acres
Stories: 1.0
Amenities
Ceiling Fan(s)
High Ceilings
No Interior Steps
Roll In Shower
Smart Thermostat
Breakfast Bar
Kitchen Island
Walk-In Closet(s)
Entrance Foyer
Barbecue Stubbed In
Feature Descriptions
Additional Rooms: Office/Den, Entrance Foyer
Amenities: Clubhouse, Fitness Center, Gated, Maintenance Grounds, Pool, Recreation Room, Sauna, Security, Spa/Hot Tub, Partial Landscape Maintenance, Security Gate(s), Fence(s)
Appliances: Disposal, Double Oven, Dishwasher, Gas Cooktop, Dryer, Microwave, Refrigerator, Washer
Cooling Y/N: Yes
Days on Site: 10
Dining: Great Room, High Ceilings, Living Room Combination, Kitchen Combination
Fencing: Back Yard
Fireplace: Gas Log, Great Room
Fireplace Y/N: Yes
Flooring: Carpet, Ceramic Tile, Wood, Varies
Furnished: Furnished
Heating Y/N: Yes
HOA Amenities: Clubhouse, Fitness Center, Gated, Maintenance Grounds, Pool, Recreation Room, Sauna, Security, Spa/Hot Tub
HOA Y/N: Yes
Kitchen: Built-In Double Oven, Built-In Microwave, Disposal, Gas Cooktop, Kitchen Island, Breakfast Bar, Built-In Dishwasher
Laundry Features: Laundry Room, Sink, Cabinets
Lease Term: 6 Months
Living Room: Ceiling Fan(s), Great Room
Lot Features: Gentle Sloping, Landscaped, Sprinklers In Front, Sprinklers In Rear
Master Bedroom: High Ceilings, Double Sinks, Shower Stall, Walk-In Closet(s)
Owner Pays: Association Fees, Internet, Sewer, Trash Collection, Grounds Care
Parcel #: 226-101-22
Parking: Attached, Garage, Garage Door Opener, Additional Parking
Patio/Porch: Patio
Pool Features: Association, Community
Security: yes
Security Features: Smoke Detector(s), Security System Owned, Carbon Monoxide Detector(s), Security Gate
Sewer: Public Sewer
Special View Info: Mountain(s), Park/Greenbelt, Trees/Woods
Sprinklers: Automatic, Drip System, Front, Rear
SQFT Living: 1921
Swimming Pool: Yes
Utilities: Cellular Coverage, Internet Connected, Water Meter Installed, Cable Available, Electricity Connected, Natural Gas Connected, Phone Available, Sewer Connected, Water Connected
Water: Public
Window Features: Vinyl Frames, Double Pane Windows, Window Coverings, Blinds
Local Schools
High School: Reno
Middle School: Pine
Elementary School: Huffaker
Listed By / Shown By
Listed By
Agency Name: Opal Real Estate Advisors
Agent Name: Kathleen Knuf Felte
Agency Phone: 775-357-9035
Agent Phone: 775-741-5961

Shown By
Agent Name: Stacey Olive
Agent Phone: Cell: (440) 371-9126
Agency Title: Key Realty




Privacy Policy / DMCA Notice / ADA Accessibility


This site is hosted, designed and copyright
© 1994 - 2026 by
Delta Media Group, Inc. -- Patent Pending --
Agency License Information: 1-877-539-7589 | Ohio Lic# REC.2010002888 6800 W Central Ave #B, Toledo, OH 43617 | Michigan Lic# 6505366134 8040 Summerfield Rd, Lambertville, MI 48144 | Indiana Lic# RC52400106 3029 W Smith Valley Rd #211, Greenwood, IN 46142 | West Virginia LIC# 010306 Erin Rickman, Broker. 410 Market St #3, Parkersburg, WV, 26101 | Colorado LIC# EC.100108419 603 Rood Ave, Grand Junction, CO 81501 | Nevada LIC# B.0146350.LLC 9190 Double Diamond Pwky, Reno, NV 89521 | Florida LIC# CQ1073507 16638 Mooner Plank Cir, Wimauma, FL 33598 | Illinois LIC# 481014661 640 S Washington St. Suite 212, Naperville, IL 60540
Agent License Information: Brokerage/Company License Number: REC.2010002888
5501 Western Rider Trail | MLS# 260013437
This property located at 5501 Western Rider Trail, Reno, NV 89511 is currently listed for rent with an asking price of $6,000 / Monthly. Search Reno real estate on www.soldwithstacey.net today.