Stacey Olive
REALTOR®



MLS#837948
STATUS
PROPERTY TYPECommercial - Multiple
SUBDIVISIONMontrose City
Property Description
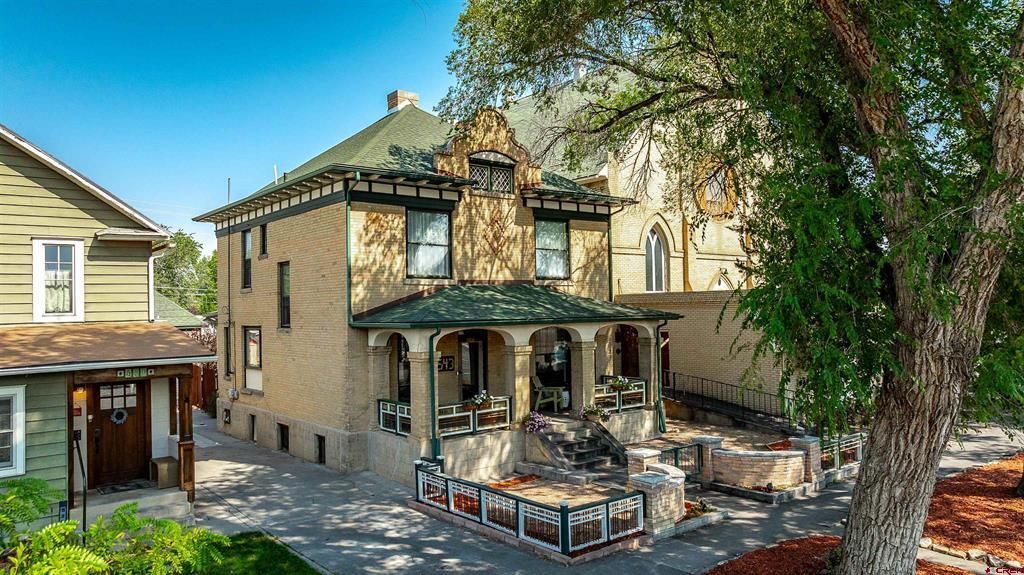
Rarely does a downtown property offer this much character, flexibility, and income-producing potential in one package. Built in 1900, this iconic brick property is distinguished by beautiful original arch work, a matching brick fence and gate, and an uncommon layout that already provides multiple living spaces???with additional potential for a third unit. The main residence offers just under 3400 square feet with 2300+ of that across the main and upper levels, plus a finished basement at just above 1000 square feet with its own separate entry, living and flexible sleeping spaces, and a 3/4 bath. Add a kitchenette in this ripe and ready space and capitalize on the potential for a third unit here! The already existing configuration provides tremendous versatility for a primary residence, multi-generational living, rental income, or an investment property with multiple potential revenue streams. Inside, historic craftsmanship takes center stage. Remarkable original Douglas fir millwork, including the banister and living room fireplace surround, complements metal accents and an eclectic blend of vintage and updated finishes. A spacious entry opens into the main living room, where a bay window and expansive leaded-glass windows fill the home with natural light. The separate dining room flows into a well-appointed kitchen featuring a large built-in refrigerator, gas range and oven, dishwasher, island, and beverage fridge.Down the hall are original built-ins, a powder room, and a generous den/flex space with exposed brick and abundant character. The adjoining laundry room provides direct access to the back deck and yard, complete with a fire pit, greenhouse, and one of two entrances to the property's accessory dwelling unit (ADU). Upstairs in the main home, three well-appointed bedrooms share a full hall bath, while the expansive primary suite offers a luxurious retreat with an attached bath featuring a clawfoot soaking tub, walk-in shower, and dual porcelain pedestal sinks. The primary walk-in closet includes built-ins and ample storage. Lovingly known as the "Bird House," the detached ADU adds even more versatility. Approximately 400 square feet on the main level plus an upper loft, it features a bunk room, functional kitchen, bathroom, and living area???all packed with character. The loft provides additional seating, sleeping, and workspace. For an investor, house hacker, multi-generational household, or owner seeking flexible space, the possibilities here are substantial. The existing layout al
Property Features
Property Type: Commercial - Multiple
Basement: Yes
Fuel Type: Natural Gas, Electric
Heating: Hot Water Baseboard, Other
Lot Size: 0.14 Acres
Roof Type: Composition
Taxes: 3,212.72
Year Built: 1900
Feature Descriptions
Available Meters: 1 (Water), 1 (Gas), 1 (Electric)
Days on Site: 84
Existing Utilities: Water, Natural Gas, Electric, Internet
Flooring: Tile, Wood, Carpet
Lot Dimensions: .14
Miscellaneous Information: Real Estate For Sale
Parking: Concrete, On Street, Off Street
Sewer: Public Sewer Installed
Square Footage: 1006 (Basement), 3779 (Finished), 1767 (Main)
Substructure: Basement-Walk-Out, Basement-Finished
Water: Public
Listed By / Shown By
Listed By
Agency Name: NextHome Virtual
Agency Phone: 970-258-9300
Shown By
Agent Name: Stacey Olive
Agent Phone: Cell: (440) 371-9126
Agency Title: Key Realty




SOURCE: The data relating to real estate for sale on this web site comes in part from the Internet Data Exchange (IDX) program of Colorado Real Estate Network (CREN). All data deemed reliable but not guaranteed and should be independently verified. The information contained in this publication is subject to change without notice.
TERMS OF USE: This publication is designed to provide information with regard to the subject matter covered. This listing information is provided exclusively for consumers’ personal, non-commercial use and may not be used for any purpose other than to identify prospective properties consumers may be interested in purchasing. It is displayed with the understanding that the publisher and authors are not engaged in rendering real estate, legal, accounting, tax, or other professional services and that the publisher and authors are not offering such advice in this publication. If real estate, legal, or other expert assistance is required, the services of a competent, professional person should be sought.
WARRANTY: COLORADO REAL ESTATE NETWORK (CREN) MAKES NO WARRANTY OF ANY KIND WITH REGARD TO THIS MATERIAL, INCLUDING, BUT NOT LIMITED TO, THE IMPLIED WARRANTIES OF MERCHANTABILITY AND FITNESS FOR A PARTICULAR PURPOSE. COLORADO REAL ESTATE NETWORK SHALL NOT BE LIABLE FOR ERRORS CONTAINED HEREIN OR FOR ANY DAMAGES IN CONNECTION WITH THE FURNISHING, PERFORMANCE, OR USE OF THIS MATERIAL.
“COPYRIGHT (2026) by COLORADO REAL ESTATE NETWORK” 121 N PARK AVENUE, SUITE #4, MONTROSE, CO 81401 USA ALL RIGHTS RESERVED WORLDWIDE. No part of this publication may be reproduced, adapted, translated, stored in a retrieval system or transmitted in any form or by any means, electronic, mechanical, photocopying, recording, or otherwise, without the prior written permission of Colorado Real Estate Network (CREN).
PUBLISHER'S NOTICE: All real estate advertised herein is subject to the Federal Fair Housing Act of 1968 and the Colorado Fair Housing Act, which Acts make it illegal to make or publish any advertisement that indicates any preference, limitation, or discrimination based on race, color, religion, sex, handicap, familial status, or national origin.
Privacy Policy / DMCA Notice / ADA Accessibility


This site is hosted, designed and copyright
© 1994 - 2026 by
Delta Media Group, Inc. -- Patent Pending --
Agency License Information: 1-877-539-7589 | Ohio Lic# REC.2010002888 6800 W Central Ave #B, Toledo, OH 43617 | Michigan Lic# 6505366134 8040 Summerfield Rd, Lambertville, MI 48144 | Indiana Lic# RC52400106 3029 W Smith Valley Rd #211, Greenwood, IN 46142 | West Virginia LIC# 010306 Erin Rickman, Broker. 410 Market St #3, Parkersburg, WV, 26101 | Colorado LIC# EC.100108419 603 Rood Ave, Grand Junction, CO 81501 | Nevada LIC# B.0146350.LLC 9190 Double Diamond Pwky, Reno, NV 89521 | Florida LIC# CQ1073507 16638 Mooner Plank Cir, Wimauma, FL 33598 | Illinois LIC# 481014661 640 S Washington St. Suite 212, Naperville, IL 60540
Agent License Information: Brokerage/Company License Number: REC.2010002888
543 S 5th Street | MLS# 837948
This commercial property located at 543 S 5th Street, Montrose, CO 81401 is currently listed for sale with an asking price of $750,000. Search Montrose real estate on www.soldwithstacey.net today.