Stacey Olive
REALTOR®



BEDS5
BATHS3 full 1 partial
SQUARE FEET3,011
MLS#A4709116
STATUSActive
PROPERTY TYPEResidential - Single Family
SUBDIVISIONHILDA JOHNSON
Property Description
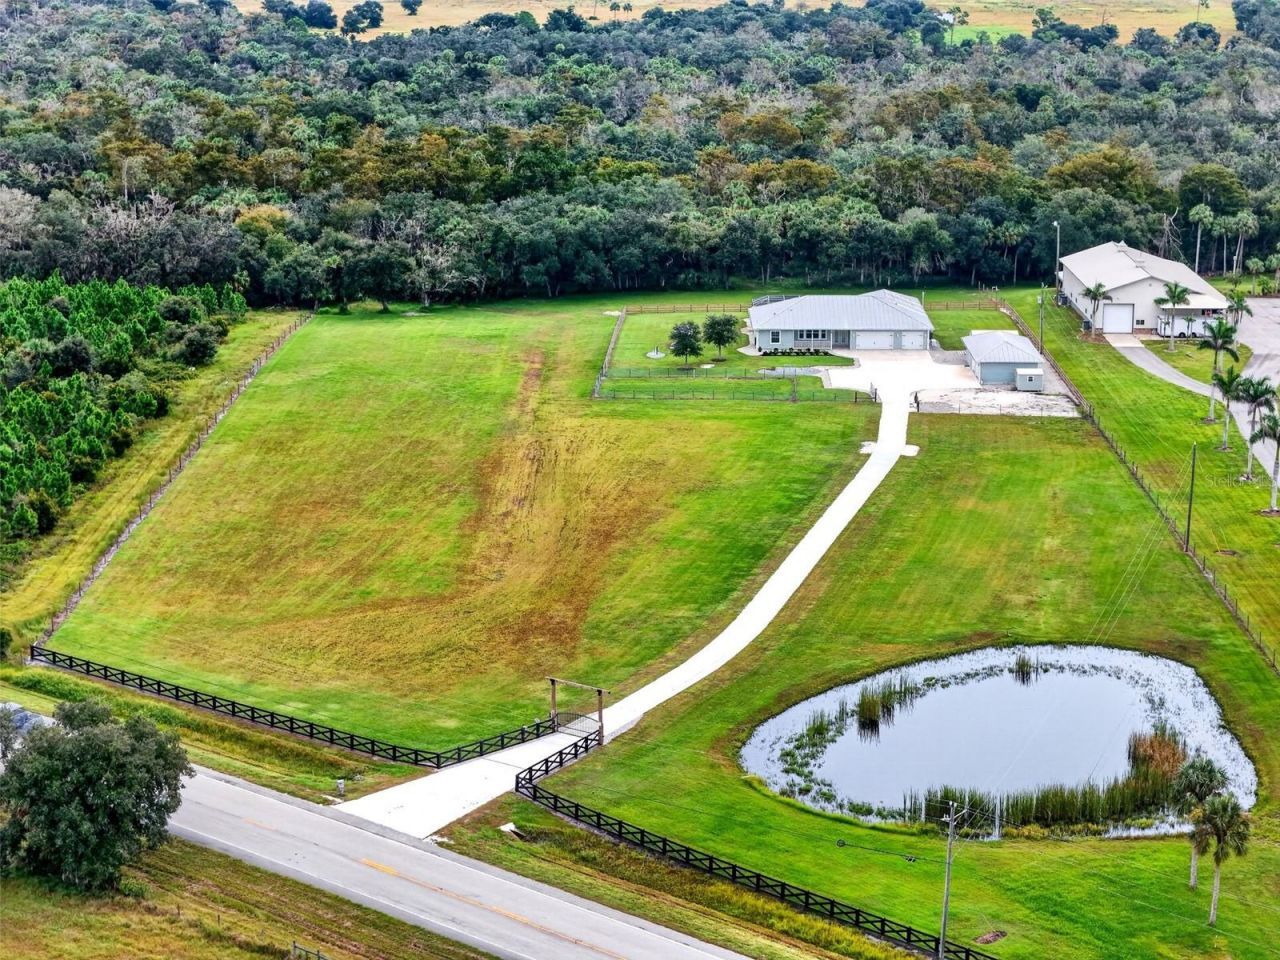
Virtually Staged. Southern charm, country sunsets and poolside living-your Florida Gated Estate awaits! Bring your Car Collection, RV, Boats, golf carts and outdoor toys to this Gated Arcadia Retreat on 7 acres with open pasture and a peaceful pond. A five-bedroom pool home, detached workshop with guest quarters and five total garage spaces give you room to live, entertain and pursue your passions-all within convenient reach of Port Charlotte. Built with insulated concrete forms (ICF), the main home welcomes you with high ceilings, sunlit living spaces and a thoughtful split-bedroom layout. Eight-foot sliders frame the pool and enclosed lanai, inviting relaxed afternoons and indoor-outdoor entertaining. The kitchen brings everyone together with quartz countertops, stainless-steel appliances, a breakfast nook and bar seating, while multiple living and dining areas offer space for gatherings large and small. Unwind in the privately positioned primary suite, featuring oversized windows, generous closet space and a beautifully appointed bath with a new freestanding tub, double vanity and stacked-stone accents. Oversized bedrooms offer walk-in closets and easy-care luxury vinyl plank flooring. Just off the kitchen, there's a large pantry closet and separate laundry room including a convenient half bath accessible from the attached three-car garage and outdoors.The detached 24-by-48-foot workshop/garage building with separate guest quarters opens up possibilities for visiting guests, extended family, hobbies and projects. Metal roofs on both buildings and abundant storage complement the property's practical appeal.Extensive improvements include 2025 hurricane-impact doors, windows and sliders; new garage doors; a new pool heater and pump; and a new water heater. A whole-house generator, new HVAC, and water filtration and reverse-osmosis system were added in 2024. Additional enhancements include remote-controlled lanai hurricane shades, a new concrete driveway and electronic privacy gate, new siding, gutters, soffits and fascia. An artesian well, 1000-gallon propane tank and CELEC system with a 2024 Powerlink correction system round out the features. Picture morning coffee on the Southern-inspired porch, afternoons by the pool and evenings watching sunsets over the countryside. Agricultural zoning, pasture and a pond offer possibilities for horses, livestock and your own country-living vision, subject to applicable local requirements. Explore outdoor and equestrian recreation at nearby Peace River State Forest, enjoy nearby marina access for fishing and boating, or take a short drive to Charlotte Harbor. With convenient access to Kings Highway, I-75, shopping, dining and everyday essentials, you can enjoy a country retreat without feeling disconnected. This one-of-a-kind property is a must-see, combining tranquility, strength, and energy efficiency! Come discover the space and freedom to make it your own!
Property Features
Property Type: Residential - Single Family
Cooling: Central Air
Fenced: Yes
Garage: 5 car attached
Heating: Propane
Home Style: Ranch, Traditional
Lot Size: 7.00 Acres
Roof Type: Metal
Stories: 1.0
Taxes: $10,196
Year Built: 2002
Amenities
Ceiling Fans(s)
High Ceilings
Primary Bedroom Main Floor
Solid Surface Counters
Thermostat
Walk-In Closet(s)
Window Treatments
Lighting
Storage
Feature Descriptions
Appliances: Dishwasher, Dryer, Kitchen Reverse Osmosis System, Microwave, Refrigerator, Washer, Whole House R.O. System
Body of Water: PRIVATE POND
Days on Site: 24
Directions: I-75 or US 41 to Kings Highway (County Road 769) toward Arcadia. Pass SW Barnwell Street and go to second driveway on the Right. Property is Gated.
Exterior: Concrete, HardiPlank Type, ICFs (Insulated Concrete
Fencing: Barbed Wire, Board, Cross Fenced, Fenced
Flood Zone Code: X
Flooring: Luxury Vinyl, Tile
Foundation: Slab
Home Warranty Y/N: No
Listing Terms: Cash, Conventional, FHA
Lot: Level, Rectangle
Lot Dimensions: 7
Number of Septics: 1
Number of Wells: 1
Other Structures: Guest House, Shed(s)
Ownership: Fee Simple
Parking: Bath In Garage, Boat, Driveway, Garage Door Opener, Garage Faces Side, Golf Cart Parking, Oversized, Parking Pad, RV Access/Parking, Workshop in Garage
Parking Notes: Bath In Garage, Boat, Driveway, Garage Door Opener, Ga
Patio/Porch: Covered, Enclosed, Front Porch, Patio, Screened
Pool: In Ground, Heated, Lighting, Outside Bath Access, Screen Enclosure, Solar Cover
Property Attached Y/N: No
Property Sub-Type: Single Family Residence
Security: Security Gate, Security System Owned
Sewer: Septic Tank
Showing Instructions: Sentri Lock Box, Call Listing Agent, Gate Code Required
Special Sale Provisions: None
Special View Info: Water
Swimming Pool: Yes
Utilities: Cable Connected, Electricity Connected, Propane
Vegetation: Trees/Landscaped
Water: Well
Water Access: Pond
Water Access Y/N: Yes
Water View: Pond
Windows: Double Hung, Double Pane Windows, ENERGY STAR Qualified Windows, Insulated Windows, Storm Window(s), Window Treatments
Zoning: A-5
Room Sizes
Primary Bedroom: 16.9x15.5
Balcony/Porch/Lanai: 10x25
Balcony/Porch/Lanai: 10x25.8
Family Room: 16x14.7
Living Room: 18.2x14.5
Dining Room: 11.2x11
Foyer: 8.5x10
Kitchen: 17x13
Dinette: 11x13
Laundry: 9.4x7
Bedroom 5: 14.7x15
Bedroom 2: 15.11x12.4
Bedroom 3: 13.9x16.2
Bedroom 4: 15.11x13.1
Listed By / Shown By
Listed By
Agency Name: PREFERRED SHORE LLC
Agency Contact: 941-999-1179
Shown By
Agent Name: Stacey Olive
Agent Phone: Cell: (440) 371-9126
Agency Title: Key Realty

Estimate Your Payment
Estimated Payment
$ 7,029.32 per month $5,873.40 Principal & Interest $849.67 Property Tax $306.25 Homeowner's InsuranceChange Payment Information




Member Participants (and their affiliated licensees, if applicable) shall indicate on their websites that IDX information is provided exclusively for consumers’ personal non-commercial use, that it may not be used for any purpose other than to identify prospective properties consumers may be interested in purchasing, that the data is deemed reliable but is not guaranteed by MLS GRID, and that the use of the MLS GRID Data may be subject to an end user license agreement prescribed by the Member Participant’s applicable MLS if any and as amended from time to time. MLS GRID may, at its discretion, require use of other disclaimers as necessary to protect Member Participant, and/or their MLS from liability.
Based on information submitted to the MLS GRID. All data is obtained from various sources and may not have been verified by broker or MLS GRID. Supplied Open House Information is subject to change without notice. All information should be independently reviewed and verified for accuracy. Properties may or may not be listed by the office/agent presenting the information.
Privacy Policy / DMCA Notice / ADA Accessibility


This site is hosted, designed and copyright
© 1994 - 2026 by
Delta Media Group, Inc. -- Patent Pending --
Agency License Information: 1-877-539-7589 | Ohio Lic# REC.2010002888 6800 W Central Ave #B, Toledo, OH 43617 | Michigan Lic# 6505366134 8040 Summerfield Rd, Lambertville, MI 48144 | Indiana Lic# RC52400106 3029 W Smith Valley Rd #211, Greenwood, IN 46142 | West Virginia LIC# 010306 Erin Rickman, Broker. 410 Market St #3, Parkersburg, WV, 26101 | Colorado LIC# EC.100108419 603 Rood Ave, Grand Junction, CO 81501 | Nevada LIC# B.0146350.LLC 9190 Double Diamond Pwky, Reno, NV 89521 | Florida LIC# CQ1073507 16638 Mooner Plank Cir, Wimauma, FL 33598 | Illinois LIC# 481014661 640 S Washington St. Suite 212, Naperville, IL 60540
Agent License Information: Brokerage/Company License Number: REC.2010002888
5420 SW County Road 769 | MLS# A4709116
This single family home located at 5420 SW County Road 769, Arcadia, FL 34269 is currently listed for sale with an asking price of $1,050,000. This property was built in 2002 and has 5 bedrooms and 3 full and 1 partial baths with 3011 sq. ft. SW County Road 769 is located in the HILDA JOHNSON subdivision. Search HILDA JOHNSON real estate on www.soldwithstacey.net today.