Stacey Olive
REALTOR®



BEDS4
BATHS2 full
SQUARE FEET3,040
MLS#202615823
STATUSActive
PROPERTY TYPEResidential - Single Family
SCHOOLElkhart Community Schools
Property Description
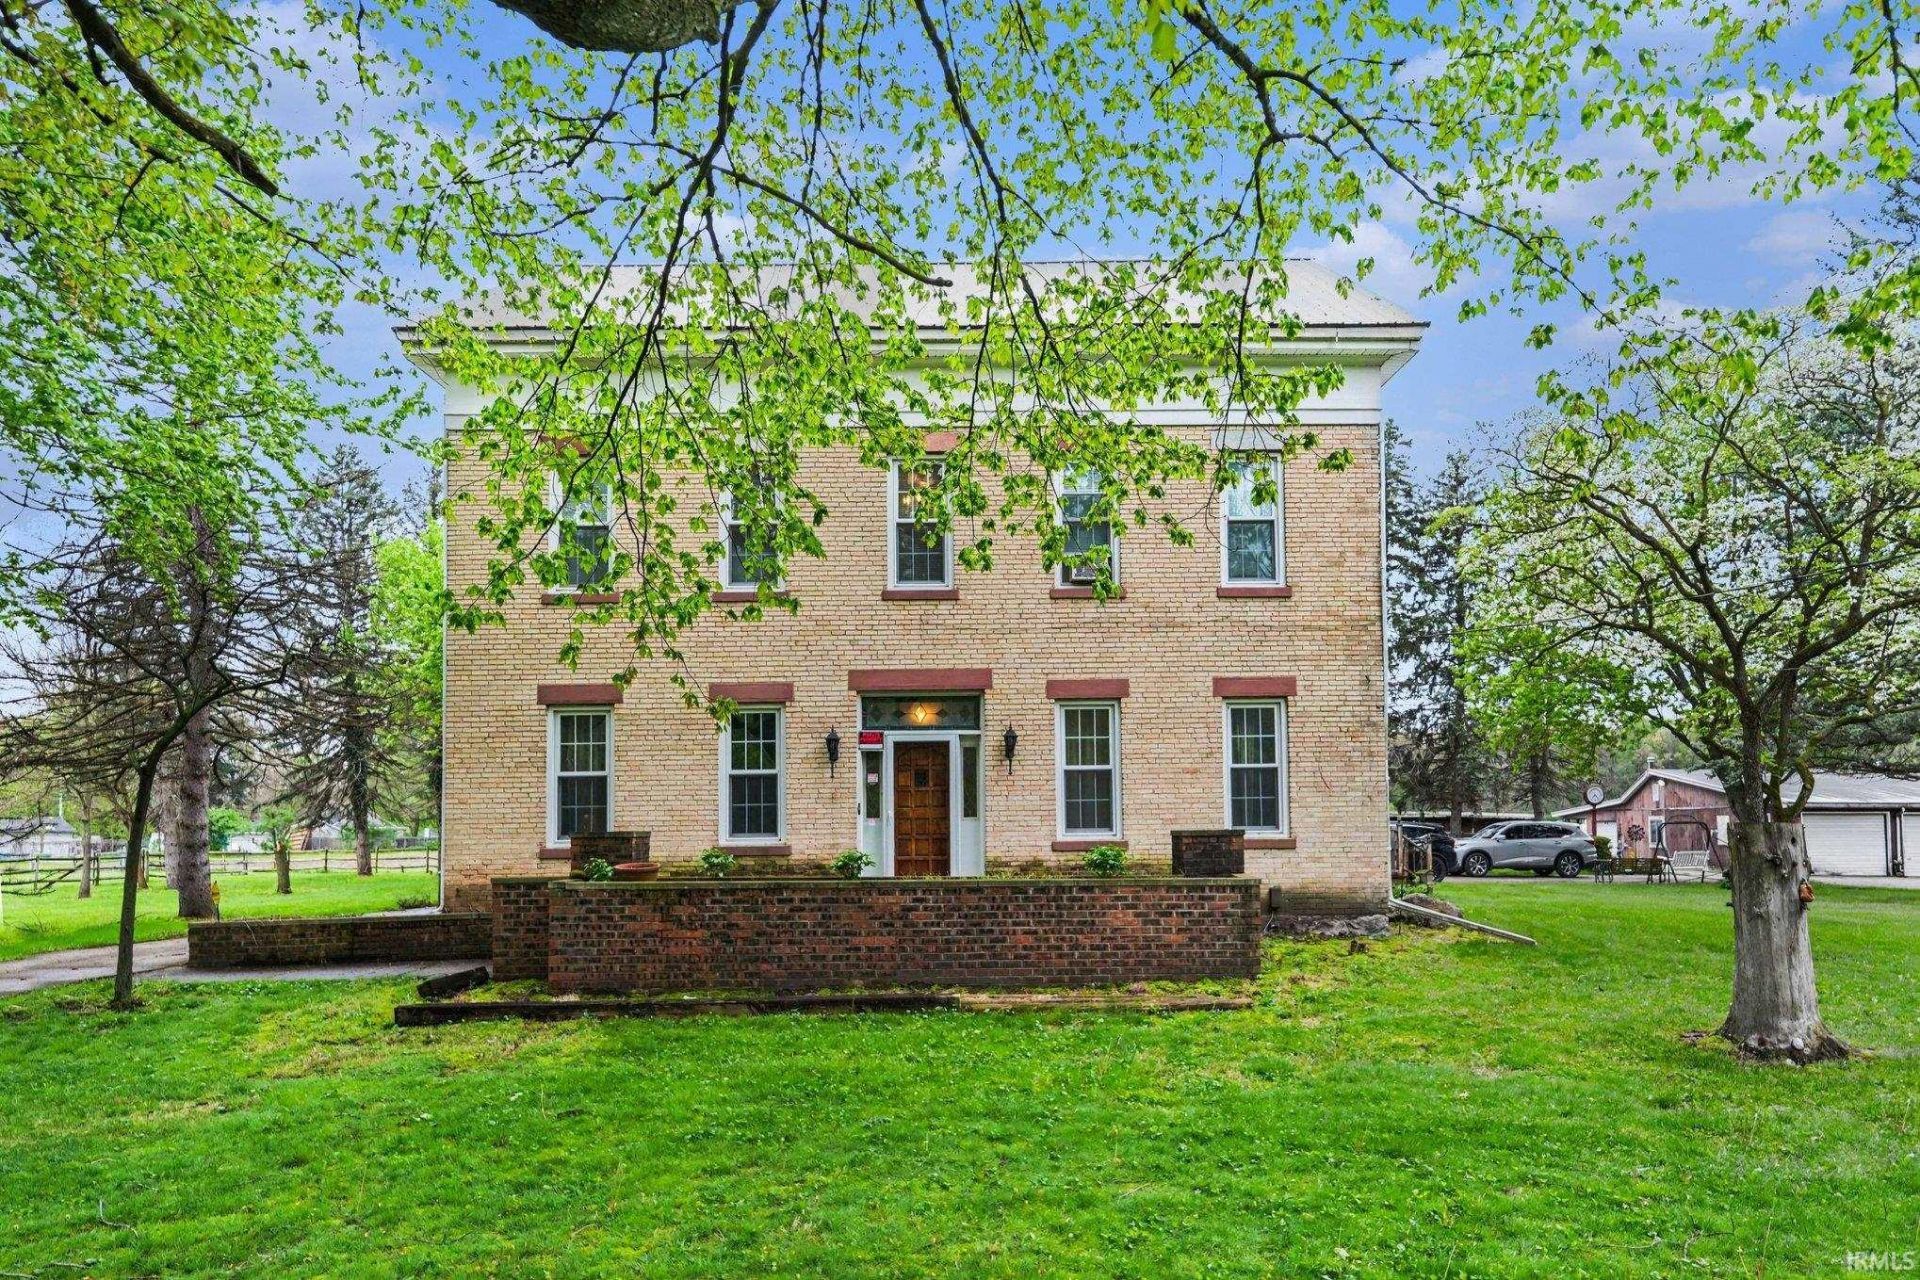
So many possibilities! Set on 5 scenic acres, this charming 1860s colonial farmhouse offers space, character, and flexibility. Inside, you'll find a large living room with built-in bookcase, formal dining room, cozy family room with fireplace, den or sitting area, and main floor laundry. The home features 3"4 BR's and 2 baths. Outside, a detached 3-car garage includes a 1-bedroom, 1-bath apartment with a spacious living area, kitchenette, GFA heat, C/A, and ample storage?ideal for guests or rental income. The property also includes an attached dog kennel, chicken coop, and an 8-stall horse barn, making it perfect for hobby farming or equestrian use. Endless possibilities await, with an additional 7 acres available for purchase. No tax exemptions. Property sold as is. Buyer to verify square footage, room sizes, taxes, schools.
Property Features
Property Type: Residential - Single Family
Basement: Yes
Basement: Crawl, Partial Basement, Outside Entrance
Cooling: Central Air
Fireplaces: 1
Garage: 2 car attached
Heating: Hot Water, Radiator
Lot Size: 5.00 Acres
Roof Type: Metal
Stories: 2.0
Taxes: $6,719
Year Built: 1860
Feature Descriptions
Above Grade Finished SQFT: 3040
Amenities: Alarm System-Security, Built-In Bookcase, Ceiling-9+, Ceiling Fan(s), Closet(s) Cedar, Closet(s) Walk-in, Deck Open, Dryer Hook Up Gas, Guest Quarters, Kennel, Kitchen Island, Stand Up Shower, Workshop, Formal Dining Room, Main Floor Laundry, Other-See Remarks
Days on Site: 185
Exterior: Brick, Wood
Fireplace: Family Rm, Wood Burning
Garage SQFT: 660
Location: Rural, Within 1 Mile to Airport
Lot: Level, 3-5.9999, Pasture
Lot Dimensions: 5 acres
Number of Rooms: 9
Sale Inclusions: Dishwasher, Refrigerator, Window Treatments, Dryer-Electric, Freezer, Range-Electric, Water Heater Gas
Sewer: Septic
Total Finished SQFT: 3040
Water: Well
Room Sizes
Bedroom 1: 15x15 Level - Main
Bedroom 2: 15x15 Level - Upper
Bedroom 3: 16x15 Level - Upper
Bedroom 4: 15x8 Level - Upper
Local Schools
High School: Elkhart
Middle School: West Side
Elementary School: Woodland
School District: Elkhart Community Schools
Listed By / Shown By
Listed By
Agency Name: Schrock Realty Group
Agency Contact: Cell: 574-536-7060
Agent Name: Karen Galloway

Shown By
Agent Name: Stacey Olive
Agent Phone: Cell: (440) 371-9126
Agency Title: Key Realty

IDX information is provided exclusively for consumers’ personal, non-commercial use and may not be used for any purpose other than to identify prospective properties consumers may be interested in purchasing. Data is deemed reliable but is not guaranteed accurate by the MLS
Estimate Your Payment
Estimated Payment
$ 3,502.58 per month $2,796.83 Principal & Interest $559.92 Property Tax $145.83 Homeowner's InsuranceChange Payment Information



Privacy Policy / DMCA Notice / ADA Accessibility


This site is hosted, designed and copyright
© 1994 - 2026 by
Delta Media Group, Inc. -- Patent Pending --
Agency License Information: 1-877-539-7589 | Ohio Lic# REC.2010002888 6800 W Central Ave #B, Toledo, OH 43617 | Michigan Lic# 6505366134 8040 Summerfield Rd, Lambertville, MI 48144 | Indiana Lic# RC52400106 3029 W Smith Valley Rd #211, Greenwood, IN 46142 | West Virginia LIC# 010306 Erin Rickman, Broker. 410 Market St #3, Parkersburg, WV, 26101 | Colorado LIC# EC.100108419 603 Rood Ave, Grand Junction, CO 81501 | Nevada LIC# B.0146350.LLC 9190 Double Diamond Pwky, Reno, NV 89521 | Florida LIC# CQ1073507 16638 Mooner Plank Cir, Wimauma, FL 33598 | Illinois LIC# 481014661 640 S Washington St. Suite 212, Naperville, IL 60540
Agent License Information: Brokerage/Company License Number: REC.2010002888
53857 County Road 5 | MLS# 202615823
This single family home located at 53857 County Road 5, Elkhart, IN 46514 is currently listed for sale with an asking price of $499,995. This property was built in 1860 and has 4 bedrooms and 2 full baths with 3040 sq. ft. County Road 5 is located within the Elkhart Community Schools school district. Search Elkhart real estate on www.soldwithstacey.net today.