Stacey Olive
REALTOR®



BEDS4
BATHS5 full 2 partial
SQUARE FEET6,483
MLS#2026045013
STATUSActive
PROPERTY TYPEResidential - Single Family
SUBDIVISIONCAPE CORAL
Property Description
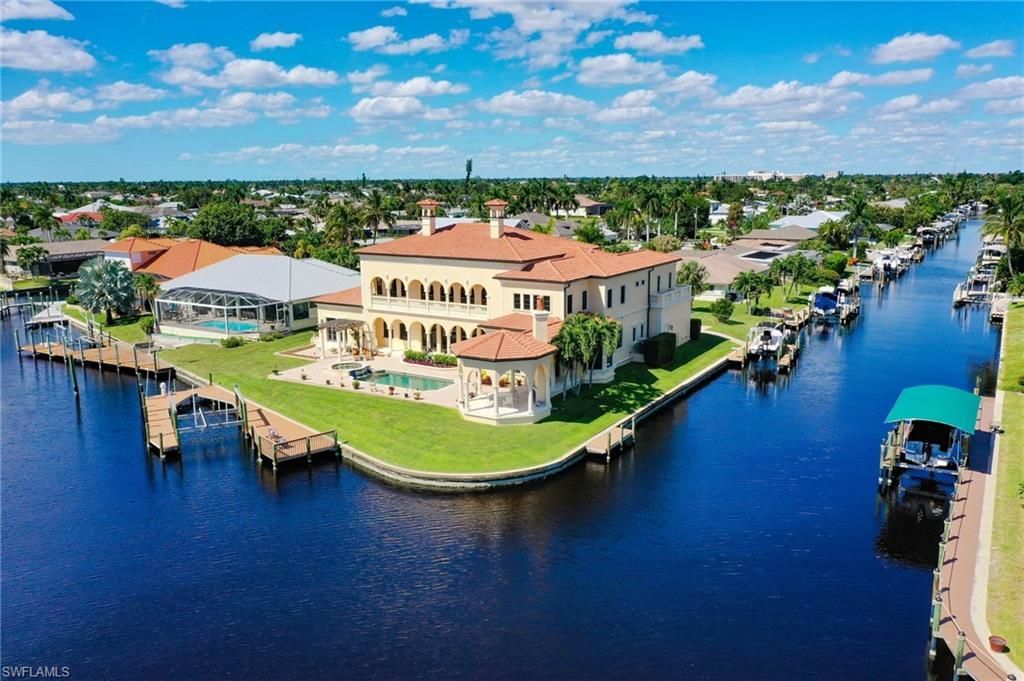
Architectural distinction meets an exceptional waterfront lifestyle in this expansive Bud Lawrence-designed Italianate estate, commanding approximately 290 feet of canal frontage in a spectacular wraparound setting along Cape Coral's 200-foot-wide Dolphin Canal. Offering direct, bridge-free sailboat access to the Caloosahatchee River and Gulf, this distinguished property combines timeless elegance, exceptional scale and an unparalleled boating lifestyle. Situated across an oversized lot, a stately porte-cochère and magnificent mahogany entry doors introduce soaring interiors, beautiful pine flooring, exquisite stained-glass accents throughout, and impressive living spaces designed for entertaining. The thoughtfully appointed floor plan features four bedrooms each with a private ensuite bath plus two dens/offices, an additional full guest bath, two half baths, a private elevator, and multiple balconies showcasing sweeping waterfront views. The spacious kitchen features a gas cooktop, breakfast bar, butler's pantry and waterfront breakfast nook, connecting to inviting gathering spaces. The main-level primary suite offers a private sitting area with direct outdoor access and a luxurious bath featuring dual vanities, a soaking tub and walk-in shower. A spectacular south-facing lanai features an outdoor fireplace, summer kitchen, expansive pool and raised spa, creating an exceptional setting for year-round entertaining. A boater's paradise, the property offers three docks, 20,000-pound and 6,000-pound lifts, a 53-foot slip and shore power. Two separate two-car garages, PGT impact windows and significant updates further enhance this remarkable estate. Ideally positioned in Cape Coral with convenient access to Fort Myers, dining, shopping and Southwest Florida's renowned beaches, this exceptional property delivers the ultimate Southwest Florida waterfront lifestyle.
Property Features
Property Type: Residential - Single Family
Cooling: Ceiling Fan(s), Central Electric, Zoned
Garage: 2 car attached
Heating: Central Electric, Fireplace(s)
Home Style: Spanish
Lot Size: 0.43 Acres
Roof Type: Tile
Stories: 2.0
Taxes: $32,898
Year Built: 2005
Amenities
Gas Grill
Dock
Boat Lift
Elec Avail at dock
Water Avail at Dock
Balcony
Outdoor Grill
Courtyard
Outdoor Kitchen
Sprinkler Auto
Feature Descriptions
Bedroom/Den: 4 - Den
Bedroom: 4+Den
Canal Width: Canal Width 200+
Construction: Concrete Block, Stucco
Days on Site: 3
Den: Yes
Dining: Breakfast Bar, Breakfast Room, Formal
Exterior: Concrete Block, Stucco
Flooring: Tile, Wood
Furnished: Negotiable
GEO Area: CC11 - Cape Coral Unit 1, 2, 4-6
Hoa Fee: $0
Home Warranty Y/N: No
Interior: Elevator, Split Bedrooms, Great Room, Den - Study, Exercise Room, Family Room, Guest Room, Home Office, Bar, Built-In Cabinets, Coffered Ceiling(s), Entrance Foyer, Tray Ceiling(s), Volume Ceiling, Walk-In Closet(s), Wet Bar
Irrigation: Central
Kitchen: Kitchen Island
Laundry: Inside, Sink
Lease Considered Y/N: No
Listing Terms: Buyer Finance/Cash
Lot: Corner Lot, Cul-De-Sac, Oversize
Ownership: Single Family
Parcel #: 24-45-23-C2-00137.0370
Parking: Garage Door Opener, Attached
Pets: No Approval Needed
Pool: In Ground, Concrete, Equipment Stays
Property Attached Y/N: No
Property Sub-Type: Single Family Residence
Road Frontage: Cul-De-Sac
Road Surface: Paved
Sewer: Central
Sewer: Central
Spa: Yes
Spa: In Ground
SQFT Total: 9872
Swimming Pool: Yes
Transfer Fee: 0
Units in Building: Square Feet
View: Canal
Water: Central
Water: Central
Waterfront: No Bridge(s)/Water Direct, Canal Front
Windows: Arched, Impact Resistant, Picture, Impact Resistant Windows, Window Coverings
Listed By / Shown By
Listed By
Agency Name: John R. Wood Properties
Agency Phone: 239-472-2411
Shown By
Agent Name: Stacey Olive
Agent Phone: Cell: (440) 371-9126
Agency Title: Key Realty

Estimate Your Payment
Estimated Payment
$ 23,340.34 per month $19,578.01 Principal & Interest $2,741.50 Property Tax $1,020.83 Homeowner's InsuranceChange Payment Information



Privacy Policy / DMCA Notice / ADA Accessibility


This site is hosted, designed and copyright
© 1994 - 2026 by
Delta Media Group, Inc. -- Patent Pending --
Agency License Information: 1-877-539-7589 | Ohio Lic# REC.2010002888 6800 W Central Ave #B, Toledo, OH 43617 | Michigan Lic# 6505366134 8040 Summerfield Rd, Lambertville, MI 48144 | Indiana Lic# RC52400106 3029 W Smith Valley Rd #211, Greenwood, IN 46142 | West Virginia LIC# 010306 Erin Rickman, Broker. 410 Market St #3, Parkersburg, WV, 26101 | Colorado LIC# EC.100108419 603 Rood Ave, Grand Junction, CO 81501 | Nevada LIC# B.0146350.LLC 9190 Double Diamond Pwky, Reno, NV 89521 | Florida LIC# CQ1073507 16638 Mooner Plank Cir, Wimauma, FL 33598 | Illinois LIC# 481014661 640 S Washington St. Suite 212, Naperville, IL 60540
Agent License Information: Brokerage/Company License Number: REC.2010002888
5378 Darby Ct | MLS# 2026045013
This single family home located at 5378 Darby Ct, Cape Coral, FL 33904 is currently listed for sale with an asking price of $3,500,000. This property was built in 2005 and has 4 bedrooms and 5 full and 2 partial baths with 6483 sq. ft. Darby Ct is located in the CAPE CORAL subdivision. Search CAPE CORAL real estate on www.soldwithstacey.net today.