Stacey Olive
REALTOR®



BEDS5
BATHS1 full 1 partial
SQUARE FEET4,200
MLS#110723
STATUSActive
PROPERTY TYPEResidential - Single Family
Property Description
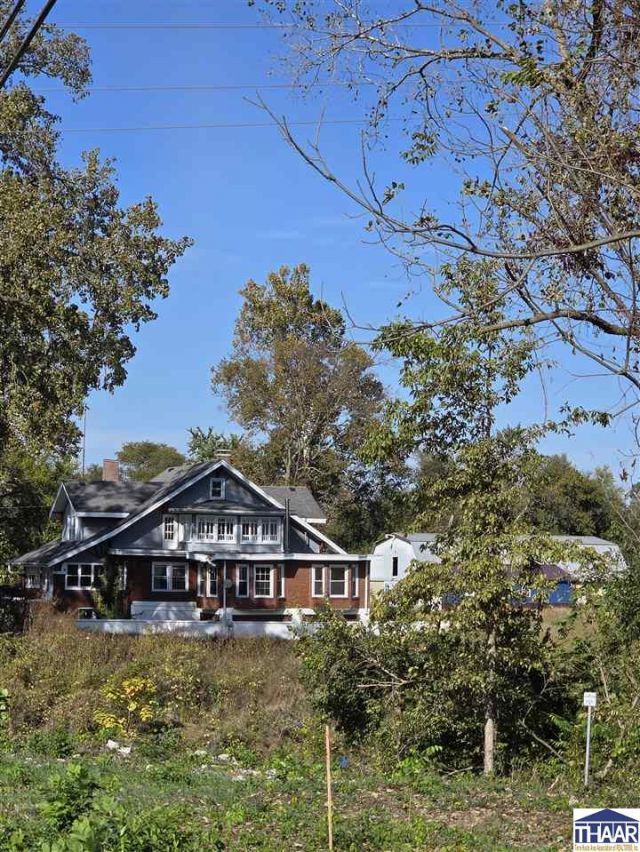
Original woodwork. Horses in the pasture. Otter Creek out back. This 4,200 sq ft home on 7.5 acres at the north edge of Terre Haute has the character new construction canâ??t copy. Youâ??ve been told you have to choose between a home with soul and land with room to breathe. 5301 N Clinton Street in Terre Haute says you donâ??t. Step inside and youâ??ll see it right away: original woodwork throughout, the kind of craftsmanship that gives a home its warmth and is nearly impossible to replace. Hardwood floors run through most rooms, and the sunroom fills with light. Multiple bonus rooms can adapt to the way you live. The enclosed porch gives you a place to unwind in every season, and the partially finished basement is ready for whatever you add next. Step outside and the property delivers just as much. The horse stable and fenced pasture are ready for your animals, the detached garage fits three cars, and Otter Creek frontage frames the view. AT A GLANCE Original woodwork throughout Hardwood floors in most rooms 4,200 sq ft, 5 bedrooms, 2 bathrooms 7.5 acres zoned agricultural Horse stable and fenced pasture Detached garage large enough for 3 cars Creek frontage and a view of Otter Creek Sunroom, enclosed porch, and multiple bonus rooms Partially finished basement Right on the edge of town Original character, acreage, and creek frontage this close to town are a rare combination. Come see it before someone else starts living your story.
Property Features
Property Type: Residential - Single Family
Basement: Yes
Basement: Full Basement, Partial Finished
Cooling: Central Air, Wall/Window Unit
Garage: 5
Heating: Natural Gas, Wood/Coal
Lot Size: 7.50 Acres
Roof Type: Shingle
Stories: 2.5
Year Built: 1920
Amenities
Hardwood Floors
Carpet
Security System
Walk In Closet
Counter tops Laminate
Main Floor Primary Suite
Paved Driveway
Rock Driveway
Barn
Corral/Stable
Horses Allowed
Hot Tub
Paved Street
Stream
Circular Driveway
Appliances
Dishwasher
Elec. Range/Oven
Gas Surface Unit
Feature Descriptions
Days on Site: 21
Fireplace Features: Fireplace Insert, Wood Stove
Hot Tub: Yes
Patio Features: Enclosed Porch, Sun Room
Sewer: City Sewer
Local Schools
High School: Terre Haute North
Middle School: Otter Creek Middle
Elementary School: Terre Town
Listed By / Shown By
Listed By
Agency Name: SIGNATURE REAL ESTATE
Agency Phone: 812-268-3996
Shown By
Agent Name: Stacey Olive
Agent Phone: Cell: (440) 371-9126
Agency Title: Key Realty

Estimate Your Payment
Estimated Payment
$ 2,236.45 per month $2,125.61 Principal & Interest $0.00 Property Tax (data not provided by mls) $110.83 Homeowner's InsuranceChange Payment Information



Privacy Policy / DMCA Notice / ADA Accessibility


This site is hosted, designed and copyright
© 1994 - 2026 by
Delta Media Group, Inc. -- Patent Pending --
Agency License Information: 1-877-539-7589 | Ohio Lic# REC.2010002888 6800 W Central Ave #B, Toledo, OH 43617 | Michigan Lic# 6505366134 8040 Summerfield Rd, Lambertville, MI 48144 | Indiana Lic# RC52400106 3029 W Smith Valley Rd #211, Greenwood, IN 46142 | West Virginia LIC# 010306 Erin Rickman, Broker. 410 Market St #3, Parkersburg, WV, 26101 | Colorado LIC# EC.100108419 603 Rood Ave, Grand Junction, CO 81501 | Nevada LIC# B.0146350.LLC 9190 Double Diamond Pwky, Reno, NV 89521 | Florida LIC# CQ1073507 16638 Mooner Plank Cir, Wimauma, FL 33598 | Illinois LIC# 481014661 640 S Washington St. Suite 212, Naperville, IL 60540
Agent License Information: Brokerage/Company License Number: REC.2010002888
5301 N Clinton Street | MLS# 110723
This single family home located at 5301 N Clinton Street, Terre Haute, IN 47805 is currently listed for sale with an asking price of $380,000. This property was built in 1920 and has 5 bedrooms and 1 full and 1 partial baths with 4200 sq. ft. Search Terre Haute real estate on www.soldwithstacey.net today.