Stacey Olive
REALTOR®



BEDS4
BATHS4 full
SQUARE FEET2,846
MLS#A4710037
STATUSActive
PROPERTY TYPEResidential - Single Family
SUBDIVISIONKEY ROYALE 1ST
Property Description
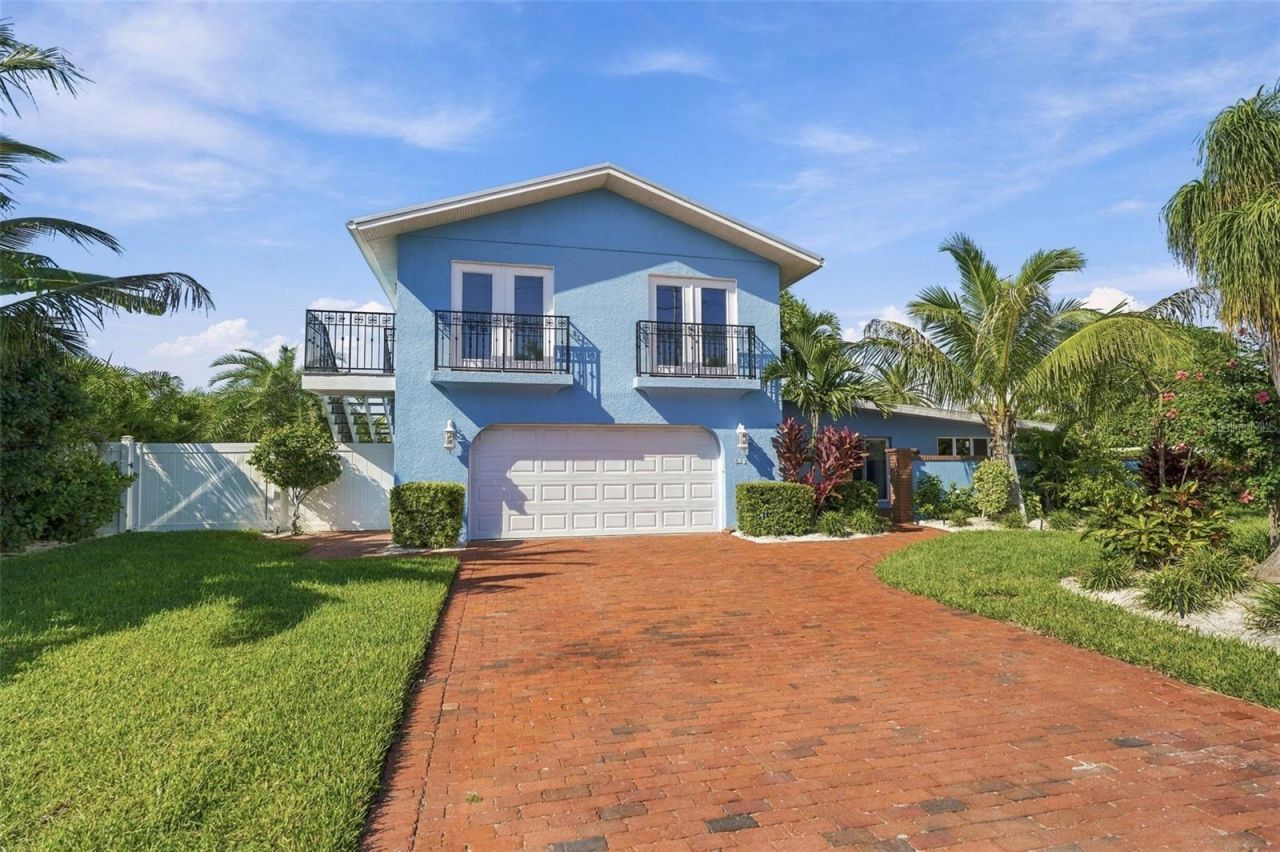
This is the kind of Florida home that changes the rhythm of everyday life-mornings overlooking the canal, afternoons cruising the Gulf, and evenings entertaining beside the pool beneath swaying palms. Set within the highly desirable waterfront community of Key Royale, this completely renovated 4-bedroom, 4-bath canal-front residence blends relaxed coastal living with striking modern design and exceptional boating access.Inside, soaring ceilings, clerestory windows, expansive glass, and wide-plank wood-look flooring create a light, open atmosphere that feels effortlessly sophisticated. The redesigned kitchen makes a sleek architectural statement with glossy contemporary cabinetry, quartz surfaces, a generous island, stainless steel appliances, an induction cooktop, designer lighting, and a dramatic slab backsplash. Open living and entertaining spaces flow naturally together, complemented by a custom wet bar and seamless access to the home's outdoor retreats.The primary suite captures peaceful canal and tropical views through oversized windows and sliding glass doors. Its spa-inspired bathroom is a true showpiece, featuring a skylight, freestanding soaking tub, oversized glass-enclosed shower, sculptural floating vanity, warm wood accents, and elegant brass fixtures. Three additional bedrooms and beautifully updated bathrooms provide stylish accommodations for family and guests. Above the garage, the private fourth bedroom features its own entrance and balconies, creating an ideal guest suite, multigenerational retreat, home office, studio, or flexible bonus space.Outdoors, the home feels like a private island resort. Lush tropical landscaping surrounds an inviting pool and expansive brick-paver deck, while the covered screened lanai offers a shaded setting for dining, lounging, and entertaining. Beyond the pool, a manicured canal-side lawn leads to the seawall and private boat lift, placing boating, fishing, paddleboarding, and Gulf adventures directly outside your door.Thoughtful improvements include a new roof, four new air-conditioning systems, updated landscaping, a new garage door, and refreshed garage flooring. A distinctive benefit exclusive to this street, the property's irrigation is supplied by a private well rather than metered city water, offering the potential for significant ongoing water savings. A brand-new well pump and irrigation system have also been installed, providing added efficiency and peace of mind. The vibrant coastal exterior, brick-paver driveway, mature palms, and layered tropical gardens create memorable curb appeal from the moment you arrive.Ideally positioned near Anna Maria Island's renowned beaches, waterfront restaurants, local boutiques, and laid-back island attractions, this move-in-ready Key Royale waterfront home offers far more than a beautiful place to live-it offers the freedom to embrace the Florida boating lifestyle every day.
Property Features
Property Type: Residential - Single Family
Cooling: Central Air
Fenced: Yes
Garage: 2 car attached
Heating: Central
Lot Size: 0.30 Acres
Roof Type: Built-Up
Stories: 2.0
Taxes: $9,555
Year Built: 1959
Amenities
Built-in Features
Cathedral Ceiling(s)
Ceiling Fans(s)
Crown Molding
Eat-in Kitchen
Primary Bedroom Main Floor
Solid Surface Counters
Solid Wood Cabinets
Split Bedroom
Vaulted Ceiling(s)
Walk-In Closet(s)
Wet Bar
Window Treatments
Balcony
Feature Descriptions
Additional Rooms: Family Room, Florida Room, Great Room
Appliances: Built-In Oven, Cooktop, Dishwasher, Disposal, Dryer, Exhaust Fan, Gas Water Heater, Microwave, Range, Refrigerator, Washer
Days on Site: 11
Directions: From Manatee Avenue W, turn right onto Gulf Drive and continue north to the first traffic light. Turn right onto Marina Drive, continue north, and then turn right onto Key Royale Drive. Cross the Key Royale bridge and continue to 528 Key Royale Drive.
Exterior: Block, Stucco
Fencing: Fenced, Vinyl
Flood Zone Code: AE
Flooring: Luxury Vinyl, Tile
Foundation: Slab
Frontage Canal Salt: 92
Home Warranty Y/N: No
Listing Terms: Cash, Conventional
Lot: Flood Insurance Required, FloodZone, In County, Oversized Lot
Lot Dimensions: 0.3
Other Equipment: Irrigation Equipment
Ownership: Fee Simple
Parking: Driveway, Garage Door Opener, Oversized
Parking Notes: Driveway, Garage Door Opener, Oversized
Patio/Porch: Covered, Patio, Screened
Pets Allowed: Yes
Pets Restrictions: County/City Ordinances and leash laws apply - Buyers Agent/ Buyer to verify.
Pool: In Ground, Gunite, Heated, Salt Water
Property Attached Y/N: No
Property Sub-Type: Single Family Residence
Sewer: Public Sewer
Showing Instructions: Supra Lock Box, ShowingTime
Special Sale Provisions: None
Special View Info: Water
Swimming Pool: Yes
Utilities: Cable Connected, Electricity Connected, Public, Sewer Connected, Water Connected
Vegetation: Trees/Landscaped
Water: See Remarks, Well
Water Access: Canal - Saltwater
Water Access Y/N: Yes
Waterfront Features: Canal - Saltwater, Fishing Pier, Seawall - Concrete
Water View: Canal
Windows: Skylight(s), Window Treatments
Zoning: R1
Room Sizes
Kitchen: 16x17
Living Room: 14x14
Primary Bedroom: 23x17
Bedroom 2: 13x12
Bedroom 3: 15x13
Bedroom 4: 23x16
Florida Room: 17x25
Listed By / Shown By
Listed By
Agency Name: LESLIE WELLS REALTY, INC.
Agency Contact: Leslie@LeslieWellsRealty.com
Shown By
Agent Name: Stacey Olive
Agent Phone: Cell: (440) 371-9126
Agency Title: Key Realty

Estimate Your Payment
Estimated Payment
$ 16,392.51 per month $14,823.35 Principal & Interest $796.25 Property Tax $772.92 Homeowner's InsuranceChange Payment Information




Member Participants (and their affiliated licensees, if applicable) shall indicate on their websites that IDX information is provided exclusively for consumers’ personal non-commercial use, that it may not be used for any purpose other than to identify prospective properties consumers may be interested in purchasing, that the data is deemed reliable but is not guaranteed by MLS GRID, and that the use of the MLS GRID Data may be subject to an end user license agreement prescribed by the Member Participant’s applicable MLS if any and as amended from time to time. MLS GRID may, at its discretion, require use of other disclaimers as necessary to protect Member Participant, and/or their MLS from liability.
Based on information submitted to the MLS GRID. All data is obtained from various sources and may not have been verified by broker or MLS GRID. Supplied Open House Information is subject to change without notice. All information should be independently reviewed and verified for accuracy. Properties may or may not be listed by the office/agent presenting the information.
Privacy Policy / DMCA Notice / ADA Accessibility


This site is hosted, designed and copyright
© 1994 - 2026 by
Delta Media Group, Inc. -- Patent Pending --
Agency License Information: 1-877-539-7589 | Ohio Lic# REC.2010002888 6800 W Central Ave #B, Toledo, OH 43617 | Michigan Lic# 6505366134 8040 Summerfield Rd, Lambertville, MI 48144 | Indiana Lic# RC52400106 3029 W Smith Valley Rd #211, Greenwood, IN 46142 | West Virginia LIC# 010306 Erin Rickman, Broker. 410 Market St #3, Parkersburg, WV, 26101 | Colorado LIC# EC.100108419 603 Rood Ave, Grand Junction, CO 81501 | Nevada LIC# B.0146350.LLC 9190 Double Diamond Pwky, Reno, NV 89521 | Florida LIC# CQ1073507 16638 Mooner Plank Cir, Wimauma, FL 33598 | Illinois LIC# 481014661 640 S Washington St. Suite 212, Naperville, IL 60540
Agent License Information: Brokerage/Company License Number: REC.2010002888
528 Key Royale Drive | MLS# A4710037
This single family home located at 528 Key Royale Drive, Holmes Beach, FL 34217 is currently listed for sale with an asking price of $2,650,000. This property was built in 1959 and has 4 bedrooms and 4 full baths with 2846 sq. ft. Key Royale Drive is located in the KEY ROYALE 1ST subdivision. Search KEY ROYALE 1ST real estate on www.soldwithstacey.net today.