Stacey Olive
REALTOR®



BEDS3
BATHS3 full
SQUARE FEET2,216
MLS#297890
STATUSActive
PROPERTY TYPEResidential - Single Family
Property Description
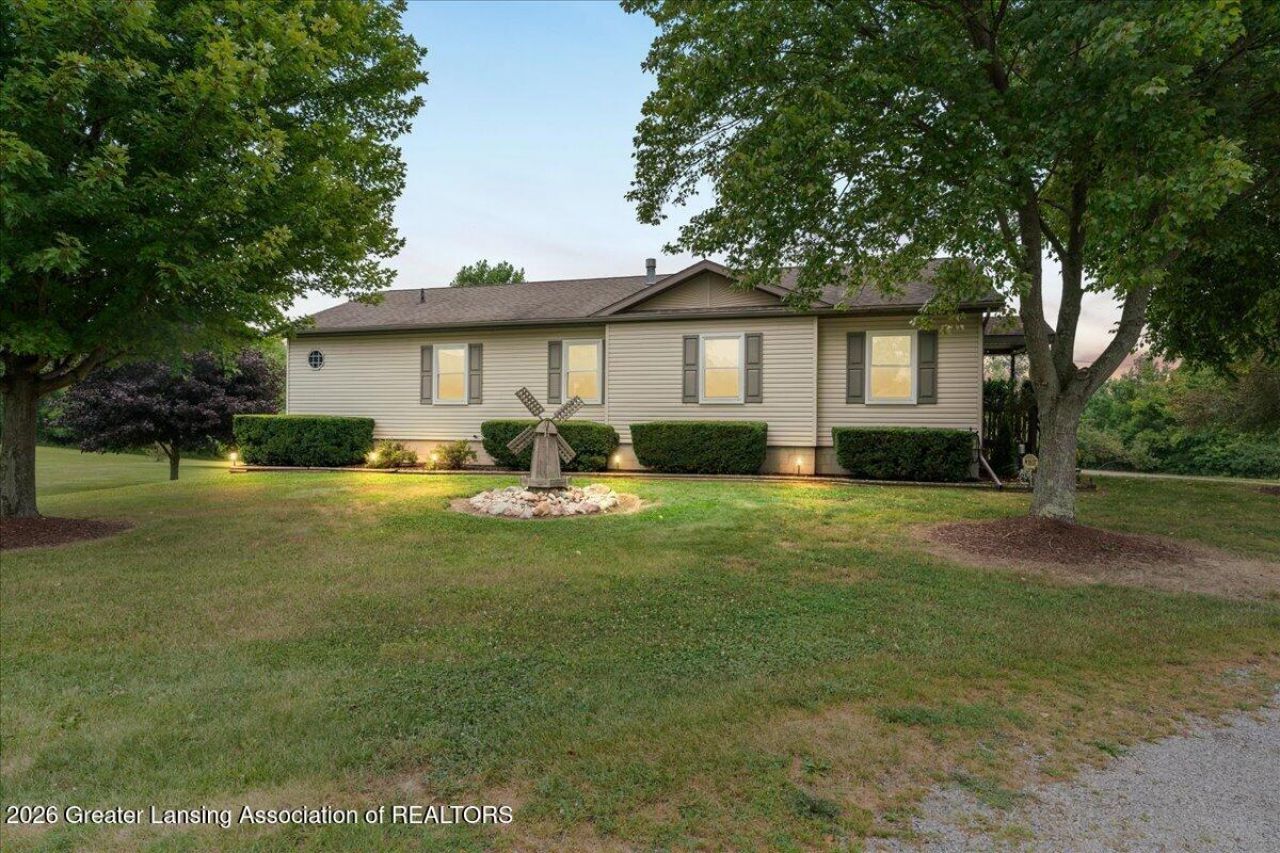
Welcome to 5269 Dutch Road in Leslie, Michigan! Centrally located between Lansing and Jackson, this is a one-of-a-kind offering on 15 secluded acres of prime hunting land, manicured walking trails, and an aerated pond (stocked with bass, perch and bluegill!) and is located less than 10 minutes to the highway. Whether youre an avid hunter or ready for a change of scenery accompanied by true peace and quiet, this is a must-see! Upon entry, youre greeted by a nicely sized mudroom, first-floor laundry and ample closet space. The kitchen features stainless steel appliances (gas stove!), tons of cabinet and counter space, a spacious pantry and an attached formal dining area for family gatherings. A generously sized living room is located adjacent to the dining area and highlighted by a cozy gas fireplace. The four-season room boasts stunning views of the pond overlooking the entire tree-lined lot. Perfect for enjoying the east-facing sunrise with a cup of coffee! The partially finished, walkout lower level adds additional living space, a second kitchen and tons of storage. There is also a gas fireplace in the lower level controlled by a thermostat! The acreage is a hunters paradise, surrounded by corn fields and farms with approximately 10 of the 15 acres being wooded. Several existing deer blinds are negotiable too! The current owners have loved the abundance of deer, turkey and other wildlife right in their backyard. Additional features include a near-new 4-inch thick 28x20 concrete patio for entertaining just off the oversized three-car garage, new carpet on the main floor and lower level, a new deck (2025), new central air, heated garage with its own furnace, quality construction with 2x6 walls, an enclosed lean-to off the back of the 3-car garage for added storage, a high-efficiency furnace, vinyl windows, a new full bath in the lower level, a new front storm door, a soaking tub in the primary bedroom, over 2,000 sq ft of total living space, lower township taxes, and a one-of-a-kind lot to enjoy for years to come. For your peace of mind and confidence, this home has been inspected by one of the areas most reputable home inspectors and that report is available upon request! A true sanctuary offered for sale for just the second time in over 30 years. Call today for your private showing!
Property Features
Property Type: Residential - Single Family
Cooling: Central Air
Fireplaces: 1
Fuel Type: Propane
Garage: 3
Heating: Fireplace(s), Forced Air, Propane
Home Style: Modular, Ranch
Lot Size: 15.09 Acres
Roof Type: Shingle
Stories: 1.0
Taxes: $6,567
Year Built: 1995
Feature Descriptions
Appliances: Dishwasher, Disposal, Dryer, Free-Standing Refrigerator, Gas Oven, Gas Range, Microwave, Oven, Range, Range Hood, Stainless Steel Appliance(s), Washer, Water Heater, Water Softener
Days on Site: 8
Exterior: Vinyl Siding
Exterior Amenities: Dock, Lighting, Other, Private Yard
Fireplace: Gas, Basement, Living Room, Stone
Flooring: Carpet, Laminate, Tile
Interior Amenities: Ceiling Fan(s), Double Closet, Double Vanity, Entrance Foyer, High Ceilings, Kitchen Island, Natural Woodwork, Pantry, Recessed Lighting, Storage, Tile Counters, Walk-In Closet(s)
Laundry: Laundry Room, Main Level
Lot: Back Yard, Front Yard, Landscaped, Many Trees, Meadow, Private, Secluded, Wooded, See Remarks
Lot Dimensions: 1321x663x331x660
Parcel #: 33-14-14-35-300-025
Parking: Additional Parking, Detached, Driveway, Garage Door Opener, Garage Faces Side, Gravel, Overhead Storage, Oversized, Paved, Storage
Patio/Porch: Covered, Deck, Front Porch, Patio
Pool: Above Ground
Road Frontage: County Road
Road Surface: Paved
Sewer: Septic Tank
SQFT Total: 3256
Swimming Pool: Yes
Utilities: Electricity Connected, Propane
Water: Well
Waterfront: Pond
Wooded: Yes
Room Sizes
Living Room: Level - First
Dining Room: Level - First
Kitchen: Level - First
Primary Bedroom: Level - First
Bedroom 2: Level - First
Bedroom 3: Level - First
Laundry: Level - First
Bonus Room: Level - First
Family Room: Level - Basement
Kitchen: Level - Basement
Dining Room: Level - Basement
Bonus Room: Level - Basement
Listed By / Shown By
Listed By
Agency Name: Keller Williams Realty Lansing
Shown By
Agent Name: Stacey Olive
Agent Phone: Cell: (440) 371-9126
Agency Title: Key Realty

Estimate Your Payment
Estimated Payment
$ 3,784.21 per month $3,076.54 Principal & Interest $547.25 Property Tax $160.42 Homeowner's InsuranceChange Payment Information



Privacy Policy / DMCA Notice / ADA Accessibility


This site is hosted, designed and copyright
© 1994 - 2026 by
Delta Media Group, Inc. -- Patent Pending --
Agency License Information: 1-877-539-7589 | Ohio Lic# REC.2010002888 6800 W Central Ave #B, Toledo, OH 43617 | Michigan Lic# 6505366134 8040 Summerfield Rd, Lambertville, MI 48144 | Indiana Lic# RC52400106 3029 W Smith Valley Rd #211, Greenwood, IN 46142 | West Virginia LIC# 010306 Erin Rickman, Broker. 410 Market St #3, Parkersburg, WV, 26101 | Colorado LIC# EC.100108419 603 Rood Ave, Grand Junction, CO 81501 | Nevada LIC# B.0146350.LLC 9190 Double Diamond Pwky, Reno, NV 89521 | Florida LIC# CQ1073507 16638 Mooner Plank Cir, Wimauma, FL 33598 | Illinois LIC# 481014661 640 S Washington St. Suite 212, Naperville, IL 60540
Agent License Information: Brokerage/Company License Number: REC.2010002888
5269 Dutch Road | MLS# 297890
This single family home located at 5269 Dutch Road, Leslie, MI 49251 is currently listed for sale with an asking price of $550,000. This property was built in 1995 and has 3 bedrooms and 3 full baths with 2216 sq. ft. Search Leslie real estate on www.soldwithstacey.net today.