Stacey Olive
REALTOR®



BEDS3
BATHS2 full
SQUARE FEET2,093
MLS#O6443702
STATUSActive
PROPERTY TYPEResidential - Single Family
SUBDIVISIONHAMMOCK POINTE
Property Description
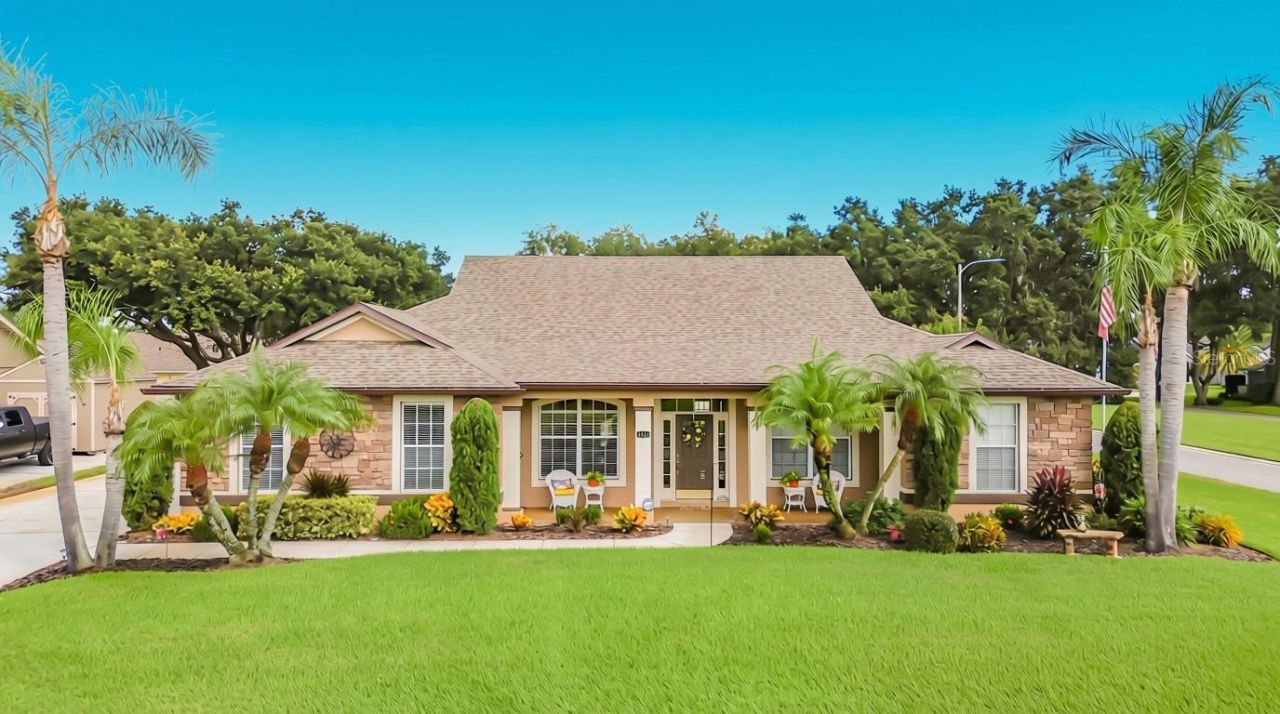
Some homes you can tell were loved. This is one of them. One owner, from the day it was built until now. It shows the moment you pull up, and it keeps showing in every room. The front sets the tone. Stone accents across the elevation, a curved walk to a covered entry, and beds that have been planted, edged and maintained rather than filled in once and forgotten. Palms, sculpted hedges, and color that holds through the year. Out back, the screened pool is waiting. Ready for a Saturday afternoon or a quiet swim at the end of a long day. The landscaping continues around the enclosure, not just out front. A storage shed conveys with the property, so the garage gets to stay a garage. Inside, vaulted ceilings lift the main living space and carry the light further into the home. The primary bedroom has a tray ceiling that gives it a character all its own, along with a generous walk-in closet that actually holds a full wardrobe without a fight. Built-in cabinetry adds display and storage where most homes give you a blank wall, and custom shelving above the closets puts that space to work instead of wasting it. A separate room adapts easily to a home office, study, or hobby space, so working from home does not mean giving up a bedroom to do it. The big items are already handled. New roof and gutters in January 2024. A new irrigation pump installed this year, so the landscaping stays exactly the way you see it without anyone dragging a hose around. Pest control runs through tubing built into the walls, treated from exterior ports instead of someone walking the baseboards inside the house. The things buyers ask about first, done and documented. Then there is the neighborhood, which is honestly a big reason residents fall in love with this community. Hammock Pointe is one of the established pockets along Narcoossee, the kind of place that grew in slowly and has the oaks to prove it. Lots are generous and well spaced, so you get real yard and real distance between homes, something that has all but disappeared from new construction in this part of Osceola County. The streets curve. The elevations vary. Nothing about it feels stamped out. Water and sewer come from the community's own well system and are covered through the association assessment. Buyer to verify with the association. Lake Nona and Medical City are a short drive up Narcoossee, with the 417 and Orlando International close behind. Shopping, dining, and services have expanded all around the corridor. Come walk through it. A one-owner home on a lot like this, in a neighborhood like this, does not come along often.
Property Features
Property Type: Residential - Single Family
Cooling: Central Air
Fenced: Yes
Garage: 2 car attached
Heating: Central, Electric
Lot Size: 0.38 Acres
Roof Type: Shingle
Stories: 1.0
Taxes: $3,670
Year Built: 2003
Amenities
Built-in Features
Cathedral Ceiling(s)
Ceiling Fans(s)
Eat-in Kitchen
High Ceilings
In Wall Pest System
Primary Bedroom Main Floor
Thermostat
Tray Ceiling(s)
Walk-In Closet(s)
Window Treatments
Rain Gutters
Sidewalk
Feature Descriptions
Additional Rooms: Attic, Den/Library/Office, Family Room, Formal Dining Room Separate, Inside Utility
Appliances: Dishwasher, Disposal, Dryer, Electric Water Heater, Microwave, Range, Refrigerator, Washer, Water Softener
Community Features: Deed Restrictions, Sidewalks, Street Lights
Days on Site: 37
Directions: From SR 417, take Exit 22 (Narcoossee Rd) and head south approximately 4.5 miles. Turn right (west) onto Hammock Circle. Bear left at the loop and continue about 800 feet. Turn left onto Hammock Run, then right onto Hammock Pointe Ct. 5243 will be on your
Exterior: Block
Fencing: Vinyl
Flood Zone Code: AE
Flooring: Carpet, Ceramic Tile, Laminate
Foundation: Slab
Garage Dimensions: 22x20
HOA Fee: 262/ Semi-Annually
HOA Y/N: Yes
Home Warranty Y/N: No
Listing Terms: Cash, Conventional
Lot: Corner Lot
Lot Dimensions: 0.38
Number of Septics: 1
Other Equipment: Irrigation Equipment
Other Fees: $273/ Semi Annual
Other Structures: Shed(s)
Ownership: Fee Simple
Parking: Driveway, Garage Door Opener, Garage Faces Side
Parking Notes: Driveway, Garage Door Opener, Garage Faces Side
Patio/Porch: Patio, Screened
Pets Allowed: Cats OK, Dogs OK
Pool: In Ground, Auto Cleaner, Gunite, Heated, Screen Enclosure
Property Attached Y/N: No
Property Sub-Type: Single Family Residence
Security: Security System, Smoke Detector(s)
Sewer: Septic Tank
Showing Instructions: Call Listing Agent, Combination Lock Box, ShowingTime
Special Sale Provisions: None
Swimming Pool: Yes
Utilities: Fiber Optics
Vegetation: Mature Landscaping, Trees/Landscaped
Water: See Remarks, Well
Water Access Y/N: No
Windows: Blinds
Zoning: ORS1
Room Sizes
Dining Room: 10x10
Family Room: 21x17
Office: 13x10
Bedroom 1: 10x11
Bathroom 1: 7x8
Bedroom 2: 12x10
Kitchen: 11x13
Dinette: 10x10
Primary Bedroom: 14x16
Primary Bathroom: 7x13
Laundry: 5x10
Local Schools
High School: Tohopekaliga High School
Middle School: Narcoossee Middle
Elementary School: Narcoossee Elementary
Listed By / Shown By
Listed By
Agency Name: PREMIUM PROPERTIES R.E SERVICE
Agency Contact: 407-380-2800
Shown By
Agent Name: Stacey Olive
Agent Phone: Cell: (440) 371-9126
Agency Title: Key Realty

Estimate Your Payment
Estimated Payment
$ 3,307.38 per month $2,852.80 Principal & Interest $305.83 Property Tax $148.75 Homeowner's InsuranceChange Payment Information




Member Participants (and their affiliated licensees, if applicable) shall indicate on their websites that IDX information is provided exclusively for consumers’ personal non-commercial use, that it may not be used for any purpose other than to identify prospective properties consumers may be interested in purchasing, that the data is deemed reliable but is not guaranteed by MLS GRID, and that the use of the MLS GRID Data may be subject to an end user license agreement prescribed by the Member Participant’s applicable MLS if any and as amended from time to time. MLS GRID may, at its discretion, require use of other disclaimers as necessary to protect Member Participant, and/or their MLS from liability.
Based on information submitted to the MLS GRID. All data is obtained from various sources and may not have been verified by broker or MLS GRID. Supplied Open House Information is subject to change without notice. All information should be independently reviewed and verified for accuracy. Properties may or may not be listed by the office/agent presenting the information.
Privacy Policy / DMCA Notice / ADA Accessibility


This site is hosted, designed and copyright
© 1994 - 2026 by
Delta Media Group, Inc. -- Patent Pending --
Agency License Information: 1-877-539-7589 | Ohio Lic# REC.2010002888 6800 W Central Ave #B, Toledo, OH 43617 | Michigan Lic# 6505366134 8040 Summerfield Rd, Lambertville, MI 48144 | Indiana Lic# RC52400106 3029 W Smith Valley Rd #211, Greenwood, IN 46142 | West Virginia LIC# 010306 Erin Rickman, Broker. 410 Market St #3, Parkersburg, WV, 26101 | Colorado LIC# EC.100108419 603 Rood Ave, Grand Junction, CO 81501 | Nevada LIC# B.0146350.LLC 9190 Double Diamond Pwky, Reno, NV 89521 | Florida LIC# CQ1073507 16638 Mooner Plank Cir, Wimauma, FL 33598 | Illinois LIC# 481014661 640 S Washington St. Suite 212, Naperville, IL 60540
Agent License Information: Brokerage/Company License Number: REC.2010002888
5243 Hammock Pointe Court | MLS# O6443702
This single family home located at 5243 Hammock Pointe Court, Saint Cloud, FL 34771 is currently listed for sale with an asking price of $510,000. This property was built in 2003 and has 3 bedrooms and 2 full baths with 2093 sq. ft. Hammock Pointe Court is located in the HAMMOCK POINTE subdivision. Search HAMMOCK POINTE real estate on www.soldwithstacey.net today.