Stacey Olive
REALTOR®



BEDS3
BATHS2 full
SQUARE FEET1,462
MLS#2026032100
STATUSActive
PROPERTY TYPEResidential - Single Family
SUBDIVISIONCAPE CORAL
Property Description
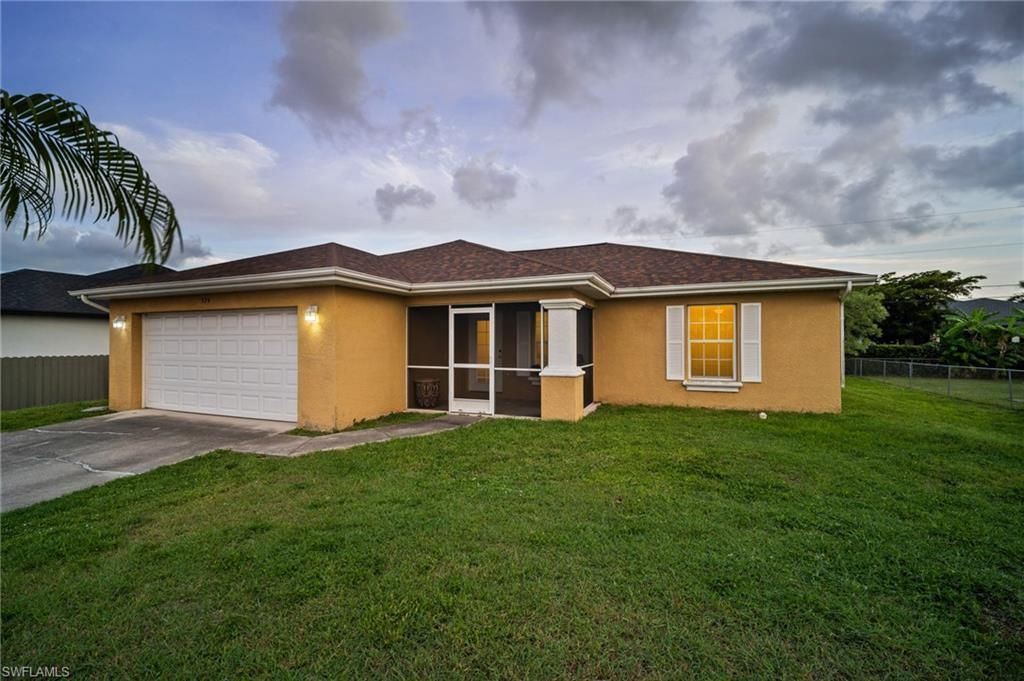
Discover comfortable living in this spacious 3-bedroom plus den, 2-bathroom Cape Coral home featuring an open layout designed for everyday living and entertaining. NO HOA offers added flexibility and freedom. Inside, soaring vaulted ceilings enhance the open and airy great room, creating an inviting gathering space. The kitchen features a center island with a breakfast bar, abundant cabinet storage, and a dining area conveniently located nearby.The split bedroom floor plan provides added privacy, with the generous primary suite offering dual walk-in closets and an ensuite bathroom with a combination tub and shower. Two additional bedrooms share a full bathroom, while the spacious den at the front of the home is perfect for a home office, hobby room, or flex space to fit your needs.Enjoy Florida living year-round from the large screened lanai overlooking the expansive backyard with plenty of room to relax, entertain, or create your own outdoor retreat. A 2-car garage provides additional storage and convenience. Ideally located close to shopping, dining, parks, and everyday conveniences, this home is ready for its next owner. Schedule your showing today!
Property Features
Property Type: Residential - Single Family
Cooling: Central Electric
Garage: 2 car attached
Heating: Central Electric
Lot Size: 0.24 Acres
Roof Type: Shingle
Stories: 1.0
Taxes: $1,382
Year Built: 2006
Feature Descriptions
Bedroom/Den: 3 - Den
Bedroom: 3+Den
Construction: Concrete Block, Stucco
Den: Yes
Dining: Breakfast Bar
Exterior: Concrete Block, Stucco
Flooring: Carpet, Tile
Furnished: Unfurnished
GEO Area: CC41 - Cape Coral Unit 37-43,48,49
Hoa Fee: $0
Home Warranty Y/N: No
Interior: Great Room, Split Bedrooms, Den - Study, Built-In Cabinets, Walk-In Closet(s)
Irrigation: Well
Kitchen: Kitchen Island
Lease Considered Y/N: No
Listing Terms: Buyer Finance/Cash, FHA, VA Loan
Lot: Regular
Ownership: Single Family
Parcel #: 11-44-23-C1-02554.0250
Parking: Attached
Pets: No Approval Needed
Property Attached Y/N: No
Property Sub-Type: Single Family Residence
Sewer: Assessment Paid
Sewer: Assessment Paid
SQFT Total: 2154
Transfer Fee: 0
Units in Building: Square Feet
View: Landscaped Area
Water: Assessment Paid
Water: Assessment Paid
Windows: Impact Resistant, Impact Resistant Windows
Local Schools
High School: MARINER HIGH
Middle School: MARINER MIDDLE
Elementary School: HECTOR A CAFFERATA JR ELEMENTARY; PATRIO
Listed By / Shown By
Listed By
Agency Name: Redfin Corporation
Agency Phone: 617-458-2883
Shown By
Agent Name: Stacey Olive
Agent Phone: Cell: (440) 371-9126
Agency Title: Key Realty

Estimate Your Payment
Estimated Payment
$ 1,698.33 per month $1,504.71 Principal & Interest $115.17 Property Tax $78.46 Homeowner's InsuranceChange Payment Information



Privacy Policy / DMCA Notice / ADA Accessibility


This site is hosted, designed and copyright
© 1994 - 2026 by
Delta Media Group, Inc. -- Patent Pending --
Agency License Information: 1-877-539-7589 | Ohio Lic# REC.2010002888 6800 W Central Ave #B, Toledo, OH 43617 | Michigan Lic# 6505366134 8040 Summerfield Rd, Lambertville, MI 48144 | Indiana Lic# RC52400106 3029 W Smith Valley Rd #211, Greenwood, IN 46142 | West Virginia LIC# 010306 Erin Rickman, Broker. 410 Market St #3, Parkersburg, WV, 26101 | Colorado LIC# EC.100108419 603 Rood Ave, Grand Junction, CO 81501 | Nevada LIC# B.0146350.LLC 9190 Double Diamond Pwky, Reno, NV 89521 | Florida LIC# CQ1073507 16638 Mooner Plank Cir, Wimauma, FL 33598 | Illinois LIC# 481014661 640 S Washington St. Suite 212, Naperville, IL 60540
Agent License Information: Brokerage/Company License Number: REC.2010002888
524 Tropicana Pkwy W | MLS# 2026032100
This single family home located at 524 Tropicana Pkwy W, Cape Coral, FL 33993 is currently listed for sale with an asking price of $269,000. This property was built in 2006 and has 3 bedrooms and 2 full baths with 1462 sq. ft. Tropicana Pkwy W is located in the CAPE CORAL subdivision. Search CAPE CORAL real estate on www.soldwithstacey.net today.