Stacey Olive
REALTOR®



BEDS1
BATHS1 full
SQUARE FEET680
MLS#TB8560456
STATUS(Short Sale) - Pending
PROPERTY TYPEResidential - Condominium
SUBDIVISION51 ISLAND WAY CONDO
Property Description
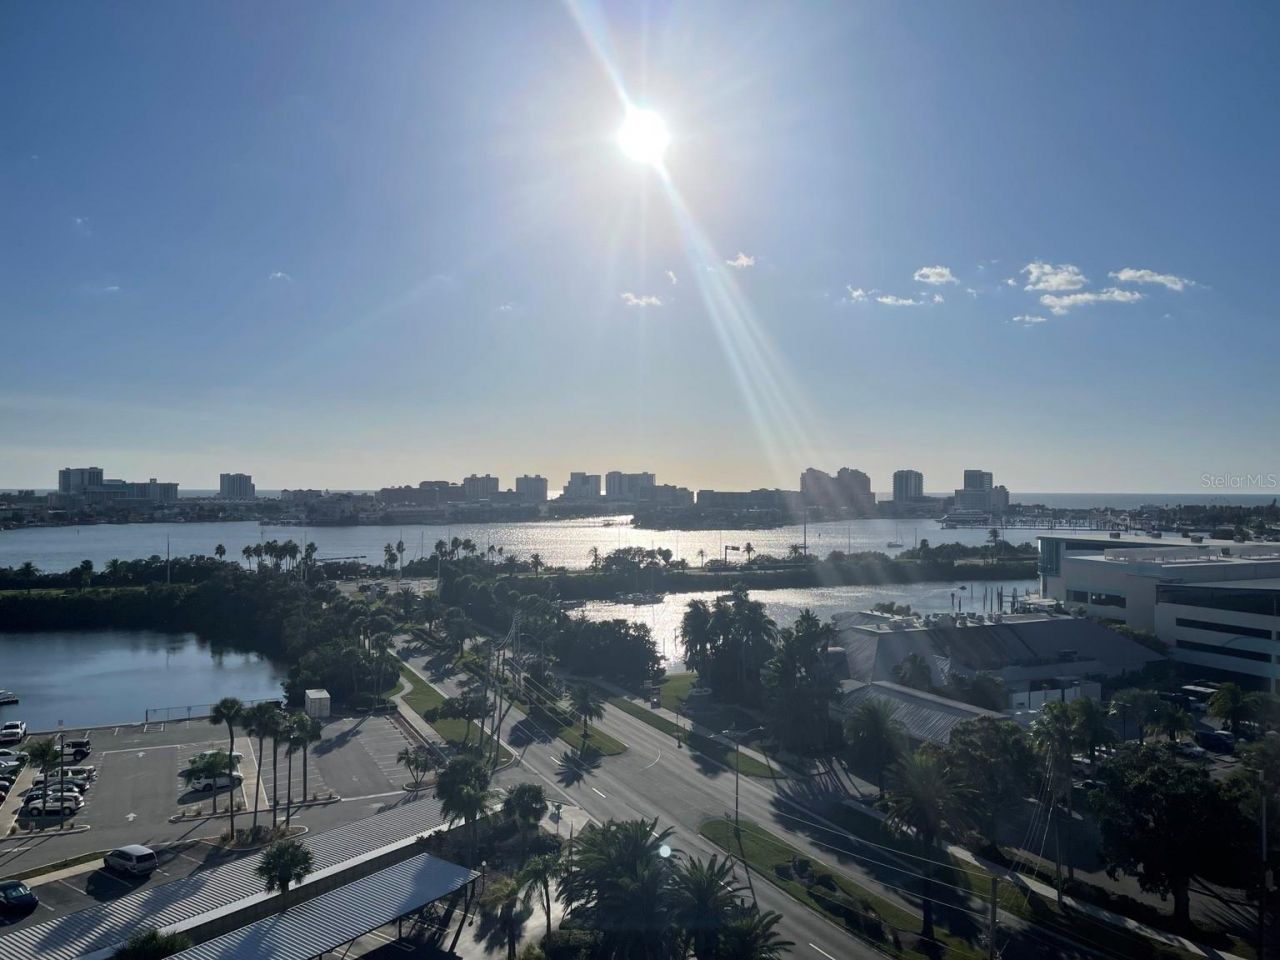
Under contract-accepting backup offers. Short Sale. MILLION-DOLLAR VIEWS WITHOUT THE MILLION-DOLLAR PRICE TAG! Discover an exceptional 11th-floor opportunity in Island Estates, Clearwater Beach. Sweeping west-facing views reach north toward Tarpon Springs, across Clearwater Beach and the Intracoastal Waterway, and out to the Gulf. Watch fishing and sightseeing boats travel to and from Clearwater Beach Marina, enjoy glowing sunsets throughout the year, and take in the sparkling beach skyline after dark.BRING YOUR VISION! Offered AS-IS for complete renovation, this residence is currently arranged as an open studio, although public tax records identify it as a one-bedroom. Restore the original bedroom configuration or embrace an open layout. Dark wood-look tile flooring covers much of the living area, and large sliding glass doors lead to approximately 18 feet of private balcony space. Previously purchased new appliances and kitchen flooring are available to the buyer if desired.WATERFRONT AMENITIES! 51 Island Way features 16 first-come, first-served deep-water boat slips with navigable Gulf access for a nominal monthly fee (subject to availability and association rules). Replacement docks are planned, with funding allocated. Enjoy a swimming pool, hot tub, tennis, shuffleboard, two poolside saunas, two barbecue grills, a tiki hut with TV, landscaped gathering areas, lounge chairs and outdoor tables. Inside are a recreation room with full kitchen for gatherings, a library, and on-site management. Covered parking and bicycle storage is available to rent (both first-come, first-served and subject to availability).AN ISLAND COMMUNITY! Residents enjoy Friday happy hours, seasonal bingo, and the convenience of the beach trolley for sunsets, dining and entertainment. The building welcomes both seasonal and full-time residents.LOCATION, LOCATION, LOCATION! Island Estates puts restaurants, groceries, banking, pharmacy, gas, shopping and a place of worship close to home. Clearwater Marine Aquarium, boat parades and neighborhood events are nearby, while Clearwater Beach's famous sands are approximately one mile away. Enjoy a quieter residential neighborhood with short-term rental restrictions and beach attractions just beyond the island.Everything you need on the island. Everything you want just beyond it. THE VIEWS ARE ALREADY HERE. THE POSSIBILITIES ARE YOURS!
Property Features
Property Type: Residential - Condominium
Cooling: Central Air
Fenced: Yes
Heating: Central, Electric
Home Style: Coastal, Courtyard
Roof Type: Built-Up
Stories: 12.0
Taxes: $2,898
Year Built: 1978
Amenities
Ceiling Fans(s)
Living Room/Dining Room Combo
Open Floorplan
Walk-In Closet(s)
Outdoor Grill
Outdoor Shower
Tennis Court(s)
Feature Descriptions
Appliances: Electric Water Heater, Refrigerator
Association Amenities: Barbecue, Cable TV, Clubhouse, Elevators, Fence Restrictions, Laundry, Pickleball Court(s), Pool, Shuffleboard Court, Spa/Hot Tub, Tennis Court(s), Vehicle Restrictions, Wheelchair Access
Body of Water: CLEARWATER HARBOR NORTH
Community Features: Barbecue, Buyer Approval Required, Clubhouse, Community Mailbox, Deed Restrictions, No Truck/RV/Motorcycle Parking, Pool, Tennis Court(s), Wheelchair Access
Condo Fee: $589/ Monthly
Days on Site: 9
Directions: From Gulf to Bay Blvd (SR 60), cross Memorial Causeway toward Clearwater Beach. Turn right onto Island Way. Continue to the second or third driveway entrance on the right for 51 Island Way. Alternatively, turn right at the traffic light onto Windward Pass
Exterior: Block, Concrete, Stucco
Fencing: Chain Link, Fenced, Masonry
Flood Zone Code: AE
Flooring: Ceramic Tile, Laminate
Foundation: Slab
Frontage Bay Harbor: 450
HOA Y/N: Yes
Home Warranty Y/N: No
Hot Tub: Yes
Listing Terms: Cash
Lot: Landscaped, Level, Near Marina, Near Public Transit, Sidewalk, Paved
Other Structures: Gazebo, Tennis Court(s)
Ownership: Condominium
Patio/Porch: Patio
Pets Allowed: No
Pool: In Ground
Property Attached Y/N: No
Property Sub-Type: Condominium
Security: Closed Circuit Camera(s), Fire Alarm, Fire Sprinkler System, Key Card Entry, Smoke Detector(s)
Sewer: Public Sewer
Showing Instructions: Appointment Only, Listing Agent Must Accompany, Text List Agent
Spa: Heated, In Ground
Special Sale Provisions: Short Sale
Utilities: Cable Connected, Electricity Available, Sewer Connected, Water Connected
Vegetation: Mature Landscaping, Trees/Landscaped
Water: Public
Water Access Y/N: No
Waterfront Features: Bay/Harbor, No Wake Zone, Sailboat Water, Seawall - Concrete
Water View: Bay/Harbor - Full, Beach, Gulf/Ocean - Partial, Intracoastal Waterway, Lagoon, Marina
Room Sizes
Living Room: 13x26
Kitchen: 13x7
Primary Bedroom: 16x11
Local Schools
High School: Clearwater High-PN
Middle School: Dunedin Highland Middle-PN
Elementary School: Sandy Lane Elementary-PN
Listed By / Shown By
Listed By
Agency Name: SAND KEY REALTY
Agency Contact: 727-443-0032
Shown By
Agent Name: Stacey Olive
Agent Phone: Cell: (440) 371-9126
Agency Title: Key Realty

Estimate Your Payment
Estimated Payment
$ 1,765.23 per month $1,448.21 Principal & Interest $241.50 Property Tax $75.51 Homeowner's InsuranceChange Payment Information




Member Participants (and their affiliated licensees, if applicable) shall indicate on their websites that IDX information is provided exclusively for consumers’ personal non-commercial use, that it may not be used for any purpose other than to identify prospective properties consumers may be interested in purchasing, that the data is deemed reliable but is not guaranteed by MLS GRID, and that the use of the MLS GRID Data may be subject to an end user license agreement prescribed by the Member Participant’s applicable MLS if any and as amended from time to time. MLS GRID may, at its discretion, require use of other disclaimers as necessary to protect Member Participant, and/or their MLS from liability.
Based on information submitted to the MLS GRID. All data is obtained from various sources and may not have been verified by broker or MLS GRID. Supplied Open House Information is subject to change without notice. All information should be independently reviewed and verified for accuracy. Properties may or may not be listed by the office/agent presenting the information.
Privacy Policy / DMCA Notice / ADA Accessibility


This site is hosted, designed and copyright
© 1994 - 2026 by
Delta Media Group, Inc. -- Patent Pending --
Agency License Information: 1-877-539-7589 | Ohio Lic# REC.2010002888 6800 W Central Ave #B, Toledo, OH 43617 | Michigan Lic# 6505366134 8040 Summerfield Rd, Lambertville, MI 48144 | Indiana Lic# RC52400106 3029 W Smith Valley Rd #211, Greenwood, IN 46142 | West Virginia LIC# 010306 Erin Rickman, Broker. 410 Market St #3, Parkersburg, WV, 26101 | Colorado LIC# EC.100108419 603 Rood Ave, Grand Junction, CO 81501 | Nevada LIC# B.0146350.LLC 9190 Double Diamond Pwky, Reno, NV 89521 | Florida LIC# CQ1073507 16638 Mooner Plank Cir, Wimauma, FL 33598 | Illinois LIC# 481014661 640 S Washington St. Suite 212, Naperville, IL 60540
Agent License Information: Brokerage/Company License Number: REC.2010002888
51 Island Way, Unit 1109 | MLS# TB8560456
This condo located at 51 Island Way, Unit 1109, Clearwater, FL 33767 is currently listed for sale with an asking price of $258,900. This property was built in 1978 and has 1 bedrooms and 1 full baths with 680 sq. ft. Island Way, Unit 1109 is located in the 51 ISLAND WAY CONDO subdivision. Search 51 ISLAND WAY CONDO real estate on www.soldwithstacey.net today.