Stacey Olive
REALTOR®



BEDS3
BATHS3 full 1 partial
SQUARE FEET2,732
MLS#202644072
STATUSActive
PROPERTY TYPEResidential - Single Family
SUBDIVISIONKnollwood West
SCHOOLSouth Bend Community School Corp.
Property Description
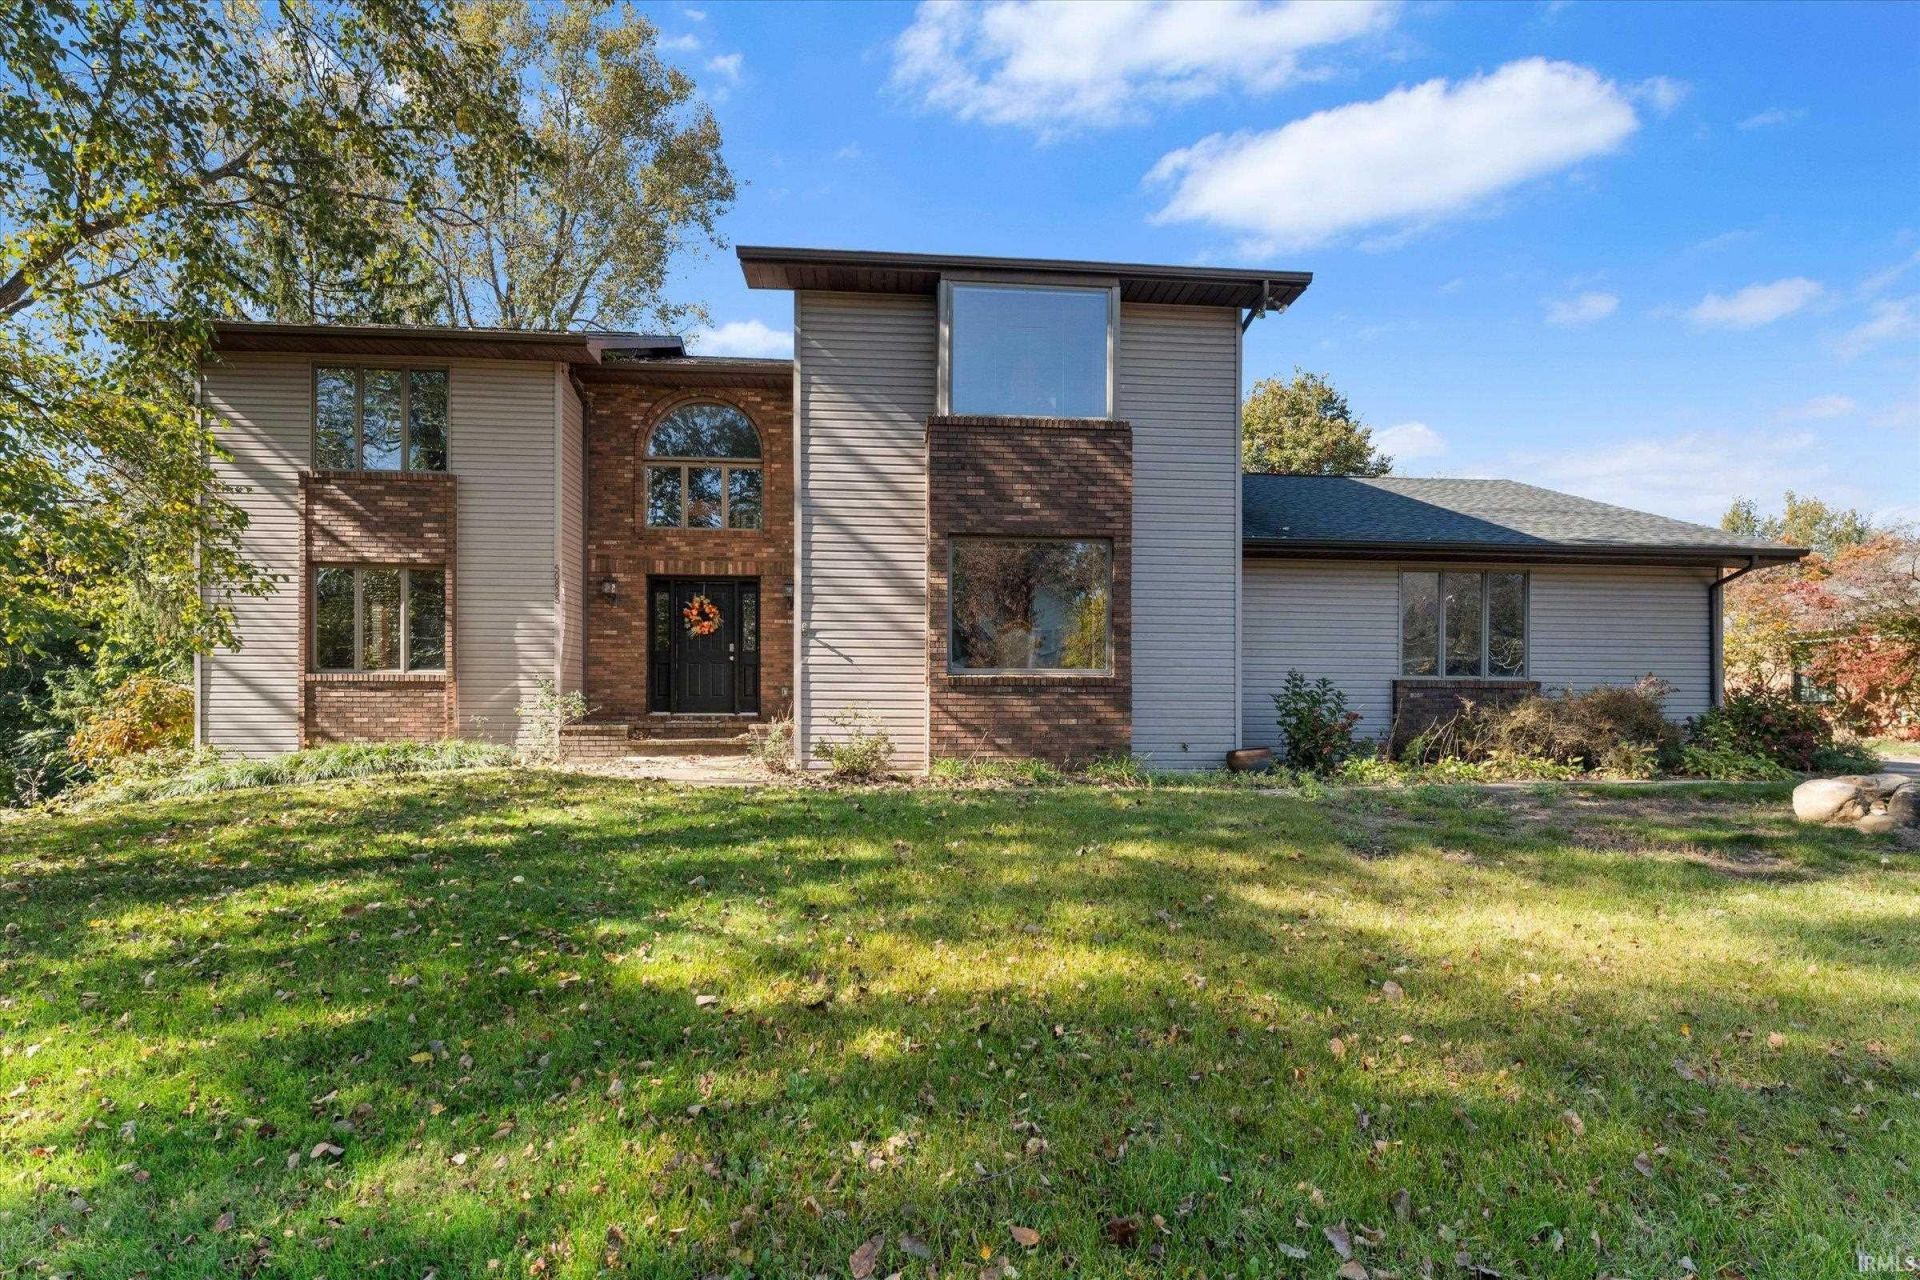
Welcome home to space, natural beauty, and the opportunity to create something truly your own! This spacious two-story home features three bedrooms, three-and-a-half baths, and a three-car attached garage, offering plenty of room to grow, gather, and make lasting memories. From the charming arched entry to the impressive two-story foyer, complete with ceramic tile flooring and a beautiful wood staircase, this home makes a welcoming first impression. Generous windows fill the main level with natural light, inviting spaces ready for your personal touch. The walkout basement opens the door to even more possibilities. Imagine adding extra bedrooms, a cozy family room, a home office, or the ultimate entertainment space. Whether you're looking for room to grow or a chance to create your dream layout, the potential is here! Set on a peaceful, wooded, tree-lined lot, this property offers a beautiful natural setting while keeping everyday conveniences within easy reach. With solid space, desirable features, and endless opportunities to make it your own, this home provides chance to bring your vision to life and build equity along the way. A little TLC can go a long way in transforming this property into something special. Bring your imagination, embrace the possibilities, and discover the potential of a home ready for its next great chapter!
Property Features
Property Type: Residential - Single Family
Basement: Yes
Basement: Full Basement, Walk-Out Basement, Partially Finished
Cooling: Central Air
Fireplaces: 1
Garage: 3 car attached
Heating: Gas, Forced Air
Lot Size: 0.39 Acres
Roof Type: Shingle
Stories: 2.0
Taxes: $3,525
Year Built: 1987
Feature Descriptions
Above Grade Finished SQFT: 2732
Amenities: Balcony, Ceiling-9+, Ceiling Fan(s), Closet(s) Walk-in, Deck Open, Detector-Carbon Monoxide, Detector-Smoke, Dryer Hook Up Electric, Eat-In Kitchen, Garage Door Opener, Irrigation System, Skylight(s), Stand Up Shower, Tub/Shower Combination, Main Floor Laundry, Sump Pum
Days on Site: 8
Exterior: Brick, Vinyl
Fireplace: Family Rm, Basement
Garage SQFT: 736
HOA Fees($): $175/ Annually
Lot: Irregular
Lot Dimensions: 127X135
Number of Rooms: 10
Sale Inclusions: Dishwasher, Microwave, Oven-Double, Range-Electric, Sump Pump, Water Heater Gas, Water Softener-Owned, Window Treatment-Blinds
Sewer: Septic
Total Finished SQFT: 2732
Water: Well
Room Sizes
Bedroom 1: 15x18 Level - Upper
Bedroom 2: 15x13 Level - Upper
Bedroom 3: 14x14 Level - Upper
Breakfast Room: 12x10 Level - Main
Dining Room: 15x17 Level - Main
Family Room: 14x13 Level - Main
Rec. Room: 29x27 Level - Basement
Kitchen: 16x112 Level - Main
Living Room: 14x13 Level - Main
Laundry: 11x8 Level - Main
Local Schools
High School: Adams
Middle School: Clay International Academy
Elementary School: Darden Primary Center
School District: South Bend Community School Corp.
Listed By / Shown By
Listed By
Agency Name: Cressy & Everett - South Bend
Agency Contact: Cell: 574-274-6436
Agent Name: Roland Marton

Shown By
Agent Name: Stacey Olive
Agent Phone: Cell: (440) 371-9126
Agency Title: Key Realty

IDX information is provided exclusively for consumers’ personal, non-commercial use and may not be used for any purpose other than to identify prospective properties consumers may be interested in purchasing. Data is deemed reliable but is not guaranteed accurate by the MLS
Estimate Your Payment
Estimated Payment
$ 2,765.61 per month $2,349.36 Principal & Interest $293.75 Property Tax $122.50 Homeowner's InsuranceChange Payment Information



Privacy Policy / DMCA Notice / ADA Accessibility


This site is hosted, designed and copyright
© 1994 - 2026 by
Delta Media Group, Inc. -- Patent Pending --
Agency License Information: 1-877-539-7589 | Ohio Lic# REC.2010002888 6800 W Central Ave #B, Toledo, OH 43617 | Michigan Lic# 6505366134 8040 Summerfield Rd, Lambertville, MI 48144 | Indiana Lic# RC52400106 3029 W Smith Valley Rd #211, Greenwood, IN 46142 | West Virginia LIC# 010306 Erin Rickman, Broker. 410 Market St #3, Parkersburg, WV, 26101 | Colorado LIC# EC.100108419 603 Rood Ave, Grand Junction, CO 81501 | Nevada LIC# B.0146350.LLC 9190 Double Diamond Pwky, Reno, NV 89521 | Florida LIC# CQ1073507 16638 Mooner Plank Cir, Wimauma, FL 33598 | Illinois LIC# 481014661 640 S Washington St. Suite 212, Naperville, IL 60540
Agent License Information: Brokerage/Company License Number: REC.2010002888
50825 Trails North Drive | MLS# 202644072
This single family home located at 50825 Trails North Drive, Granger, IN 46530 is currently listed for sale with an asking price of $420,000. This property was built in 1987 and has 3 bedrooms and 3 full and 1 partial baths with 2732 sq. ft. Trails North Drive is located in the Knollwood West subdivision within the South Bend Community School Corp. school district. Search Knollwood West real estate on www.soldwithstacey.net today.