Stacey Olive
REALTOR®



BEDS3
BATHS3 full 1 partial
SQUARE FEET6,691
MLS#847408
STATUSActive
PROPERTY TYPEResidential - Single Family
SUBDIVISIONBrighton Woods Add
SCHOOLLake Central
Property Description
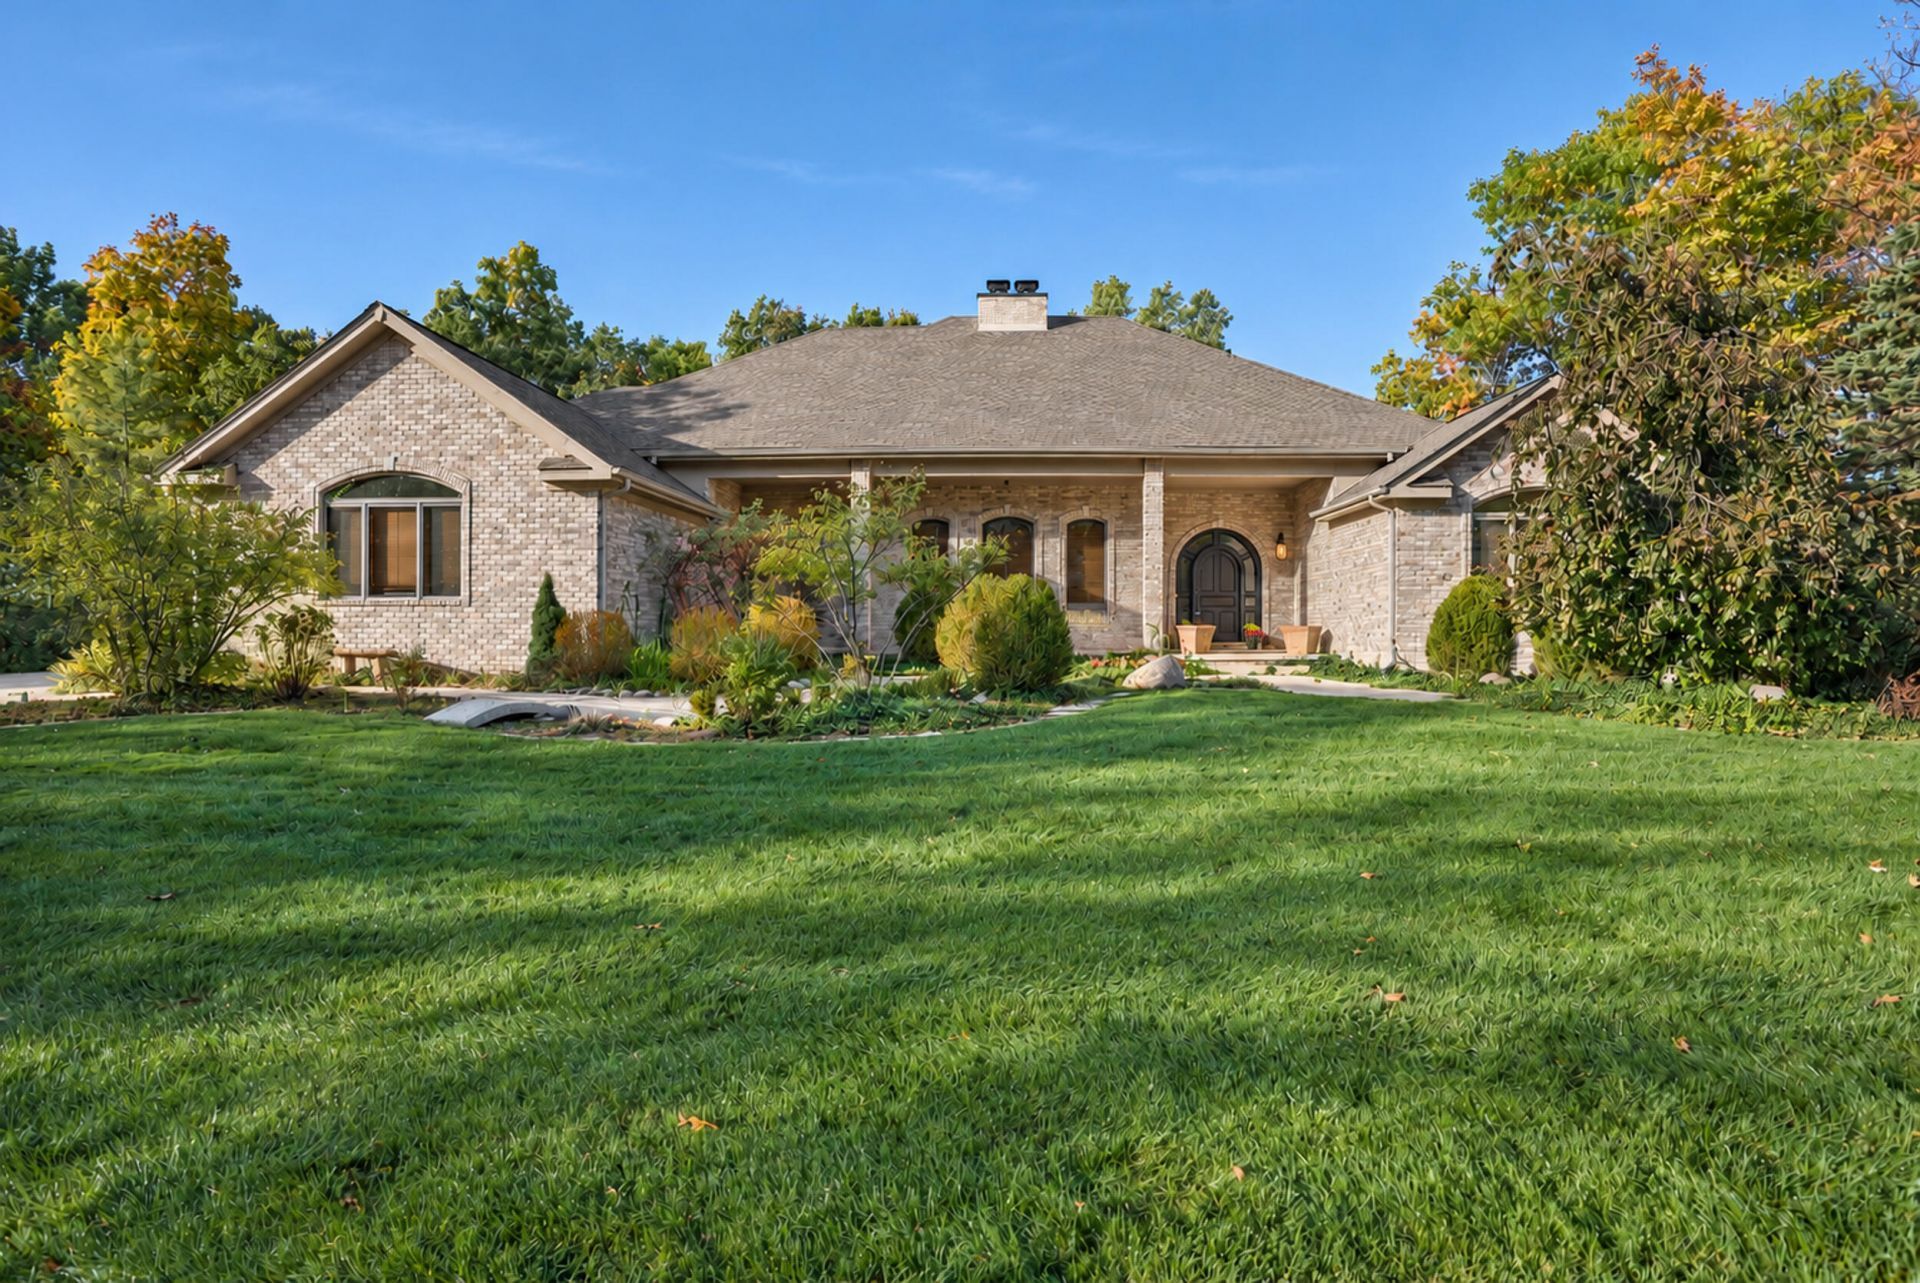
Welcome to Luxury Living in the Wonderful Community of Brighton Woods. This Custom Built, Brick Ranch Offers a Superb and Extremely Functional Home. You Will Appreciate the Almost One Acre Parcel Which Exudes Lovely Views of Nature from Both Main and Lower Level. At Entry, the Covered Front Porch Is Accentuated by the Custom Entry Door. Dining Room is Perfect For Everyday Use, the Upcoming Holidays & Special Celebrations! Large Eat-in Kitchen Features Abundant Cabinetry, Walk-in Pantry and Breakfast Bar opening to the Great Room which Showcases a Fireplace and Expansive Windows. The Lower Level Features a 2nd Fireplace, Wine Room, Radiant-heated Flooring, Elevator Access & Walk-in Tub/Shower. You Will Experience Luxury and a Sense of Peacefulness as you Enter the Primary Suite....Spa-like Walk-in Shower and HUGE Walk-in Closet with NEW Hardwood Flooring. Two More Bedrooms Which Share a FULL Bath. Step Outdoors and Experience the Trex Deck & Expansive Patio and Just Enjoy the Nature that Surrounds You! The Exterior Is Just Another Highlight of this Property with Professionally Designed Stone Steps and FULL-Yard Sprinkler System. You Get the Best of Both Worlds...The Convenience Factor...Located near Major Highways.....All on a Tranquil Wooded Setting. RECENT UPDATES: NEW SUMP PUMP AND BATTERY BACKUP; CLOSET REMODEL WITH HICKORY FLOORING; HOUSE WIRING REPAIRED; NEW A/C UNIT; NEW BOILER FOR RADIANT FLOOR HEATING WITH NEW COPPER PIPING, VALVING AND ACCUMULATOR; NEW CHIMNEY ROOFING AND FLASHING; NEW PRIMARY BATH TOILET; OTHER TOILET VALVES & RECIRCULATION SYSTEMS REPAIRED; KITCHEN HOT/COLD WATER PLUMBING REPAIRED; FLOOR BRACING REPAIRED AND NEW GAS/WATER LINES INSTALLED FOR 2ND WASHER/DRYER; SPRINKLER SYSTEM OVERHAULED WITH NEW HEADS AND OEM SERVICE; NEW REFRIGERATOR; BOTH FURNACES AND 2ND A/C UNIT DEEPLY CLEANED AND SERVICED.
Property Features
Property Type: Residential - Single Family
Fireplaces: 2
Garage: 3.5 car attached
Heating: Forced Air, Natural Gas, Hot Water
Lot Size: 0.93 Acres
Stories: 1.0
Taxes: $9,456
Year Built: 2004
Amenities
Ceiling Fan(s)
Walk-In Closet(s)
Wet Bar
Tray Ceiling(s)
Soaking Tub
Pantry
Open Floorplan
Kitchen Island
His and Hers Closets
High Ceilings
Granite Counters
Eat-in Kitchen
Entrance Foyer
Double Vanity
Private Yard
Appliances
Built-In Gas Range
Washer
Stainless Steel Appliance(s)
Range Hood
Microwave
Gas Water Heater
Freezer
Dishwasher
Disposal
Dryer
Feature Descriptions
Accessibility: Accessible Bedroom, Accessible Full Bath, Accessible Doors
Days on Site: 5
Fireplace Features: Basement, Great Room
HOA Fee: 400/ Annually
HOA Y/N: Yes
Lot: Back Yard, Sprinklers In Rear, Sprinklers In Front, Private, Landscaped
Parking Features: Attached, Garage Faces Side, Driveway, Garage Door Opener
Rooms Total: 10
Security Features: Smoke Detector(s), Security System
Sewer: Public Sewer
Water: Public
Room Sizes
Great Room: 20.0 x 23.0
Dining Room: 20.0 x 13.0
Kitchen: 22.0 x 25.0
Breakfast Room: 10.0 x 16.0
Laundry: 10.0 x 10.0
Foyer: 9.0 x 7.0
Other: 6.0 x 6.0
Primary Bedroom: 16.0 x 21.0
Bedroom 2: 11.0 x 16.0
Bedroom 3: 14.0 x 15.0
Local Schools
High School: Lake Central High School
School District: Lake Central
Listed By / Shown By
Listed By
Agency Name: McColly Real Estate
Agency Phone: (219) 322-5508
Shown By
Agent Name: Stacey Olive
Agent Phone: Cell: (440) 371-9126
Agency Title: Key Realty

Estimate Your Payment
Estimated Payment
$ 5,202.04 per month $4,195.29 Principal & Interest $788.00 Property Tax $218.75 Homeowner's InsuranceChange Payment Information




Member Participants (and their affiliated licensees, if applicable) shall indicate on their websites that IDX information is provided exclusively for consumers’ personal non-commercial use, that it may not be used for any purpose other than to identify prospective properties consumers may be interested in purchasing, that the data is deemed reliable but is not guaranteed by MLS GRID, and that the use of the MLS GRID Data may be subject to an end user license agreement prescribed by the Member Participant’s applicable MLS if any and as amended from time to time. MLS GRID may, at its discretion, require use of other disclaimers as necessary to protect Member Participant, and/or their MLS from liability.
Based on information submitted to the MLS GRID. All data is obtained from various sources and may not have been verified by broker or MLS GRID. Supplied Open House Information is subject to change without notice. All information should be independently reviewed and verified for accuracy. Properties may or may not be listed by the office/agent presenting the information.
Greater Northwest Indiana Association of REALTORS®, Inc. Multiple Listing Service IDX data is copyrighted 2026 by the Greater Northwest Indiana Association of REALTORS®, Inc. All rights reserved.
Privacy Policy / DMCA Notice / ADA Accessibility


This site is hosted, designed and copyright
© 1994 - 2026 by
Delta Media Group, Inc. -- Patent Pending --
Agency License Information: 1-877-539-7589 | Ohio Lic# REC.2010002888 6800 W Central Ave #B, Toledo, OH 43617 | Michigan Lic# 6505366134 8040 Summerfield Rd, Lambertville, MI 48144 | Indiana Lic# RC52400106 3029 W Smith Valley Rd #211, Greenwood, IN 46142 | West Virginia LIC# 010306 Erin Rickman, Broker. 410 Market St #3, Parkersburg, WV, 26101 | Colorado LIC# EC.100108419 603 Rood Ave, Grand Junction, CO 81501 | Nevada LIC# B.0146350.LLC 9190 Double Diamond Pwky, Reno, NV 89521 | Florida LIC# CQ1073507 16638 Mooner Plank Cir, Wimauma, FL 33598 | Illinois LIC# 481014661 640 S Washington St. Suite 212, Naperville, IL 60540
Agent License Information: Brokerage/Company License Number: REC.2010002888
505 Brittany Lane | MLS# 847408
This single family home located at 505 Brittany Lane , Dyer, IN 46311 is currently listed for sale with an asking price of $750,000. This property was built in 2004 and has 3 bedrooms and 3 full and 1 partial baths with 6691 sq. ft. Brittany Lane is located in the Brighton Woods Add subdivision within the Lake Central school district. Search Brighton Woods Add real estate on www.soldwithstacey.net today.