Stacey Olive
REALTOR®



BEDS3
BATHS2 full
SQUARE FEET1,835
MLS#2026044325
STATUSActive
PROPERTY TYPEResidential - Single Family
SUBDIVISIONBURNT STORE ISLES
Property Description
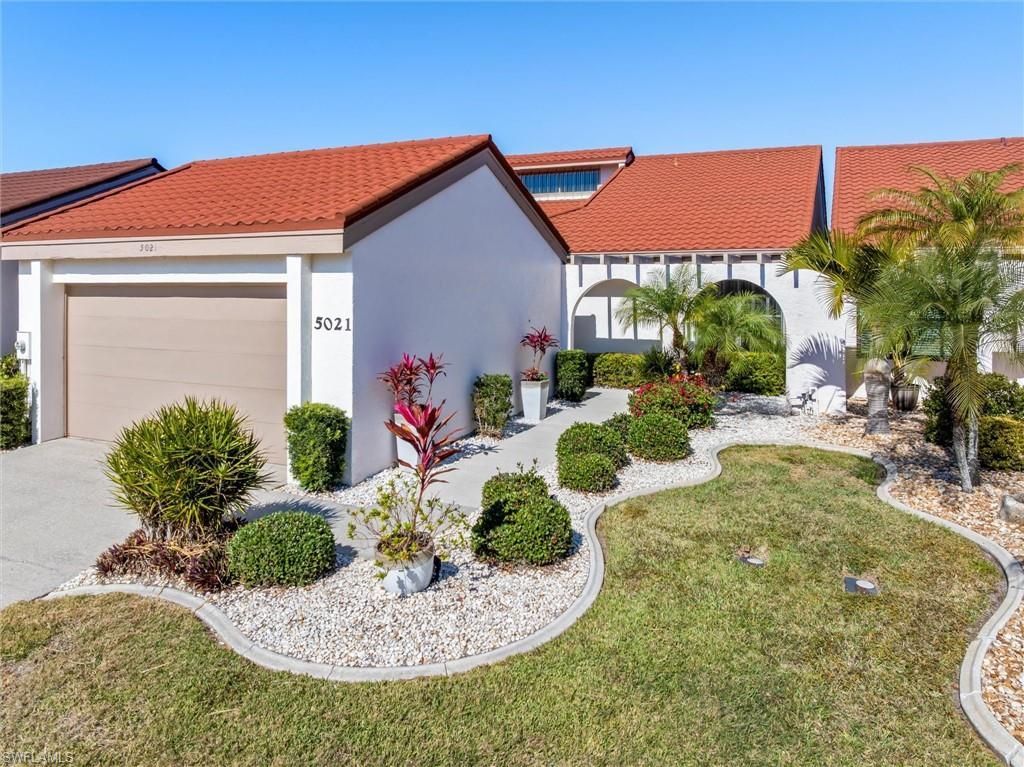
WHAT A FIND! A dream home or investment property, this is the one! It's a COMPLETELY updated 3 bedroom, 2 bath 1835 SF home. A true gem that combines modern luxury with the beauty of Florida living! From the moment you arrive you'll be greeted by lush landscaping and a warm, inviting vibe that makes you feel right at home. Step inside and you'll be wowed by the modern decorating and soaring ceilings in the great room with views of the Twin Isles golf course. The huge lanai is perfect for enjoying the sunsets while entertaining friends and family al fresco. The kitchen? A showstopper! With all new appliances, an induction range, lighted back painted glass face, sleek quartz countertops with a waterfall edge, breakfast bar, custom cabinets and pantry. It's a space that will inspire every chef! The family room and dining area is just as impressive featuring a built-in wine cooler and a sleek counter that doubles as a serving area or workspace, complete with smart storage, concealed charging stations and even a printer cabinet. EVERY DETAIL has been thoughtfully designed to make life easier and more enjoyable. The primary bedroom is your personal retreat with a chic en-suite bath that includes dual sinks, quartz countertops, a separate shower and commode area and walk-in closet. The second bedroom and updated guest bath are perfect for guests while the third bedroom offers flexibility as a cozy den, music room or home office. Finally let's talk PEACE OF MIND. This home has ALL the expensive work DONE! New since 2024: metal roof which looks like tile, hurricane window protection, LVP flooring throughout, HVAC with a NEST thermostat, above ground whole house replumb, modern fixtures, water heater with circulation pump, upscale lighting and fans, interior paint, completely new kitchen and both baths, expansive lanai cage and screen. There is an additional private lanai off of the primary suite big enough for your custom hot tub! IT IS TRULY "?NEW"? and ready for you to move in and make it your own Florida dream home. Or furnish it, add a hot tub and lease it for an income-producing property. This is a golfer's ideal spot! Enjoy the community dock and fishing or kayaking on the South branch of Alligator Creek which leads to the harbor. Minimum 3 month lease in a very low HOA fee community. $227 a month covers lawn maintenance, annual roof cleaning and tall palm trimming with able reserves for private road maintenance and more. This private community is located just steps from Publix, hair salon, pet store, shipping and gifts store and some medical offices. Only mInutes from historic downtown Punta Gorda, the Military Heritage Museum and Fisherman's Village. Unique boutique shopping and trendy restaurants, pickle ball and waterfront parks await. Whether biking, sailing the Charlotte Harbor or exploring Southwest Florida beaches, this villa is the perfect place to call home. Come see it for yourself-you are going to love living here!!
Property Features
Property Type: Residential - Single Family
Cooling: Ceiling Fan(s), Central Electric, Humidity Control
Garage: 2
Heating: Central Electric
Home Style: Florida
Lot Size: 0.09 Acres
Roof Type: Metal
Stories: 1.0
Taxes: $4,304
Year Built: 1984
Amenities
Wooden Dock
Room for Pool
Sprinkler Auto
Feature Descriptions
Bedroom: 3 Bed
Construction: Concrete Block, Stucco
Days on Site: 12
Dining: Breakfast Bar, Dining - Family
Directions: I 75 to Exit 161 Jones Loop turn west. Go to Rt 41 and turn right on 41N. Get in left lane immediately and turn left onto Madrid Blvd. Go past shopping center and turn left on San Rocco Dr to end and take the curve to right. The road turns into San Rocc
Exterior: Concrete Block, Stucco
Flooring: Tile
Furnished: Unfurnished
GEO Area: CH01 - Charlotte County
Hoa Fee: $227/Monthly
Home Warranty Y/N: No
Interior: Split Bedrooms, Great Room, Built-In Cabinets, Entrance Foyer, Pantry, Vaulted Ceiling(s), Walk-In Closet(s)
Irrigation: Central
Kitchen: Built-In Desk, Pantry
Lease Considered Y/N: No
Listing Terms: Cash
Lot: On Golf Course, Regular
Management: Professional
Minimum Lease Days: 90
Ownership: Single Family
Parcel #: 412329227003
Parking: Driveway Paved, Garage Door Opener, Detached
Pets: With Approval
Property Attached Y/N: No
Property Sub-Type: Single Family Residence
Road Frontage: Cul-De-Sac, Dead End, Private Road
Road Surface: Paved
Room Count: 7
Sewer: Central
Sewer: Central
SQFT Total: 2334
Transfer Fee: 0
Units in Building: Square Feet
View: Golf Course
Water: Central
Water: Central
Windows: Single Hung, Shutters, Window Coverings
Listed By / Shown By
Listed By
Agency Name: KW Peace River Partners
Agency Phone: 941-875-9060
Shown By
Agent Name: Stacey Olive
Agent Phone: Cell: (440) 371-9126
Agency Title: Key Realty

Estimate Your Payment
Estimated Payment
$ 2,330.27 per month $1,873.89 Principal & Interest $358.67 Property Tax $97.71 Homeowner's InsuranceChange Payment Information



Privacy Policy / DMCA Notice / ADA Accessibility


This site is hosted, designed and copyright
© 1994 - 2026 by
Delta Media Group, Inc. -- Patent Pending --
Agency License Information: 1-877-539-7589 | Ohio Lic# REC.2010002888 6800 W Central Ave #B, Toledo, OH 43617 | Michigan Lic# 6505366134 8040 Summerfield Rd, Lambertville, MI 48144 | Indiana Lic# RC52400106 3029 W Smith Valley Rd #211, Greenwood, IN 46142 | West Virginia LIC# 010306 Erin Rickman, Broker. 410 Market St #3, Parkersburg, WV, 26101 | Colorado LIC# EC.100108419 603 Rood Ave, Grand Junction, CO 81501 | Nevada LIC# B.0146350.LLC 9190 Double Diamond Pwky, Reno, NV 89521 | Florida LIC# CQ1073507 16638 Mooner Plank Cir, Wimauma, FL 33598 | Illinois LIC# 481014661 640 S Washington St. Suite 212, Naperville, IL 60540
Agent License Information: Brokerage/Company License Number: REC.2010002888
5021 San Rocco Ct | MLS# 2026044325
This single family home located at 5021 San Rocco Ct, Punta Gorda, FL 33950 is currently listed for sale with an asking price of $335,000. This property was built in 1984 and has 3 bedrooms and 2 full baths with 1835 sq. ft. San Rocco Ct is located in the BURNT STORE ISLES subdivision. Search BURNT STORE ISLES real estate on www.soldwithstacey.net today.