Stacey Olive
REALTOR®



BEDS2
BATHS1 full 1 partial
SQUARE FEET1,228
MLS#1058744
STATUSActive
PROPERTY TYPEResidential - Single Family
SUBDIVISIONRetreat 4
SCHOOLEstes Park District
Property Description
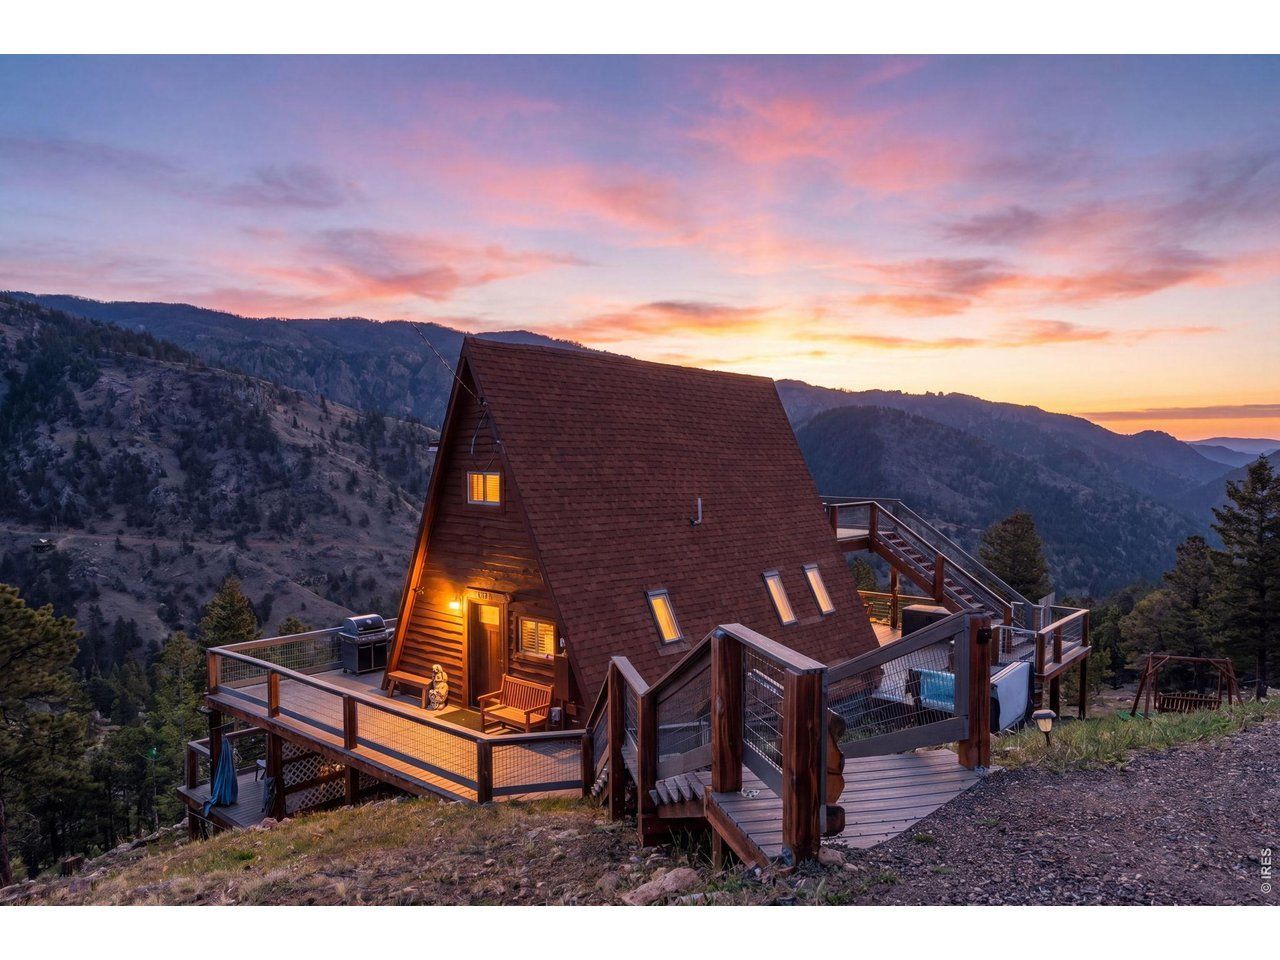
The owners call it Above It All. Step out on the deck and you'll understand why.Three and a third private acres with 360-degree mountain views in every direction you turn. This fully remodeled and expanded A-frame sits in The Retreat at Glen Haven, where every window frames a different angle of the ridge and every deck captures a different moment of the day. Hardwood flows throughout the main level kitchen and living room. The kitchen features knotty alder cabinetry, a copper farmhouse sink, and butcher block countertops with a live-edge glaze. The expansion created room for a dining area with an electric fireplace. Strategically placed windows bring the outside in, while the main-level bathroom mirrors the kitchen's copper sink and features a walk-in shower. A spiral staircase leads upstairs to two bedrooms and a half bath, where the primary suite becomes an oversized retreat opening directly onto its own private sky deck with unobstructed views in every direction.Over 1,200 square feet of Trex decking wraps three levels around the home. Step down from the main level deck into the hot tub. Gather around the gas firepit for late nights under stars you forgot existed, or sit on the porch swing and take in the framed views. Private trails wind through the property, inviting morning walks and afternoon exploration.This is a place built for restoration. Begin your morning on the sky deck, walk the trails, curl up with a book in the living room, watch the sunset with a glass of wine, and step into the hot tub as your day winds down. The rhythm here slows down to match the mountains.This 2-bed, 2-bath A-frame mountain getaway checks every box. Completely remodeled, thoughtfully designed, and built to live in the views every single day. A new roof and well pump were installed in June 2026. Available for separate purchase: complete furnishing package with premium indoor and outdoor pieces.The Retreat at Glen Haven. Above It All.
Property Features
Property Type: Residential - Single Family
Basement: Crawl Space
Heating: Baseboard
Home Style: Cabin, A-Frame
Lot Size: 3.34 Acres
Roof Type: Composition
Stories: 2.0
Taxes: $1,745
Year Built: 1981
Amenities
Eat-in Kitchen
Separate Dining Room
Cathedral Ceiling(s)
Open Floorplan
Washer/Dryer Hookup
Feature Descriptions
Appliances: Electric Range, Dishwasher, Refrigerator, Washer, Dryer, Microwave, Some Furniture
Association Fee: $800/Annually
Association Fee Includes: Snow Removal, Management
Days on Site: 172
Electric: Estes
Exclusions: See contract prep form
Exterior: Frame, Wood Siding
Fireplace Features: Living Room
Flooring: Wood
HOA Y/N: Yes
Lot Features: Wooded, Evergreen Trees, Deciduous Trees, Native Grass
Parcel Number: R0535150
Parking Features: RV Access/Parking, None
Patio And Porch: Patio, Deck
Road Frontage: Priv Rd up to County Standards
Road Surface: Dirt
Sewer: Septic Vault
Special View Info: Mountain(s), Hills, Panoramic
SQ FT Main: 707
SQ FT Total: 1228
SQ FT Upper: 521
Utilities: Electricity Available
Water: Well
Wooded: Yes
Local Schools
High School: Estes Park
Middle School: Estes Park
Elementary School: Estes Park
School District: Estes Park District
Listed By / Shown By
Listed By
Agency Name: Keller Williams Top of the Rockies Estes Park
Agency Contact: 7193221637
Shown By
Agent Name: Stacey Olive
Agent Phone: Cell: (440) 371-9126
Agency Title: Key Realty

Estimate Your Payment
Estimated Payment
$ 3,376.49 per month $3,070.95 Principal & Interest $145.42 Property Tax $160.13 Homeowner's InsuranceChange Payment Information



Information source: Information and Real Estate Services, LLC. Provided for limited non-commercial use only under IRES Rules. © Copyright IRES. Listing information is provided exclusively for consumers' personal, non-commercial use and may not be used for any purpose other than to identify prospective properties consumers may be interested in purchasing. Real estate listings held by other brokerage firms may be marked with the Internet Data Exchange logo and detailed information about those properties will include the name of the listing broker(s) when required by the MLS. All rights reserved.
Privacy Policy / DMCA Notice / ADA Accessibility


This site is hosted, designed and copyright
© 1994 - 2026 by
Delta Media Group, Inc. -- Patent Pending --
Agency License Information: 1-877-539-7589 | Ohio Lic# REC.2010002888 6800 W Central Ave #B, Toledo, OH 43617 | Michigan Lic# 6505366134 8040 Summerfield Rd, Lambertville, MI 48144 | Indiana Lic# RC52400106 3029 W Smith Valley Rd #211, Greenwood, IN 46142 | West Virginia LIC# 010306 Erin Rickman, Broker. 410 Market St #3, Parkersburg, WV, 26101 | Colorado LIC# EC.100108419 603 Rood Ave, Grand Junction, CO 81501 | Nevada LIC# B.0146350.LLC 9190 Double Diamond Pwky, Reno, NV 89521 | Florida LIC# CQ1073507 16638 Mooner Plank Cir, Wimauma, FL 33598 | Illinois LIC# 481014661 640 S Washington St. Suite 212, Naperville, IL 60540
Agent License Information: Brokerage/Company License Number: REC.2010002888
500 Bulwark Ridge Dr | MLS# 1058744
This single family home located at 500 Bulwark Ridge Dr, Glen Haven, CO 80532 is currently listed for sale with an asking price of $549,000. This property was built in 1981 and has 2 bedrooms and 1 full and 1 partial baths with 1228 sq. ft. Bulwark Ridge Dr is located in the Retreat 4 subdivision within the Estes Park District school district. Search Retreat 4 real estate on www.soldwithstacey.net today.