Stacey Olive
REALTOR®



BEDS3
BATHS2 full
SQUARE FEET1,867
MLS#TB8477049
STATUSPending
PROPERTY TYPEResidential - Condominium
SUBDIVISIONBACOPA BAY CONDO
Property Description
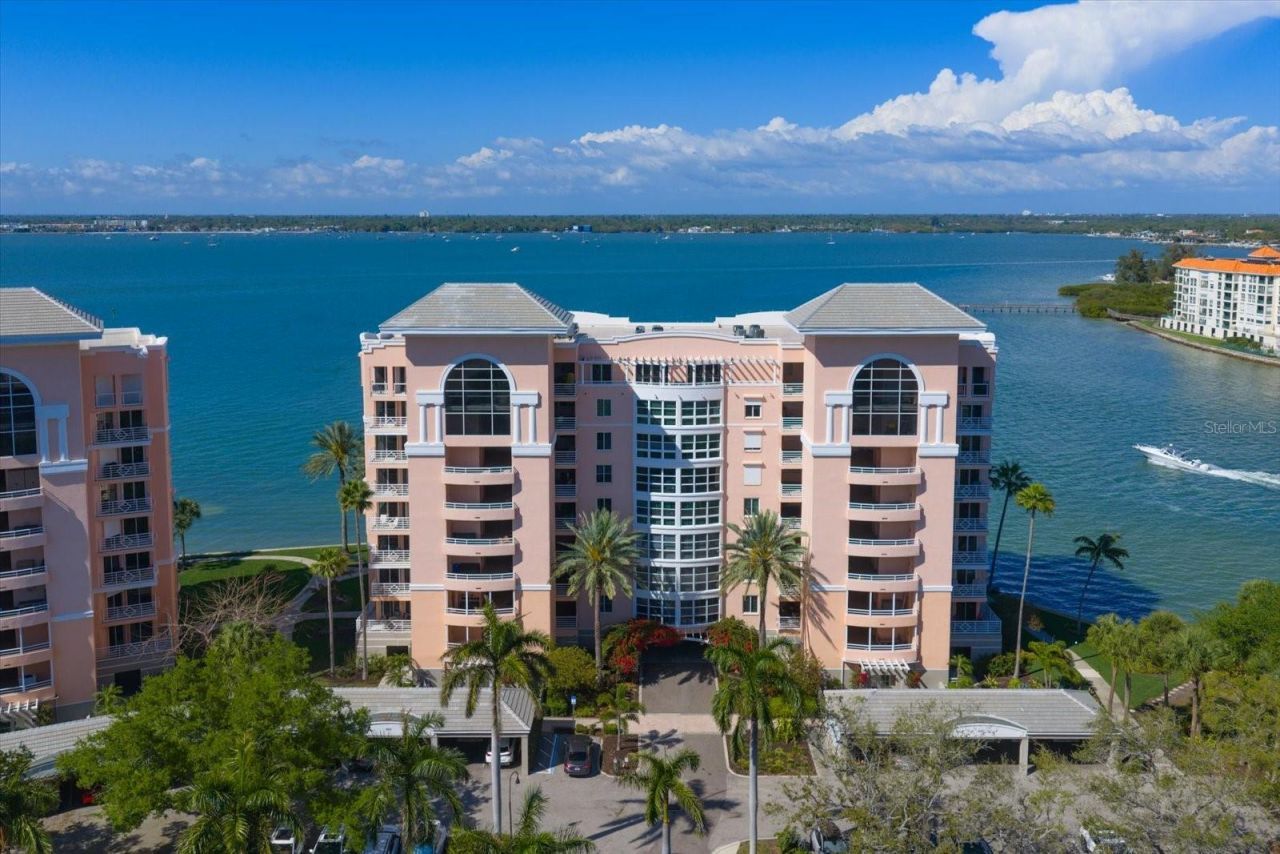
Under contract-accepting backup offers. Who says you can't have it all? Enjoy a RECENT PRICE ADJUSTMENT plus a fantastic $10,000 SELLER CREDIT toward closing costs and prepaids with an accepted offer! Experience spectacular, panoramic water views from this beautifully updated 5th-floor corner residence in the gated waterfront community of Bacopa Bay-where an ever-changing backdrop of light, sky, and sail becomes part of your everyday life. With the sellers relocating within the community, this presents a rare opportunity you won't want to miss. Step into a bright, refined kitchen featuring crisp white cabinetry, gleaming marble countertops, a stainless steel KitchenAid oven and microwave, and a Sub-Zero refrigerator with custom panels. A central island with cooktop, added storage, and breakfast bar creates the perfect space for both casual dining and entertaining. Expansive living and dining areas feature floor to ceiling windows, accented with plantation shutters, filling the space with natural light. The elegant interior flows seamlessly onto a spacious waterfront terrace-an ideal setting for sunset gatherings or peaceful mornings overlooking the gentle movement of the Intracoastal. A secondary private balcony offers captivating eastern views, including the iconic Sunshine Skyway Bridge and serene Maximo Channel. The generously sized primary suite is a true retreat, showcasing stunning water views, a custom walk-in closet with built-ins, linen storage, and a luxurious ensuite bath complete with dual vanities, a soaking tub, and a walk-in shower. Two additional bedrooms provide flexible space for guests, a home office, or creative use. Additional highlights include an interior laundry room with full-size stackable washer and dryer, hurricane-rated windows and sliders (2022 & 2024), hurricane shutters (2021), and major system updates including a new HVAC system and water heater (2025). Residents of Bacopa Bay enjoy resort-style amenities, including two geo-thermally heated waterfront pools (an Olympic lap pool and a free-form pool with spa), a private beach, fitness center, two Roland red clay tennis courts, scenic walking and jogging paths, a tropical lagoon with waterfall, car wash station, and EV charging. The gated community also offers 24/7 security with an on-site guard and is pet-friendly (up to two pets, combined weight of 30 lbs). Perfectly located just minutes from St. Pete Beach, Fort De Soto, vibrant downtown St. Petersburg, and both St. Pete-Clearwater and Tampa International Airports, this residence offers an exceptional balance of privacy and convenience. Rarely available and truly breathtaking-schedule your private showing today.
Property Features
Property Type: Residential - Condominium
Cooling: Central Air
Garage: 1 car attached
Heating: Central, Electric
Home Style: Contemporary
Lot Size: 1.92 Acres
Roof Type: Built-Up, Membrane
Stories: 8.0
Taxes: $17,410
Year Built: 1998
Amenities
Built-in Features
Ceiling Fans(s)
Crown Molding
Dry Bar
Eat-in Kitchen
High Ceilings
Living Room/Dining Room Combo
Primary Bedroom Main Floor
Stone Counters
Thermostat
Walk-In Closet(s)
Window Treatments
Balcony
Hurricane Shutters
Lighting
Sidewalk
Tennis Court(s)
Feature Descriptions
Appliances: Convection Oven, Cooktop, Dishwasher, Disposal, Dryer, Electric Water Heater, Microwave, Refrigerator, Washer
Association Amenities: Clubhouse, Fitness Center, Gated, Lobby Key Required, Maintenance, Pool, Spa/Hot Tub, Tennis Court(s)
Community Features: Association Recreation - Owned, Buyer Approval Required, Clubhouse, Fitness Center, Gated Community - Guard, Pool, Tennis Court(s), Street Lights
Condo Fee: $1529/ Monthly
Days on Site: 225
Directions: From I-275 Exit 17 (Pinellas Bayway) west to the first traffic light (Bacopa Bay's entrance is at the light on the right side).
Exterior: Cement Siding, Concrete
Flood Zone Code: AE/VE
Flooring: Tile
Foundation: Slab
HOA Y/N: Yes
Home Warranty Y/N: No
Hot Tub: Yes
Listing Terms: Cash, Conventional
Lot: FloodZone, Sidewalk, Street Dead-End, Paved, Private
Lot Dimensions: 1.92
Number of Pets: 2
Ownership: Condominium
Parking: Basement
Parking Notes: Basement
Pets Allowed: Dogs OK, Number Limit, Size Limit, Yes
Pets Restrictions: 2 pets allowed, aggregate weight of 2 pets not to exceed 30 pounds
Pets Size: Small (16-35 Lbs.)
Pool: Gunite, Heated, In Ground, Lap
Property Attached Y/N: No
Property Sub-Type: Condominium
Sewer: Public Sewer
Showing Instructions: Supra Lock Box, Appointment Only, ShowingTime
Special Sale Provisions: None
Special View Info: Water
Utilities: Cable Connected, Electricity Connected, Public, Sewer Connected, Water Connected
Vegetation: Mature Landscaping
Water: Public
Water Access: Bay/Harbor
Water Access Y/N: Yes
Waterfront Features: Bay/Harbor, Seawall - Concrete
Water View: Bay/Harbor - Full
Windows: Shades, Shutters
Room Sizes
Living Room: 14x14
Dining Room: 12x17
Primary Bedroom: 13x15
Kitchen: 10x18
Bedroom 2: 12x12
Bedroom 3: 11x16
Listed By / Shown By
Listed By
Agency Name: COMPASS FLORIDA LLC
Agency Contact: 727-339-7902
Shown By
Agent Name: Stacey Olive
Agent Phone: Cell: (440) 371-9126
Agency Title: Key Realty

Estimate Your Payment
Estimated Payment
$ 8,742.82 per month $6,930.61 Principal & Interest $1,450.83 Property Tax $361.38 Homeowner's InsuranceChange Payment Information




Member Participants (and their affiliated licensees, if applicable) shall indicate on their websites that IDX information is provided exclusively for consumers’ personal non-commercial use, that it may not be used for any purpose other than to identify prospective properties consumers may be interested in purchasing, that the data is deemed reliable but is not guaranteed by MLS GRID, and that the use of the MLS GRID Data may be subject to an end user license agreement prescribed by the Member Participant’s applicable MLS if any and as amended from time to time. MLS GRID may, at its discretion, require use of other disclaimers as necessary to protect Member Participant, and/or their MLS from liability.
Based on information submitted to the MLS GRID. All data is obtained from various sources and may not have been verified by broker or MLS GRID. Supplied Open House Information is subject to change without notice. All information should be independently reviewed and verified for accuracy. Properties may or may not be listed by the office/agent presenting the information.
Privacy Policy / DMCA Notice / ADA Accessibility


This site is hosted, designed and copyright
© 1994 - 2026 by
Delta Media Group, Inc. -- Patent Pending --
Agency License Information: 1-877-539-7589 | Ohio Lic# REC.2010002888 6800 W Central Ave #B, Toledo, OH 43617 | Michigan Lic# 6505366134 8040 Summerfield Rd, Lambertville, MI 48144 | Indiana Lic# RC52400106 3029 W Smith Valley Rd #211, Greenwood, IN 46142 | West Virginia LIC# 010306 Erin Rickman, Broker. 410 Market St #3, Parkersburg, WV, 26101 | Colorado LIC# EC.100108419 603 Rood Ave, Grand Junction, CO 81501 | Nevada LIC# B.0146350.LLC 9190 Double Diamond Pwky, Reno, NV 89521 | Florida LIC# CQ1073507 16638 Mooner Plank Cir, Wimauma, FL 33598 | Illinois LIC# 481014661 640 S Washington St. Suite 212, Naperville, IL 60540
Agent License Information: Brokerage/Company License Number: REC.2010002888
4993 Bacopa Lane S, Unit 505 | MLS# TB8477049
This condo located at 4993 Bacopa Lane S, Unit 505, Saint Petersburg, FL 33715 is currently listed for sale with an asking price of $1,239,000. This property was built in 1998 and has 3 bedrooms and 2 full baths with 1867 sq. ft. Bacopa Lane S, Unit 505 is located in the BACOPA BAY CONDO subdivision. Search BACOPA BAY CONDO real estate on www.soldwithstacey.net today.