Stacey Olive
REALTOR®



BEDS3
BATHS3
SQUARE FEET2,444
MLS#839423
STATUS
PROPERTY TYPEResidential - Single Family
SUBDIVISIONTrappers Cross
Property Description
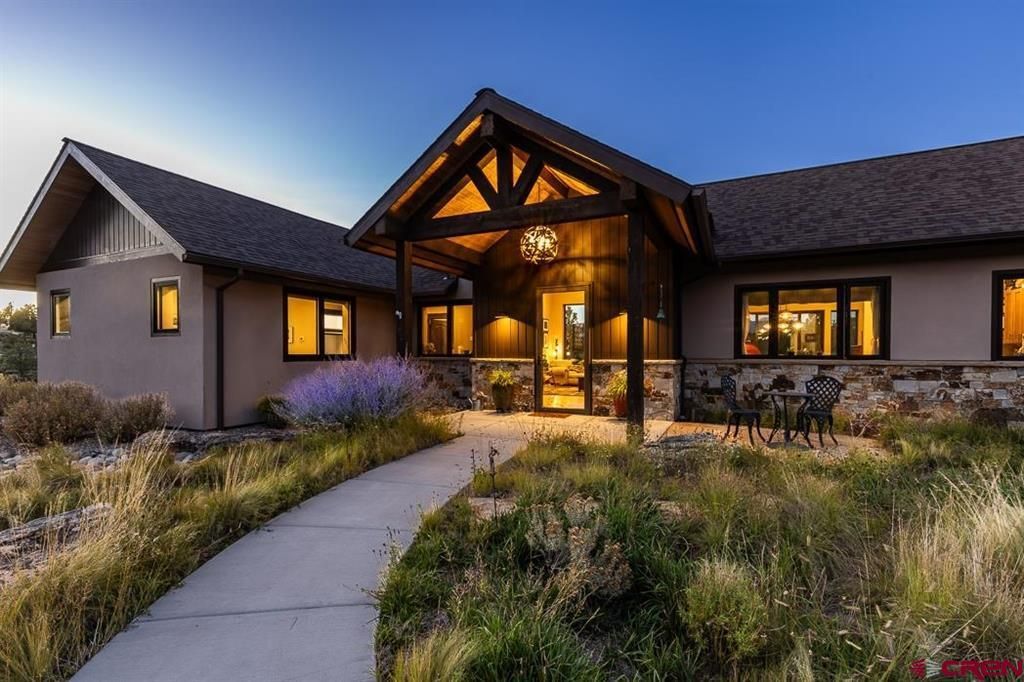
Set on 10.625 private acres with sweeping views of the La Plata Mountains, this custom 2,444-square-foot home was designed by Reynolds Ash & Associates and built by Mantell-Hecathorn Builders, completed in 2019 and still in new condition. Special care was taken in siting the home to honor the natural landscape, letting it blend in among majestic old-growth piñon and juniper trees while maximizing the views. Every detail reflects high-performance construction and thoughtful design, from solid oak floors to a HERS rating of 47, a benchmark for energy efficiency few homes in the area can match. The one-level layout offers 3 bedrooms and 2.5 baths, plus a dedicated office and a large, light-filled studio, ideal for a home business, art studio, media room or creative retreat. The primary suite sits at the eastern end of the home, set apart for maximum privacy. It includes a luxurious 4-piece bath with a curb-less shower and a custom walk-in closet. The two additional bedrooms on the western end share a well-appointed full bath, and a convenient half bath is located just off the main living area, ideal for guests. A dedicated laundry room adds everyday convenience. The kitchen is designed to impress, with custom cabinetry, slab granite countertops, a large island with bar seating, a commercial-grade Blue Star oven/range with griddle, a butler's pantry, and an additional pantry/wine room, all providing abundant storage. Solid alder doors and trim and recessed dimmable LED lighting create a warm, refined feel. Vaulted ceilings soar to 15' in the living room, with 9-10' ceilings elsewhere. This home was built to perform, and its HERS 47 rating shows it. 2x6 exterior walls with 2x4 interior double-wall construction deliver R40 walls and R70 ceiling insulation, all penetrations were air-sealed during construction, and a Zehnder HRV keeps fresh air circulating in the tight building envelope. Kolbe triple-pane, low-E windows and a mechanically conditioned crawlspace further reduce energy demands. Comfort comes from a 96% efficient condensing boiler with 4-zone radiant in-floor heat, an indirect 60-gallon sidearm water heater, on-demand hot water recirculation, and two high-efficiency mini-split systems for air conditioning, with ceiling fans in the living room and every bedroom. Outdoor living is just as considered, with a south-facing covered entry and sandstone patio, and a north-facing back patio with covered and uncovered areas, a custom rock gas fire pit and a hot tub, all with stunning mo
Property Features
Property Type: Residential - Single Family
Cooling: Mini Split system
Fuel Type: Propane
Garage: 3 car attached
Heating: Boiler, Floor Radiant, Heat Pump, Mini Split syste
Home Style: Contemporary
Lot Size: 10.62 Acres
Roof Type: Architectural Shingles
Stories: 1.0
Taxes: 4,718.00
Year Built: 2019
Amenities
Ceiling Fan(s)
W/D Hookup
Vaulted Ceiling
Granite Counters
Pantry
Walk In Closet
Hot Tub
Garage Door Opener
Fire Sprinklers
Heated Garage
Landscaping
Patio
Storm Windows/Doors
Hot Tub
Covered Porch
Appliances
Range/Oven
Refrigerator
Dishwasher
Washer
Dryer
Disposal
Microwave
Exhaust Fan
Feature Descriptions
Access: Paved
Available Amenities: Real Estate Included
Days on Site: 33
Dining: Living Room Dining
Exterior: Wood Frame
Flooring: Carpet-Partial, Hardwood, Tile
Foundation: Stemwall, Crawl Space, Insulated
Garage Type: Attached Garage
Hot Tub: Yes
Lot: Foothills, Wooded Lot
Master Bedroom: Main Level
Sewer: Engineered Septic
Special View Info: Lake/Pond/Reservoir, Mountains, Valley
Square Footage (Per Level): 2444 (Main)
Water: Central Water
Wooded: Yes
Local Schools
High School: Durango 9-12
Middle School: Escalante 6-8
Elementary School: Fort Lewis Mesa K-5
Listed By / Shown By
Listed By
Agency Name: Coldwell Banker Mountain Properties
Agency Phone: 970-259-3333
Shown By
Agent Name: Stacey Olive
Agent Phone: Cell: (440) 371-9126
Agency Title: Key Realty

Estimate Your Payment
Estimated Payment
$ 9,711.21 per month $9,229.63 Principal & Interest $0.33 Property Tax $481.25 Homeowner's InsuranceChange Payment Information



SOURCE: The data relating to real estate for sale on this web site comes in part from the Internet Data Exchange (IDX) program of Colorado Real Estate Network (CREN). All data deemed reliable but not guaranteed and should be independently verified. The information contained in this publication is subject to change without notice.
TERMS OF USE: This publication is designed to provide information with regard to the subject matter covered. This listing information is provided exclusively for consumers’ personal, non-commercial use and may not be used for any purpose other than to identify prospective properties consumers may be interested in purchasing. It is displayed with the understanding that the publisher and authors are not engaged in rendering real estate, legal, accounting, tax, or other professional services and that the publisher and authors are not offering such advice in this publication. If real estate, legal, or other expert assistance is required, the services of a competent, professional person should be sought.
WARRANTY: COLORADO REAL ESTATE NETWORK (CREN) MAKES NO WARRANTY OF ANY KIND WITH REGARD TO THIS MATERIAL, INCLUDING, BUT NOT LIMITED TO, THE IMPLIED WARRANTIES OF MERCHANTABILITY AND FITNESS FOR A PARTICULAR PURPOSE. COLORADO REAL ESTATE NETWORK SHALL NOT BE LIABLE FOR ERRORS CONTAINED HEREIN OR FOR ANY DAMAGES IN CONNECTION WITH THE FURNISHING, PERFORMANCE, OR USE OF THIS MATERIAL.
“COPYRIGHT (2026) by COLORADO REAL ESTATE NETWORK” 121 N PARK AVENUE, SUITE #4, MONTROSE, CO 81401 USA ALL RIGHTS RESERVED WORLDWIDE. No part of this publication may be reproduced, adapted, translated, stored in a retrieval system or transmitted in any form or by any means, electronic, mechanical, photocopying, recording, or otherwise, without the prior written permission of Colorado Real Estate Network (CREN).
PUBLISHER'S NOTICE: All real estate advertised herein is subject to the Federal Fair Housing Act of 1968 and the Colorado Fair Housing Act, which Acts make it illegal to make or publish any advertisement that indicates any preference, limitation, or discrimination based on race, color, religion, sex, handicap, familial status, or national origin.
Privacy Policy / DMCA Notice / ADA Accessibility


This site is hosted, designed and copyright
© 1994 - 2026 by
Delta Media Group, Inc. -- Patent Pending --
Agency License Information: 1-877-539-7589 | Ohio Lic# REC.2010002888 6800 W Central Ave #B, Toledo, OH 43617 | Michigan Lic# 6505366134 8040 Summerfield Rd, Lambertville, MI 48144 | Indiana Lic# RC52400106 3029 W Smith Valley Rd #211, Greenwood, IN 46142 | West Virginia LIC# 010306 Erin Rickman, Broker. 410 Market St #3, Parkersburg, WV, 26101 | Colorado LIC# EC.100108419 603 Rood Ave, Grand Junction, CO 81501 | Nevada LIC# B.0146350.LLC 9190 Double Diamond Pwky, Reno, NV 89521 | Florida LIC# CQ1073507 16638 Mooner Plank Cir, Wimauma, FL 33598 | Illinois LIC# 481014661 640 S Washington St. Suite 212, Naperville, IL 60540
Agent License Information: Brokerage/Company License Number: REC.2010002888
492 Wildcat Trail | MLS# 839423
This single family home located at 492 Wildcat Trail, Hesperus, CO 81326 is currently listed for sale with an asking price of $1,650,000. This property was built in 2019 and has 3 bedrooms with 2444 sq. ft. Wildcat Trail is located in the Trappers Cross subdivision. Search Trappers Cross real estate on www.soldwithstacey.net today.