Stacey Olive
REALTOR®



BEDS4
BATHS2 full 1 partial
SQUARE FEET3,169
MLS#10010874
STATUSContingent
PROPERTY TYPEResidential - Single Family
SUBDIVISIONWoodridge
SCHOOLSylvania
Property Description
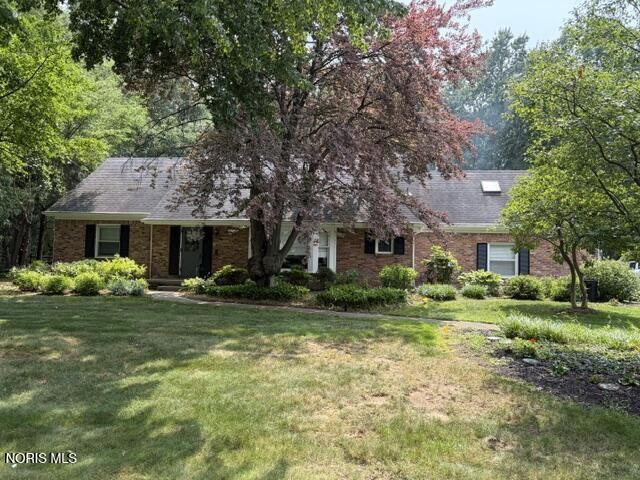
What an Opportunity! Sylvania Twp retreat situated on nearly 3/4 acres featuring an inground pool surrounded by wooded & fenced privacy. Beautiful Sunroom/Living Room overlooking pool, yard & newer wrap around Trex deck (2023!) Work from home potential with huge upstairs office with private stairway directly to garage. Eat-in Island Kitchen open to cozy family room with built-ins and fireplace. Kitchen features granite counters, newer refrigerator and stove. Huge Dining room with built ins for storage and wine cooler. Main floor primary bedroom with 2 closets. Generac generator w/ new battery. Roof approx 9 yo, furnace 12 yo. Interior/exterior paint 2021. New carpet 2021 stairs, hall, office. Septic cleaned 1/23. New Pool liner 5 yo, heater 3 yo, sand filter 8 yo. Some outside furniture and other items available for purchase. Please inquire if interested.
Property Features
Property Type: Residential - Single Family
Cooling: Central Air, Window Unit(s)
Fireplaces: 1
Garage: 2 car attached
Heating: Forced Air, Natural Gas
Home Style: Traditional
Lot Size: 0.71 Acres
Roof Type: Shingle
Stories: 1.0
Year Built: 1962
Amenities
Built-in Features
Primary Bathroom
Separate Shower
Vaulted Ceiling(s)
Fire Pit
Garden
Private Yard
Feature Descriptions
Appliances: Dishwasher, Ice Maker, Microwave, Water Heater, Disposal, Dryer, Gas Range, Refrigerator, Washer
Days on Site: 10
Exterior: Brick
Fencimg: Full, Invisible
Fireplace: Family Room, Wood Burning
Flooring: Carpet, Tile, Hardwood
Laundry: Main Level
Lot: Irregular Lot, Sprinklers In Front, Sprinklers In Rear
Lot Dimensions: 79 FF
Other Equipment: Generator
Parcel#: 78-93544
Parking: Attached Garage, Driveway
Parking Notes: Attached Garage, Driveway
Patio/Porch: Rear Patio, Deck
Pool: Diving Board, Heated, In Ground
Sewer: Septic Tank
Special View Info: Trees/Woods
Swimming Pool: Yes
Utilities: Cable Available, Electricity Connected, Natural Gas Connected, Water Connected
Water: Public
Window: Skylight(s), Window Treatments
Room Sizes
Dining Room: Level - Main
Kitchen: Level - Main
Family Room: Level - Main
Sun Room: Level - Main
Primary Bedroom 1: Level - Main
Bedroom 2: Level - Upper
Bedroom 3: Level - Upper
Bedroom 4: Level - Upper
Office: Level - Upper
Local Schools
High School: Northview
Middle School: None
Elementary School: Hill View
School District: Sylvania
Listed By / Shown By
Listed By
Agency Name: Howard Hanna
Agency Phone: 419-535-0011
Shown By
Agent Name: Stacey Olive
Agent Phone: Cell: (440) 371-9126
Agency Title: Key Realty

Estimate Your Payment
Estimated Payment
$ 2,265.87 per month $2,153.58 Principal & Interest $0.00 Property Tax (data not provided by mls) $112.29 Homeowner's InsuranceChange Payment Information



Privacy Policy / DMCA Notice / ADA Accessibility


This site is hosted, designed and copyright
© 1994 - 2026 by
Delta Media Group, Inc. -- Patent Pending --
Agency License Information: 1-877-539-7589 | Ohio Lic# REC.2010002888 6800 W Central Ave #B, Toledo, OH 43617 | Michigan Lic# 6505366134 8040 Summerfield Rd, Lambertville, MI 48144 | Indiana Lic# RC52400106 3029 W Smith Valley Rd #211, Greenwood, IN 46142 | West Virginia LIC# 010306 Erin Rickman, Broker. 410 Market St #3, Parkersburg, WV, 26101 | Colorado LIC# EC.100108419 603 Rood Ave, Grand Junction, CO 81501 | Nevada LIC# B.0146350.LLC 9190 Double Diamond Pwky, Reno, NV 89521 | Florida LIC# CQ1073507 16638 Mooner Plank Cir, Wimauma, FL 33598 | Illinois LIC# 481014661 640 S Washington St. Suite 212, Naperville, IL 60540
Agent License Information: Brokerage/Company License Number: REC.2010002888
4919 Forest Hill Drive | MLS# 10010874
This single family home located at 4919 Forest Hill Drive, Toledo, OH 43623 is currently listed for sale with an asking price of $385,000. This property was built in 1962 and has 4 bedrooms and 2 full and 1 partial baths with 3169 sq. ft. Forest Hill Drive is located in the Woodridge subdivision within the Sylvania school district. Search Woodridge real estate on www.soldwithstacey.net today.