Stacey Olive
REALTOR®



BEDS5
BATHS4 full 1 partial
SQUARE FEET5,086
MLS#TB8476570
STATUSActive
PROPERTY TYPEResidential - Single Family
SUBDIVISIONBAYWAY ISLES
Property Description
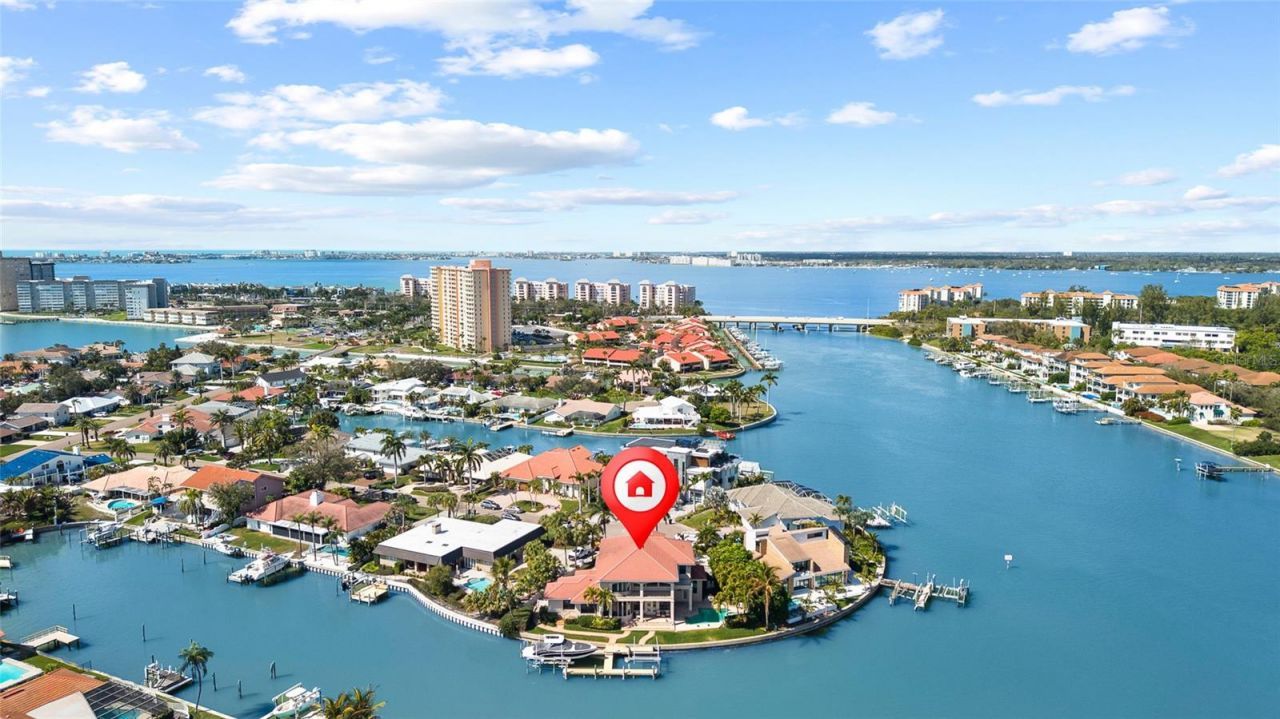
You should be on the Water! This Spectacular Custom Home home includes not just 1, but 2 large boat slips with lifts providing access to the Gulf, Tampa Bay and Boca Ciega Bay!!! Welcome to Bayway Isles an island and boating gated community with a stately mix of appealing architectural home styles including this waterfront home with 3 boat storage and tie up options, plus 3 1/2 car garages for your cars and outdoor toys. Bayway Isles is convenient to the Gulf Coast and Fort Desoto beaches, cycling, walking/trails, several airports both private and public, not to mention the lifestyle of Tierra Verde, downtown St Petersburg, Tampa and Sarasota. This waterfront home located on a cul-de-sac within the community is absolutely amazing! Featuring three boat docking options of 25,000- and 16,000-pound lifts and the option to tie off on along the side of the dock. To further enhance the Florida tropical outdoor experience, gather with friends and family while enjoying outdoor grilling, and relaxing in the heated pool and spa while sharing a toast or two. This startlingly impressive home offers a home of elegance with a layout perfect for entertaining, yet a home that can be comfortably lived in a quiet day-to-day lifestyle escaping the busy world in a personal haven. Open the front doors to the dramatic and luxurious curved staircase with the soaring ceilings throughout creating a nice feeling of space grandeur. The kitchen offers a very large space where there is ample space to create amazing foods and meals while offering plentiful space to connect and converse with a houseful of guests. The primarily bedroom includes sitting space where one could sneak off and experience a nice book or step out to the balcony and experience the vision of birds, manatees, dolphins and other magnificent displays of nature. The en suite primary bathroom is huge; with a large bathtub for soaking or enjoying jetted water; a walk-in shower with a shower seat; three vanities with separate sinks on two of them. Extra-large custom-built closets providing ease of access to selecting your attire for each facet of the day. One of the two lower bedrooms is oversized and is currently set up as a large office. This versatile bedroom with en suite bathroom offers separate access and can be used as an in-law suite, space for guests, or even private quarters should a caretaker, chef or other household help be needed. All five bedrooms have direct access to a bathroom in the home. Thinking about an elevator for the future: this home has an area already framed. There are 3 Air Conditioning/Heat Systems 2024, 2021, Front Bedroom 2007 This home is a must see to experience the many additional amenities that make this home a wonderful place to enjoy and call home. MLS Number is TB8476570
Property Features
Property Type: Residential - Single Family
Cooling: Central Air
Garage: 3 car attached
Heating: Central
Home Style: Contemporary
Lot Size: 0.27 Acres
Roof Type: Tile
Stories: 2.0
Taxes: $25,193
Year Built: 2004
Amenities
Built-in Features
Ceiling Fans(s)
Central Vaccum
Crown Molding
Dry Bar
Eat-in Kitchen
High Ceilings
Kitchen/Family Room Combo
Open Floorplan
Stone Counters
Thermostat
Tray Ceiling(s)
Vaulted Ceiling(s)
Walk-In Closet(s)
Wet Bar
Window Treatments
Balcony
Lighting
Feature Descriptions
Additional Rooms: Breakfast Room Separate, Family Room, Formal Dining Room Separate, Formal Living Room Separate, Inside Utility, Interior In-Law Suite w/Private Entry, Storage Rooms
Appliances: Built-In Oven, Convection Oven, Cooktop, Dishwasher, Disposal, Dryer, Exhaust Fan, Ice Maker, Kitchen Reverse Osmosis System, Microwave, Range, Range Hood, Refrigerator, Washer, Water Softener, Wine Refrigerator
Association Amenities: Gated
Community Features: Deed Restrictions, Gated Community - Guard
Days on Site: 251
Directions: Take Pinellas Bayway to Leeland Street, Drive to gated guard gate, note an appointment is required to be granted gate access to this property. Take the second left to 59th Avenue S toward the cul-de-sac. 4914 59th Ave S on the right as you enter the cul-d
Exterior: Block, Stucco
Fireplace: Gas, Other
Fireplace Y/N: Yes
Flood Zone Code: AE
Flooring: Carpet, Tile, Wood
Foundation: Slab
Frontage Bay Harbor: 115
HOA Fee: 1392/ Annually
HOA Y/N: Yes
Home Warranty Y/N: No
Listing Terms: Cash, Conventional
Lot: Cul-De-Sac, In County, Irregular Lot, Landscaped, Street Dead-End
Lot Dimensions: 0.27
Other Equipment: Irrigation Equipment
Ownership: Fee Simple
Patio/Porch: Covered, Deck, Patio, Porch, Rear Porch, Side Porch
Pets Allowed: Yes
Pets Restrictions: Buyer to verify all current lease restrictions with the community association and municipal entities.
Pool: Gunite, Heated, In Ground
Property Attached Y/N: No
Property Sub-Type: Single Family Residence
Security: Gated Community, Security System
Sewer: Public Sewer
Showing Instructions: Call Listing Agent, ShowingTime
Spa: Heated, In Ground
Special Sale Provisions: None
Special View Info: Water
Swimming Pool: Yes
Utilities: Cable Connected, Electricity Connected, Propane, Sewer Connected, Water Connected
Vegetation: Trees/Landscaped
Water: Public
Water Access: Bay/Harbor, Bayou, Canal - Saltwater, Gulf/Ocean, Gulf/Ocean to Bay, Intracoastal Waterway
Water Access Y/N: Yes
Waterfront Features: Bay/Harbor, Bridges - No Fixed Bridges, Davits, Lift, Minimum Wake Zone, Sailboat Water, Seawall - Concrete
Water View: Bay/Harbor - Partial
Room Sizes
Living Room: 22x21
Primary Bedroom: 16x24
Kitchen: 16x17
Local Schools
High School: Lakewood High-PN
Middle School: Bay Point Middle-PN
Elementary School: Gulfport Elementary-PN
Listed By / Shown By
Listed By
Agency Name: ALLEN COLLINS REALTY INC
Agency Contact: 727-800-9929
Shown By
Agent Name: Stacey Olive
Agent Phone: Cell: (440) 371-9126
Agency Title: Key Realty

Estimate Your Payment
Estimated Payment
$ 22,109.72 per month $19,018.63 Principal & Interest $2,099.42 Property Tax $991.67 Homeowner's InsuranceChange Payment Information




Member Participants (and their affiliated licensees, if applicable) shall indicate on their websites that IDX information is provided exclusively for consumers’ personal non-commercial use, that it may not be used for any purpose other than to identify prospective properties consumers may be interested in purchasing, that the data is deemed reliable but is not guaranteed by MLS GRID, and that the use of the MLS GRID Data may be subject to an end user license agreement prescribed by the Member Participant’s applicable MLS if any and as amended from time to time. MLS GRID may, at its discretion, require use of other disclaimers as necessary to protect Member Participant, and/or their MLS from liability.
Based on information submitted to the MLS GRID. All data is obtained from various sources and may not have been verified by broker or MLS GRID. Supplied Open House Information is subject to change without notice. All information should be independently reviewed and verified for accuracy. Properties may or may not be listed by the office/agent presenting the information.
Privacy Policy / DMCA Notice / ADA Accessibility


This site is hosted, designed and copyright
© 1994 - 2026 by
Delta Media Group, Inc. -- Patent Pending --
Agency License Information: 1-877-539-7589 | Ohio Lic# REC.2010002888 6800 W Central Ave #B, Toledo, OH 43617 | Michigan Lic# 6505366134 8040 Summerfield Rd, Lambertville, MI 48144 | Indiana Lic# RC52400106 3029 W Smith Valley Rd #211, Greenwood, IN 46142 | West Virginia LIC# 010306 Erin Rickman, Broker. 410 Market St #3, Parkersburg, WV, 26101 | Colorado LIC# EC.100108419 603 Rood Ave, Grand Junction, CO 81501 | Nevada LIC# B.0146350.LLC 9190 Double Diamond Pwky, Reno, NV 89521 | Florida LIC# CQ1073507 16638 Mooner Plank Cir, Wimauma, FL 33598 | Illinois LIC# 481014661 640 S Washington St. Suite 212, Naperville, IL 60540
Agent License Information: Brokerage/Company License Number: REC.2010002888
4914 59th Avenue S | MLS# TB8476570
This single family home located at 4914 59th Avenue S, Saint Petersburg, FL 33715 is currently listed for sale with an asking price of $3,400,000. This property was built in 2004 and has 5 bedrooms and 4 full and 1 partial baths with 5086 sq. ft. 59th Avenue S is located in the BAYWAY ISLES subdivision. Search BAYWAY ISLES real estate on www.soldwithstacey.net today.