Stacey Olive
REALTOR®



BEDS5
BATHS4 full 1 partial
SQUARE FEET5,333
MLS#1069083
STATUSActive
PROPERTY TYPEResidential - Single Family
SUBDIVISIONValhalla
SCHOOLBoulder Valley Dist RE2
Property Description
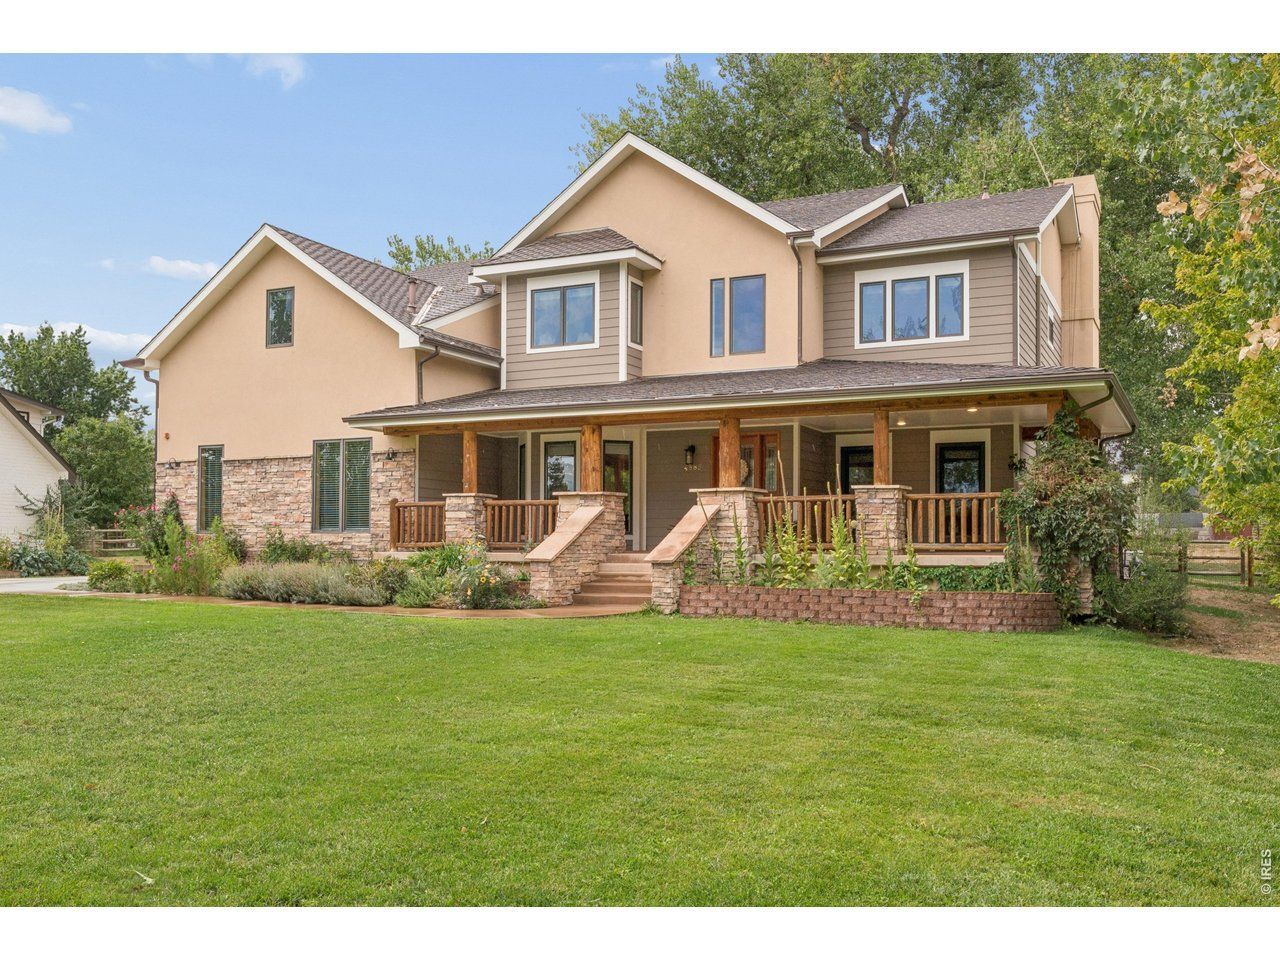
Stunning 5 bed/5 bath home and permaculture paradise in the coveted Valhalla neighborhood walking distance from the Boulder reservoir. Enormous front porch and back deck with brand new hot tub (2026) creates perfect spaces for indoor/outdoor living. New concrete driveway (2025) and exterior of home freshly painted. Interior is ideal for entertaining, while also boasting 5 bedrooms and 5 baths creating the perfect environment for comfortable family life. Inviting kitchen features Thermador cooktop and recently installed Thermador double oven. Kitchen opens right into the great room with cathedral ceilings and gas fireplace. Brand new lighting throughout. 1,000 square feet of fully finished basement ideal for a rec room, with additional significant storage space. Radiant floor heating throughout main floor and master bedroom. Master bed features a private outdoor balcony with new railing, a gas fireplace, beautifully designed and updated bathroom with Flatiron views and walk-in closet. Backyard is a gardeners dream. Orchard stocked with fruit bearing trees - cherry, plum, peach, pear and apple. Perennial flower beds that bloom from spring to fall. 8 raised beds with drip irrigation built for food production and beauty. Hazelnut bushes in the front. Food forest already in place filled with herbs, asparagus and rhubarb. Property already equipped with a chicken coop and massive chicken run. Neighborhood is zoned ag which allows for a dream hobby farm and even a horse! Private hiking and biking trail 5 minute walk from your front door that connects directly to Eagle Nest and Boulder Valley Ranch trails. Incredible sunrises and sunsets.Minutes from Boulder, but yet has a completely serene and rural feel. Benefits from unincorporated county taxes. Conveniently located for easy access to Niwot, Longmont and Denver.
Property Features
Property Type: Residential - Single Family
Basement: Yes
Basement: Full, Partially Finished
Cooling: Wall/Window Unit(s), Whole House Fan
Garage: 3 car attached
Heating: Radiant
Lot Size: 1.02 Acres
Roof Type: Composition
Stories: 2.0
Taxes: $11,225
Year Built: 1999
Amenities
Eat-in Kitchen
Separate Dining Room
Cathedral Ceiling(s)
Open Floorplan
Wood Windows
Bay or Bow Window
Walk-In Closet(s)
Skylights
Jack & Jill Bathroom
Sprinkler System
Balcony
Hot Tub
Feature Descriptions
Appliances: Gas Range, Double Oven, Dishwasher, Refrigerator, Washer, Dryer, Microwave, Disposal, Fire Alarm
Days on Site: 41
Electric: Xcel
Exclusions: Staging Items
Exterior: Frame, Stone, Composition, Stucco
Fencing: Fenced, Wood
Fireplace Features: Two or More, Gas
Flooring: Wood
HOA Y/N: No
Hot Tub: Yes
Lot Features: Evergreen Trees, Deciduous Trees, Level, Unincorporated, Paved, Fire Hydrant within 500 Feet
Other Structures: Storage
Parcel Number: R0029908
Parking Features: Attached
Patio And Porch: Deck
Road Frontage: County Maintained
Road Surface: Asphalt
Sewer: Septic Tank
Skylight: Yes
Special View Info: Mountain(s), Hills, Plains View
SQ FT Main: 1776
SQ FT Total: 5333
SQ FT Upper: 1781
Utilities: Natural Gas Available, Electricity Available
Water: Public
Window Features: Skylight(s)
Local Schools
High School: Boulder
Middle School: Centennial
Elementary School: Crest View
School District: Boulder Valley Dist RE2
Listed By / Shown By
Listed By
Agency Name: RE/MAX Nexus
Agency Contact: 3039219100
Shown By
Agent Name: Stacey Olive
Agent Phone: Cell: (440) 371-9126
Agency Title: Key Realty

Estimate Your Payment
Estimated Payment
$ 14,177.53 per month $12,585.86 Principal & Interest $935.42 Property Tax $656.25 Homeowner's InsuranceChange Payment Information



Information source: Information and Real Estate Services, LLC. Provided for limited non-commercial use only under IRES Rules. © Copyright IRES. Listing information is provided exclusively for consumers' personal, non-commercial use and may not be used for any purpose other than to identify prospective properties consumers may be interested in purchasing. Real estate listings held by other brokerage firms may be marked with the Internet Data Exchange logo and detailed information about those properties will include the name of the listing broker(s) when required by the MLS. All rights reserved.
Privacy Policy / DMCA Notice / ADA Accessibility


This site is hosted, designed and copyright
© 1994 - 2026 by
Delta Media Group, Inc. -- Patent Pending --
Agency License Information: 1-877-539-7589 | Ohio Lic# REC.2010002888 6800 W Central Ave #B, Toledo, OH 43617 | Michigan Lic# 6505366134 8040 Summerfield Rd, Lambertville, MI 48144 | Indiana Lic# RC52400106 3029 W Smith Valley Rd #211, Greenwood, IN 46142 | West Virginia LIC# 010306 Erin Rickman, Broker. 410 Market St #3, Parkersburg, WV, 26101 | Colorado LIC# EC.100108419 603 Rood Ave, Grand Junction, CO 81501 | Nevada LIC# B.0146350.LLC 9190 Double Diamond Pwky, Reno, NV 89521 | Florida LIC# CQ1073507 16638 Mooner Plank Cir, Wimauma, FL 33598 | Illinois LIC# 481014661 640 S Washington St. Suite 212, Naperville, IL 60540
Agent License Information: Brokerage/Company License Number: REC.2010002888
4883 Valkyrie Dr | MLS# 1069083
This single family home located at 4883 Valkyrie Dr, Boulder, CO 80301 is currently listed for sale with an asking price of $2,250,000. This property was built in 1999 and has 5 bedrooms and 4 full and 1 partial baths with 5333 sq. ft. Valkyrie Dr is located in the Valhalla subdivision within the Boulder Valley Dist RE2 school district. Search Valhalla real estate on www.soldwithstacey.net today.