Stacey Olive
REALTOR®



BEDS3
BATHS2 full 1 partial
SQUARE FEET1,788
MLS#1069658
STATUSActive
PROPERTY TYPEResidential - Single Family
SUBDIVISIONDay Mld 96-Ex0873
SCHOOLPoudre
Property Description
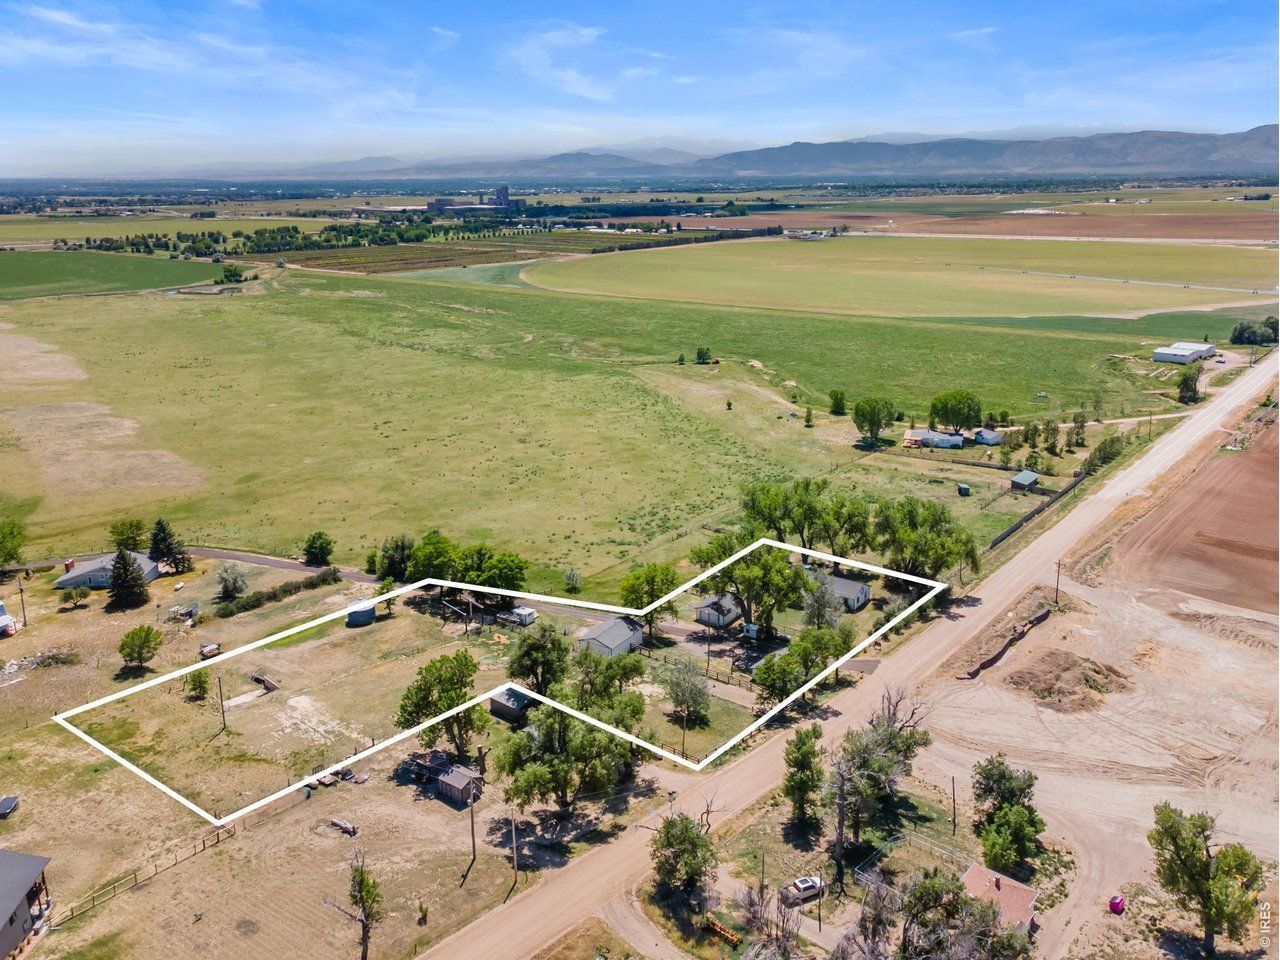
Come live the homestead dream! This farmhouse-style property on approximately 2.3 acres with open zoning, offers flexibility for business use, hobby farming, or just good ole' country living. This property includes not one, not two, but THREE detached garage/shop outbuildings. The two large detached garage/shop buildings are approximately 864 square feet each, one of which is heated and an additional detached garage of approximately 572 square feet! But wait, there's more... Multiple smaller outbuildings, including sheds and a chicken coop, make this the ideal setup for a workshop, small business, or storage for work trucks, trailers, RVs, and other toys, with ample space for animals and gardening. This home offers 1,788 finished square feet on one level with 3 bedrooms, 3 bathrooms, plus an office, a functional kitchen and dining area, spacious living room, and dedicated laundry/mudroom. Heated by hot water baseboard heat and cooled with a mini-split system and ceiling fans. Recent updates include new exterior and interior paint, including interior cabinets and doors, updated flooring in select areas, a remodeled laundry room with new cabinetry and butcher block countertops, updated lighting and ceiling fans, new blinds, and a refreshed kitchen with stainless steel appliances and added shelving. The secondary bathroom was updated with a new tub and tile and the roof was replaced in 2022. The Open zoning and usable acreage provides room to operate, expand, and customize to fit a variety of needs and the updated and totally move-in ready home makes this one incredible opportunity! Contact agent or visit the property website for a Land id map, full photo gallery, video tour, PDF and 3D floor plans, lending options, and more!
Property Features
Property Type: Residential - Single Family
Basement: None, Crawl Space, Radon Test Available
Cooling: Wall/Window Unit(s), Ceiling Fan(s), Ductless
Garage: 6
Heating: Hot Water, Baseboard, Ductless
Home Style: Farmhouse, Contemporary
Lot Size: 2.30 Acres
Roof Type: Composition
Stories: 1.0
Taxes: $4,472
Year Built: 1917
Amenities
Eat-in Kitchen
Open Floorplan
Walk-In Closet(s)
Washer/Dryer Hookup
Sprinkler System
Heated Garage
Oversized Garage
Feature Descriptions
Accessibility: No Stairs, Main Floor Bath, Main Level Bedroom, Main Level Laundry
Appliances: Gas Range, Dishwasher, Refrigerator, Washer, Dryer, Fire Alarm
Days on Site: 34
Electric: Xcel
Exclusions: staging props, seller's personal property
Exterior: Frame, Composition
Fencing: Partial, Fenced
Fireplace Features: None
Flooring: Wood
HOA Y/N: No
Lot Features: Deciduous Trees, Level, Sloping Lot, Abuts Private Open Space, House Faces South, Unincorporated
Other Structures: Storage
Parcel Number: R1526731
Parking Features: Garage Door Opener, RV Access/Parking, Detached
Patio And Porch: Patio
Road Frontage: County Maintained
Road Surface: Dirt, Gravel
Sewer: Septic Tank
Special View Info: Mountain(s), Hills, Plains View
SQ FT Main: 1788
SQ FT Total: 1788
Utilities: Electricity Available, Propane, Satellite Avail
Water: Public
Window Features: Window Coverings
Local Schools
High School: Wellington
Middle School: Wellington
Elementary School: Eyestone
School District: Poudre
Listed By / Shown By
Listed By
Agency Name: C3 Real Estate Solutions, LLC
Agency Contact: 9706852441
Shown By
Agent Name: Stacey Olive
Agent Phone: Cell: (440) 371-9126
Agency Title: Key Realty

Estimate Your Payment
Estimated Payment
$ 4,639.57 per month $4,055.44 Principal & Interest $372.67 Property Tax $211.46 Homeowner's InsuranceChange Payment Information



Information source: Information and Real Estate Services, LLC. Provided for limited non-commercial use only under IRES Rules. © Copyright IRES. Listing information is provided exclusively for consumers' personal, non-commercial use and may not be used for any purpose other than to identify prospective properties consumers may be interested in purchasing. Real estate listings held by other brokerage firms may be marked with the Internet Data Exchange logo and detailed information about those properties will include the name of the listing broker(s) when required by the MLS. All rights reserved.
Privacy Policy / DMCA Notice / ADA Accessibility


This site is hosted, designed and copyright
© 1994 - 2026 by
Delta Media Group, Inc. -- Patent Pending --
Agency License Information: 1-877-539-7589 | Ohio Lic# REC.2010002888 6800 W Central Ave #B, Toledo, OH 43617 | Michigan Lic# 6505366134 8040 Summerfield Rd, Lambertville, MI 48144 | Indiana Lic# RC52400106 3029 W Smith Valley Rd #211, Greenwood, IN 46142 | West Virginia LIC# 010306 Erin Rickman, Broker. 410 Market St #3, Parkersburg, WV, 26101 | Colorado LIC# EC.100108419 603 Rood Ave, Grand Junction, CO 81501 | Nevada LIC# B.0146350.LLC 9190 Double Diamond Pwky, Reno, NV 89521 | Florida LIC# CQ1073507 16638 Mooner Plank Cir, Wimauma, FL 33598 | Illinois LIC# 481014661 640 S Washington St. Suite 212, Naperville, IL 60540
Agent License Information: Brokerage/Company License Number: REC.2010002888
4829 E County Road 54 | MLS# 1069658
This single family home located at 4829 E County Road 54, Fort Collins, CO 80524 is currently listed for sale with an asking price of $725,000. This property was built in 1917 and has 3 bedrooms and 2 full and 1 partial baths with 1788 sq. ft. E County Road 54 is located in the Day Mld 96-Ex0873 subdivision within the Poudre school district. Search Day Mld 96-Ex0873 real estate on www.soldwithstacey.net today.