Stacey Olive
REALTOR®



BEDS3
BATHS2 full 1 partial
SQUARE FEET1,645
MLS#1069313
STATUSActive/Backup
PROPERTY TYPEResidential - Single Family
SUBDIVISIONNorthcreek Sub
SCHOOLBoulder Valley Dist RE2
Property Description
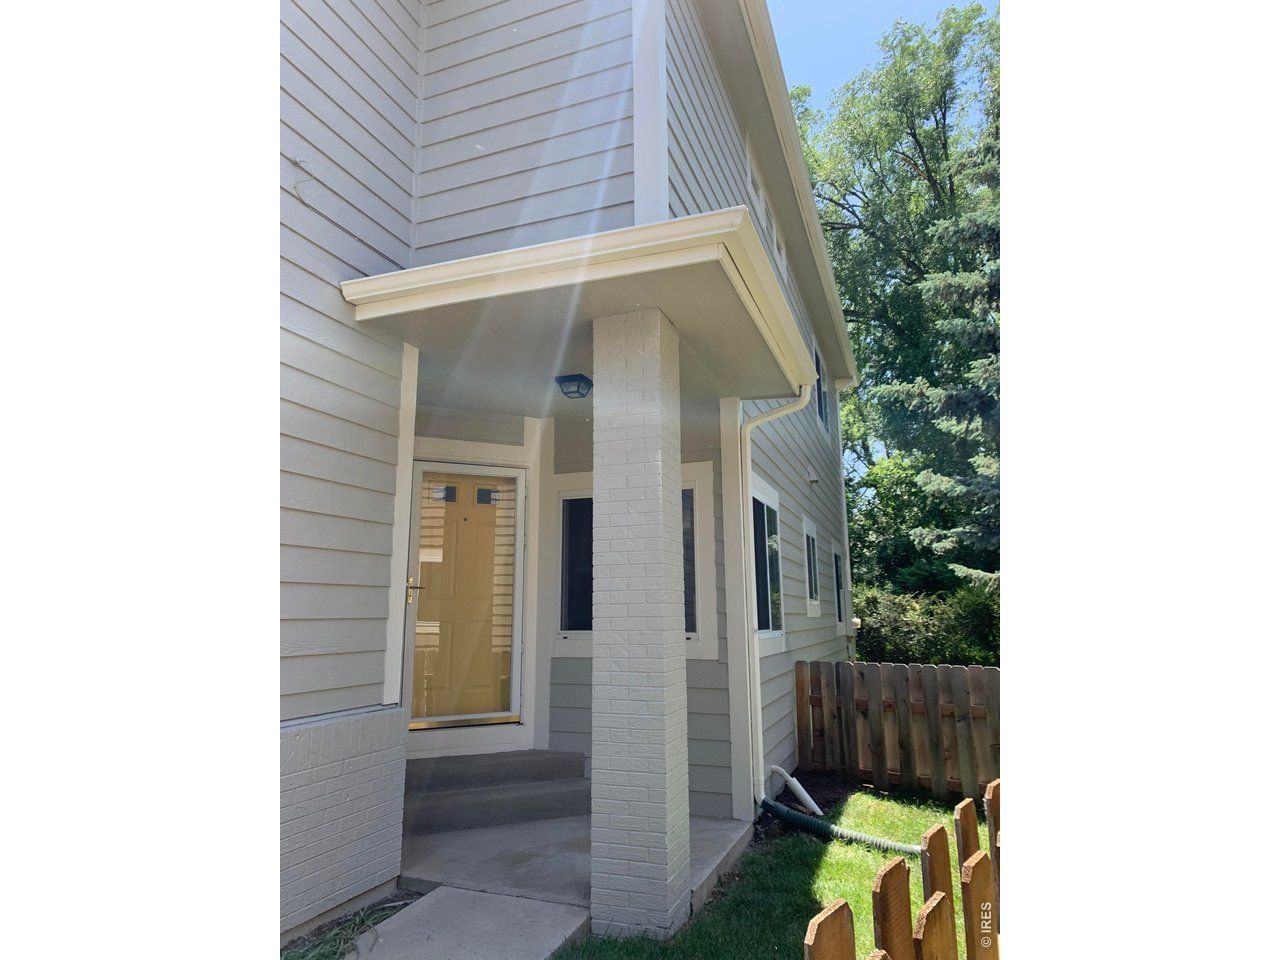
Immaculate, architecturally-detailed home backing to the LoBo Trail on a premium lot. Newly refinished kitchen and complete bathroom renovations sparkle w/ quartz countertops and modern fixtures. Thoughtful designer finishes throughout and freshly painted from baseboards to ceiling. Main level acacia floors, gas fireplace, curved architectural features, airy vaulted ceilings and welcoming layout. Enjoy views of the bike path and the tree-lined stream it follows from your living room, dining room, kitchen and primary suite. Large, sunny windows and vaulted ceilings grace the living room as well as the spacious primary bedroom which features a newly remodeled ensuite bath w/ dual sinks and two closets. Two additional bedrooms and remodeled hallway bath complete the upstairs. Relax or dine al fresco on your patio under the shade of two towering trees in each corner of your fully-fenced, hedge-lined and grassy backyard. This meticulously maintained, safe and eco-friendly home w/ newer energy saving appliances as well as central heat & air holds a SmartRegs Certificate for Energy Efficiency. There's plenty of storage w/ a drywalled & insulated 2-car garage including hanging storage units plus a sealed, bright storage space under the home. The location is perfect for dog walking, running and biking right out your door on Boulder's extensive network of paths and trails. Easy access to all that Boulder has to offer from this quiet, tucked away and friendly neighborhood. The LoBo trail passes right behind the property (entrance 2 homes down) connecting Boulder and Longmont; .5m north on LoBo brings you to Cottonwood Trail and .5m to the south is Christensen Park (w/ children's playground, gazebo, picnic tables and field). Only .7m to the Valmont Bike Park, Skate Park, Dog Park, and the Frisbee Golf Course. Just minutes to Google, the 55th St. Tech Park, Whole Foods, Safeway, Boulder Community Hospital, and Flatirons (public) Golf Course. Come see this beautiful home today!
Property Features
Property Type: Residential - Single Family
Basement: None, Crawl Space, Retrofit for Radon
Cooling: Central Air, Ceiling Fan(s)
Garage: 2 car attached
Heating: Forced Air
Lot Size: 0.10 Acres
Roof Type: Composition
Stories: 2.0
Taxes: $5,301
Year Built: 1990
Amenities
Eat-in Kitchen
Separate Dining Room
Cathedral Ceiling(s)
Open Floorplan
Pantry
Washer/Dryer Hookup
Sprinkler System
Feature Descriptions
Appliances: Electric Range, Dishwasher, Refrigerator, Washer, Dryer, Microwave
Association Fee: $440/Annually
Association Fee Includes: Common Amenities, Management
Community Features: Park
Days on Site: 36
Electric: XCEL
Exclusions: Seller's Personal Property and Staging Furniture
Exterior: Frame, Composition
Fencing: Fenced, Wood
Fireplace Features: Gas, Living Room
Flooring: Wood
HOA Y/N: Yes
Lot Features: Wooded, Deciduous Trees, Level, Abuts Public Open Space, House/Lot Faces NE
Parcel Number: R0087715
Parking Features: Attached
Patio And Porch: Patio
Sewer: Public Sewer
SQ FT Main: 807
SQ FT Total: 1645
SQ FT Upper: 838
Utilities: Natural Gas Available, Electricity Available
Water: Public
Window Features: Window Coverings
Wooded: Yes
Local Schools
High School: Boulder
Middle School: Casey
Elementary School: Columbine
School District: Boulder Valley Dist RE2
Listed By / Shown By
Listed By
Agency Name: RE/MAX of Boulder, Inc
Agency Contact: 3039316979
Shown By
Agent Name: Stacey Olive
Agent Phone: Cell: (440) 371-9126
Agency Title: Key Realty

Estimate Your Payment
Estimated Payment
$ 5,297.19 per month $4,614.82 Principal & Interest $441.75 Property Tax $240.63 Homeowner's InsuranceChange Payment Information



Information source: Information and Real Estate Services, LLC. Provided for limited non-commercial use only under IRES Rules. © Copyright IRES. Listing information is provided exclusively for consumers' personal, non-commercial use and may not be used for any purpose other than to identify prospective properties consumers may be interested in purchasing. Real estate listings held by other brokerage firms may be marked with the Internet Data Exchange logo and detailed information about those properties will include the name of the listing broker(s) when required by the MLS. All rights reserved.
Privacy Policy / DMCA Notice / ADA Accessibility


This site is hosted, designed and copyright
© 1994 - 2026 by
Delta Media Group, Inc. -- Patent Pending --
Agency License Information: 1-877-539-7589 | Ohio Lic# REC.2010002888 6800 W Central Ave #B, Toledo, OH 43617 | Michigan Lic# 6505366134 8040 Summerfield Rd, Lambertville, MI 48144 | Indiana Lic# RC52400106 3029 W Smith Valley Rd #211, Greenwood, IN 46142 | West Virginia LIC# 010306 Erin Rickman, Broker. 410 Market St #3, Parkersburg, WV, 26101 | Colorado LIC# EC.100108419 603 Rood Ave, Grand Junction, CO 81501 | Nevada LIC# B.0146350.LLC 9190 Double Diamond Pwky, Reno, NV 89521 | Florida LIC# CQ1073507 16638 Mooner Plank Cir, Wimauma, FL 33598 | Illinois LIC# 481014661 640 S Washington St. Suite 212, Naperville, IL 60540
Agent License Information: Brokerage/Company License Number: REC.2010002888
4824 Hopkins Pl | MLS# 1069313
This single family home located at 4824 Hopkins Pl, Boulder, CO 80301 is currently listed for sale with an asking price of $825,000. This property was built in 1990 and has 3 bedrooms and 2 full and 1 partial baths with 1645 sq. ft. Hopkins Pl is located in the Northcreek Sub subdivision within the Boulder Valley Dist RE2 school district. Search Northcreek Sub real estate on www.soldwithstacey.net today.