Stacey Olive
REALTOR®



BEDS3
BATHS3
SQUARE FEET2,805
MLS#242627
STATUSActive
PROPERTY TYPEResidential - Single Family
SUBDIVISIONWalking Stick - Vistas
SCHOOL60B
Property Description
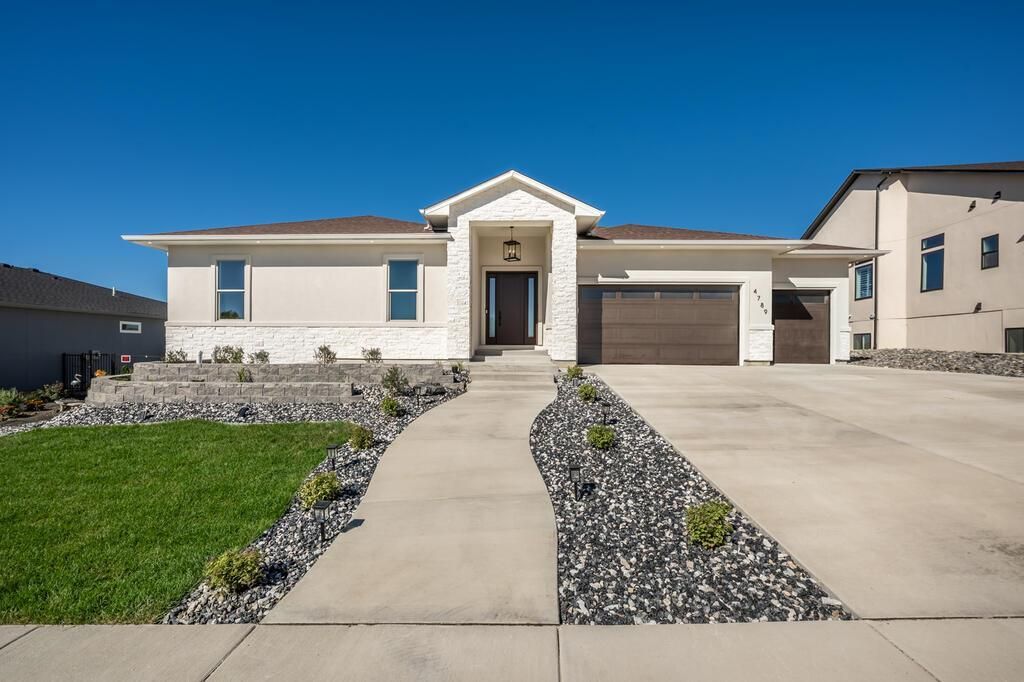
Luxury new construction, incredible mountain views, and exceptional finishes define this stunning ranch style home in The Vistas at Walking Stick. Offering 2,805 sq ft with 3 bedrooms plus an office, the home features a bright, open layout with large windows showcasing the mountain views and a gas fireplace anchoring the living room. The impressive kitchen is built for entertaining with a massive island, built in microwave, beverage refrigerator, dual fuel range, and large walk in pantry. The spacious primary suite offers a private retreat, while 8 foot solid core wood doors, oversized closets, a dedicated mudroom, separate laundry room, and high end finishes add to the luxury feel throughout. Outside, enjoy beautiful landscaping, a covered patio, firepit area, and an open setting with no home currently built directly behind. The 804 sq ft garage is just as impressive, fully finished with insulation, drywall, and epoxy flooring. Thoughtfully designed, beautifully finished, and positioned to take advantage of the Colorado mountain views, 4789 Desert Candle Drive stands out from the moment you walk in. Call today for a private showing! Virtual Tour: https://my.matterport.com/show/?m=p4msHNUpwe3&mls=1
Property Features
Property Type: Residential - Single Family
Fireplaces: 2
Garage: 3 car attached
Home Style: Ranch
Lot Size: 0.22 Acres
Taxes: $634
Year Built: 2026
Feature Descriptions
Approximate Square Footage (Level): 2805 (Main)
Days on Site: 26
Exterior: Paved Street, Mountain View
Interior: New Floor Coverings, New Paint, Tile Floors, Ceiling Fan(s), Vaulted Ceiling(s), Smoke Detector/CO, Walk-In Closet(s), Garden Tub, Walk-in Shower, Granite Counter Top, Hard Surface Counter Top
Landscaping: Sprinkler System-Front, Sprinkler System-Rear, Lawn-Front, Lawn-Rear, Rock-Front, Rock-Rear, Trees-Front, Outdoor Lighting-Front, Outdoor Lighting-Rear, Automatic Sprinkler, New Construction
Lot Dimensions: x
Parking Notes: 3 Car Garage Attached
Patio/Deck: Porch-Open-Front, Patio-Covered-Rear, Stoop-Front
Room Sizes
Primary Bedroom: 18'4 x 14'9 Level Mainain
Bedroom 2: 12'2 x 11'6 Level Mainain
Bedroom 3: 11'4 x 11'3 Level Mainain
Kitchen: 32' x 13'7 Level Mainain
Living room: 37'2 x 13'10 Level Mainain
Local Schools
School District: 60B
Listed By / Shown By
Listed By
Agency Name: Keller Williams Performance Realty
Agency Phone: (719)583-1100
Shown By
Agent Name: Stacey Olive
Agent Phone: Cell: (440) 371-9126
Agency Title: Key Realty

Estimate Your Payment
Estimated Payment
$ 4,755.25 per month $4,469.38 Principal & Interest $52.83 Property Tax $233.04 Homeowner's InsuranceChange Payment Information



Privacy Policy / DMCA Notice / ADA Accessibility


This site is hosted, designed and copyright
© 1994 - 2026 by
Delta Media Group, Inc. -- Patent Pending --
Agency License Information: 1-877-539-7589 | Ohio Lic# REC.2010002888 6800 W Central Ave #B, Toledo, OH 43617 | Michigan Lic# 6505366134 8040 Summerfield Rd, Lambertville, MI 48144 | Indiana Lic# RC52400106 3029 W Smith Valley Rd #211, Greenwood, IN 46142 | West Virginia LIC# 010306 Erin Rickman, Broker. 410 Market St #3, Parkersburg, WV, 26101 | Colorado LIC# EC.100108419 603 Rood Ave, Grand Junction, CO 81501 | Nevada LIC# B.0146350.LLC 9190 Double Diamond Pwky, Reno, NV 89521 | Florida LIC# CQ1073507 16638 Mooner Plank Cir, Wimauma, FL 33598 | Illinois LIC# 481014661 640 S Washington St. Suite 212, Naperville, IL 60540
Agent License Information: Brokerage/Company License Number: REC.2010002888
4789 Desert Candle Dr | MLS# 242627
This single family home located at 4789 Desert Candle Dr, Pueblo, CO 81001 is currently listed for sale with an asking price of $799,000. This property was built in 2026 and has 3 bedrooms with 2805 sq. ft. Desert Candle Dr is located in the Walking Stick - Vistas subdivision within the 60B school district. Search Walking Stick - Vistas real estate on www.soldwithstacey.net today.