Stacey Olive
REALTOR®



BEDS4
BATHS3 full
SQUARE FEET1,887
MLS#TB8555027
STATUSActive
PROPERTY TYPEResidential - Single Family
SUBDIVISIONSHORE ACRES BUTTERFLY LAKE REP
Property Description
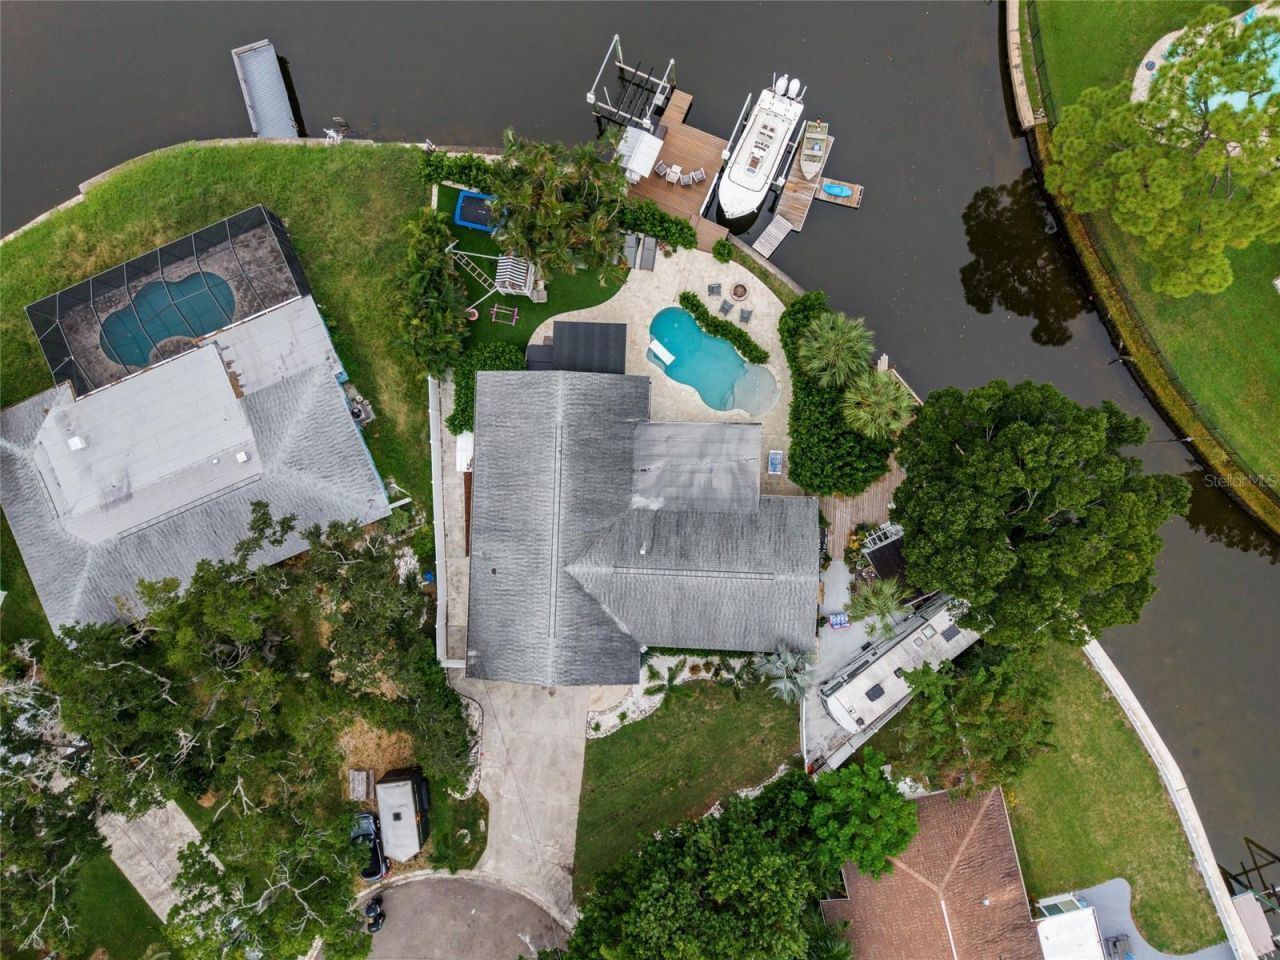
Some homes give you a place to live. This one gives you a lifestyle too. 155+ feet of waterfront. Two boat lifts. A saltwater pool. And that's just the beginning. Welcome to 4785 Butterfly Place NE, where the St. Pete waterfront lifestyle isn't something you save for the weekend-it's waiting right outside your back door.Tucked away on a quiet cul-de-sac, this beautifully renovated 4-bedroom, 3-bath home with a dedicated office and 2-car garage offers something increasingly hard to find: a private waterfront setting designed just as much for having fun as it is for slowing down and enjoying life. Step outside and you'll quickly understand what makes this property so special. The living space continues beneath an expansive covered patio that feels like a true outdoor living room, complete with a warm wood-plank ceiling and TV area overlooking the pool and tropical backyard. It's the kind of space made for morning coffee, lazy afternoons, game days, and evenings spent outside enjoying the waterfront setting.And from there, the backyard just keeps going. Take a dip in the saltwater pool, unwind in the hot tub or sauna, rinse off beneath the outdoor shower, gather around the firepit, or cook and entertain from the outdoor kitchen with a Blackstone cooktop and built-in grill. Artificial turf, a hammock area, a custom treehouse, and separate 'She Shed/bonus space add even more places to play, escape, or spread out, while dedicated RV/boat parking means there's room for the toys, too. Then there's the water. With an incredible 155+ feet of waterfront, there's plenty of room to embrace the boating lifestyle. Two boat lifts-a 5,000-lb. lift and a 4,000-lb. lift-are complemented by a dockside cleaning station with water and power, while a separate floating dock makes launching kayaks and paddleboards a breeze. Whether you're heading out by boat or paddling the waterways closer to home, it's easy to spend less time preparing and more time enjoying life on the water.And the best part? There's a beautifully renovated four-bedroom home attached to all of it. Inside, the single-story layout offers 1,887 square feet of living space, 4 bedrooms, 3 full bathrooms, and a dedicated office, with a renovation that feels thoughtful and full of personality rather than cookie-cutter. The kitchen features quartz countertops and updated appliances, along with an impressive walk-in pantry offering an abundance of cabinetry, generous counter space, an ice maker, and plenty of room for small appliances, entertaining essentials, and everyday storage. Luxury vinyl plank flooring and recessed lighting carry the fresh, updated feel throughout the home.While the setting feels private and serene, the location keeps you connected to everything that makes St. Pete such an incredible place to live. By boat, bike, or golf cart, Downtown St. Pete, the waterfront parks and Pier, restaurants, museums, YMCA facilities, and golf courses -including Vinoy Golf Club-are all within easy reach. Spend the morning on the water, the afternoon by the pool, and the evening downtown before coming home to your own waterfront retreat.Your boat is waiting. The pool is ready. And your weekends are about to look a whole lot different. Welcome home to 4785 Butterfly Place NE.
Property Features
Property Type: Residential - Single Family
Cooling: Central Air
Fenced: Yes
Garage: 2 car attached
Heating: Central
Home Style: Ranch
Lot Size: 0.23 Acres
Roof Type: Shingle
Stories: 1.0
Taxes: $7,755
Year Built: 1968
Amenities
Ceiling Fans(s)
Kitchen/Family Room Combo
Living Room/Dining Room Combo
Open Floorplan
Split Bedroom
Window Treatments
Fire Pit
Lighting
Outdoor Grill
Outdoor Kitchen
Outdoor Shower
Private Entrance
Private Mailbox
Private Yard
Rain Gutters
RV Hookup
Sauna
Storage
Feature Descriptions
Appliances: Built-In Oven, Cooktop, Dishwasher, Disposal, Dryer, Electric Water Heater, Ice Maker, Microwave, Refrigerator, Washer, Water Filtration System, Water Softener
Association Amenities: Basketball Court, Park, Pickleball Court(s), Playground, Pool, Tennis Court(s)
Body of Water: TAMPA BAY
Community Features: Dog Park, Golf Carts OK, Park, Playground, Pool, Tennis Court(s)
Days on Site: 26
Directions: Please check GPS for accurate driving directions.
Exterior: Concrete, Stucco
Fencing: Vinyl
Flood Zone Code: AE
Flooring: Luxury Vinyl, Tile
Foundation: Slab
Frontage Canal Salt: 155
Garage Dimensions: 21x24
Home Warranty Y/N: No
Listing Terms: Cash, Conventional, FHA, VA Loan
Lot: Cul-De-Sac, Flood Insurance Required, Irregular Lot, Landscaped
Lot Dimensions: 0.23
Number of Wells: 1
Other Equipment: Fire Pit, Irrigation Equipment, Private Entrance, Private Yard, RV Hookup
Other Structures: Other, Outdoor Kitchen, Shed(s), Storage
Ownership: Fee Simple
Parking: Boat, Driveway, Garage Door Opener, Golf Cart Parking, Guest, Oversized, Parking Pad, RV Access/Parking
Parking Notes: Boat, Driveway, Garage Door Opener, Golf Cart Parking
Patio/Porch: Covered, Patio, Rear Porch
Pets Allowed: Yes
Pool: In Ground, Gunite, Lighting, Salt Water
Property Attached Y/N: No
Property Sub-Type: Single Family Residence
Sauna: Yes
Security: Smoke Detector(s)
Sewer: Public Sewer
Showing Instructions: Supra Lock Box,24 Hour Notice, Appointment Only, See Remarks, ShowingTime
Spa: Above Ground, Heated, Other
Special Sale Provisions: None
Special View Info: Water
Swimming Pool: Yes
Utilities: Cable Available, Electricity Available, Phone Available, Sewer Available, Sprinkler Well, Water Available
Vegetation: Mature Landscaping, Trees/Landscaped
Water: Public
Water Access: Bay/Harbor, Canal - Saltwater, Gulf/Ocean
Water Access Y/N: Yes
Waterfront Features: Canal - Saltwater, Bridges - Fixed, Lift, Seawall - Concrete
Water View: Canal
Windows: Blinds, Shutters, Window Treatments
Room Sizes
Living Room: 21x14
Primary Bedroom: 12x13
Bedroom 2: 12x13
Bedroom 3: 9x13
Bedroom 4: 10x14
Office: 7x10
Dining Room: 10x13
Kitchen: 12x14
Local Schools
High School: Northeast High-PN
Middle School: Meadowlawn Middle-PN
Elementary School: Shore Acres Elementary-PN
Listed By / Shown By
Listed By
Agency Name: DALTON WADE INC
Agency Contact: 888-668-8283
Shown By
Agent Name: Stacey Olive
Agent Phone: Cell: (440) 371-9126
Agency Title: Key Realty

Estimate Your Payment
Estimated Payment
$ 7,708.71 per month $6,712.46 Principal & Interest $646.25 Property Tax $350.00 Homeowner's InsuranceChange Payment Information




Member Participants (and their affiliated licensees, if applicable) shall indicate on their websites that IDX information is provided exclusively for consumers’ personal non-commercial use, that it may not be used for any purpose other than to identify prospective properties consumers may be interested in purchasing, that the data is deemed reliable but is not guaranteed by MLS GRID, and that the use of the MLS GRID Data may be subject to an end user license agreement prescribed by the Member Participant’s applicable MLS if any and as amended from time to time. MLS GRID may, at its discretion, require use of other disclaimers as necessary to protect Member Participant, and/or their MLS from liability.
Based on information submitted to the MLS GRID. All data is obtained from various sources and may not have been verified by broker or MLS GRID. Supplied Open House Information is subject to change without notice. All information should be independently reviewed and verified for accuracy. Properties may or may not be listed by the office/agent presenting the information.
Privacy Policy / DMCA Notice / ADA Accessibility


This site is hosted, designed and copyright
© 1994 - 2026 by
Delta Media Group, Inc. -- Patent Pending --
Agency License Information: 1-877-539-7589 | Ohio Lic# REC.2010002888 6800 W Central Ave #B, Toledo, OH 43617 | Michigan Lic# 6505366134 8040 Summerfield Rd, Lambertville, MI 48144 | Indiana Lic# RC52400106 3029 W Smith Valley Rd #211, Greenwood, IN 46142 | West Virginia LIC# 010306 Erin Rickman, Broker. 410 Market St #3, Parkersburg, WV, 26101 | Colorado LIC# EC.100108419 603 Rood Ave, Grand Junction, CO 81501 | Nevada LIC# B.0146350.LLC 9190 Double Diamond Pwky, Reno, NV 89521 | Florida LIC# CQ1073507 16638 Mooner Plank Cir, Wimauma, FL 33598 | Illinois LIC# 481014661 640 S Washington St. Suite 212, Naperville, IL 60540
Agent License Information: Brokerage/Company License Number: REC.2010002888
4785 Butterfly Place Ne | MLS# TB8555027
This single family home located at 4785 Butterfly Place Ne, Saint Petersburg, FL 33703 is currently listed for sale with an asking price of $1,200,000. This property was built in 1968 and has 4 bedrooms and 3 full baths with 1887 sq. ft. Butterfly Place Ne is located in the SHORE ACRES BUTTERFLY LAKE REP subdivision. Search SHORE ACRES BUTTERFLY LAKE REP real estate on www.soldwithstacey.net today.