Stacey Olive
REALTOR®



BEDS2
BATHS2 full
SQUARE FEET1,220
MLS#TB8559882
STATUSPending
PROPERTY TYPEResidential - Condominium
SUBDIVISIONVILLAS ON POINT BRITTANY CONDO
Property Description
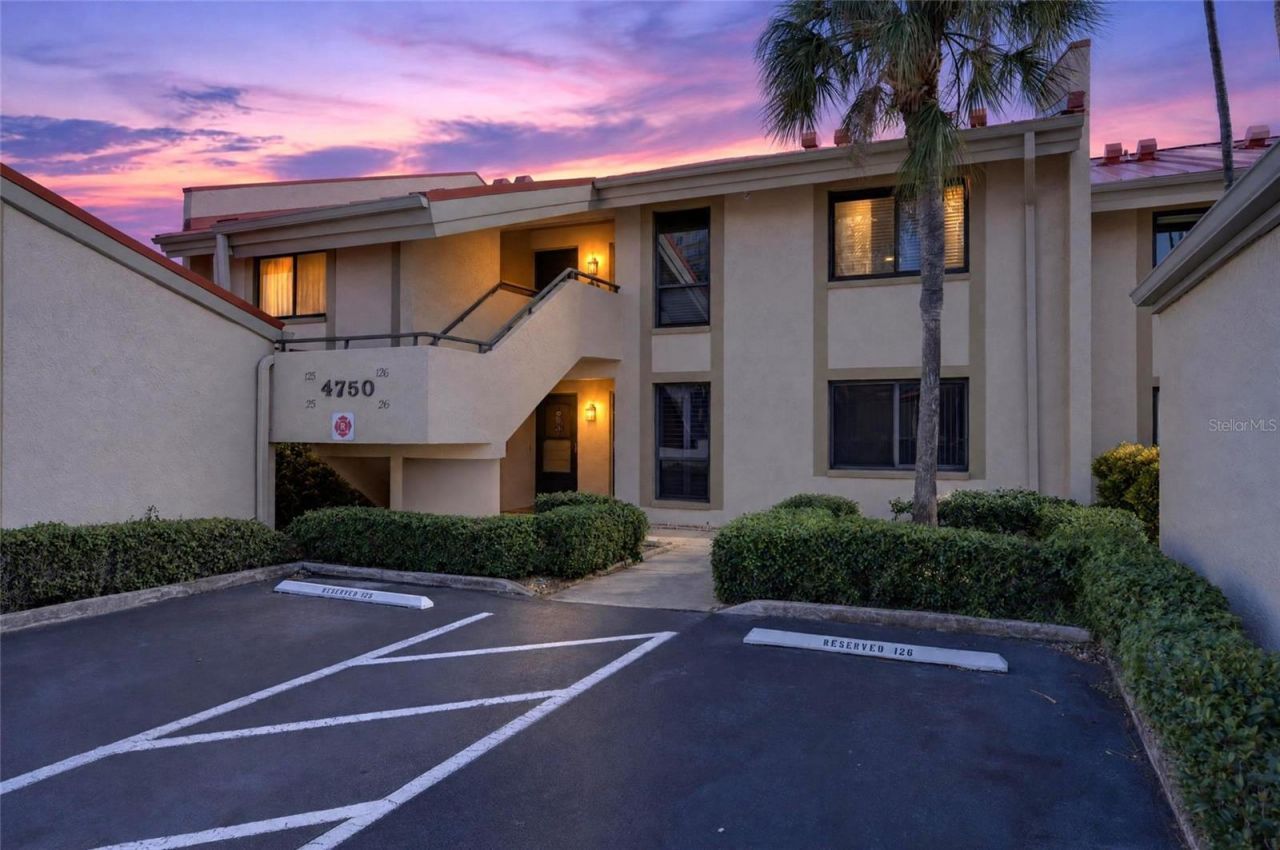
Under contract-accepting backup offers. 4750 BRITTANY DR S #26, ST. PETERSBURG, FL 33715 | 2 BEDROOMS, 2 BATHS | WATERFRONT CONDO | FIRST FLOOR | RECENT ROOF | DETACHED GARAGE | NO CDDEnjoy peaceful water views, a generous covered patio, and a waterfront community lifestyle at Villas on Point Brittany in St. Petersburg. This first-floor, 2-bedroom, 2-bath condominium brings together 1,220 square feet of living space, canal and Intracoastal Waterway views, a private entrance, and a detached one-car garage. Whether you're starting the day with coffee overlooking the water or winding down after an afternoon at the community pool, this is a place to make the most of Florida's coastal setting.The 22-foot covered patio extends your living space outdoors, creating a relaxing spot for conversation, reading, or dining while enjoying the water views. Inside, a combined living and dining area connects to the outdoors through sliding doors. Recent interior improvements reported by the seller include fresh paint throughout, new living room carpet, and new lighting, adding to the home's inviting atmosphere.The kitchen has quartz countertops, solid wood cabinets, a breakfast bar, and an eating area. The primary suite includes a walk-in closet and an en-suite bath with a shower and stone countertop. A second bedroom and full bath with a tub/shower combination add flexibility for guests. A separate office with built-in shelving is an additional space for hobbies or working from home, and in-unit laundry adds everyday convenience.The metal roof is approximately 1 to 2 years old, the water heater approximately 3 years old, and the washer and dryer approximately 3 to 4 years old. A detached garage designated G-26 adds dedicated parking.At Villas on Point Brittany, the experience extends beyond the condominium. Enjoy the community pool, clubhouse, fitness center, tennis courts, BBQ area, fishing pier, and community dock along the Intracoastal Waterway. A guarded gate with 24-hour guard service adds convenience, while the waterfront surroundings invite time outdoors and connection with the community.The monthly condo fee of $913 covers cable TV, internet, water, sewer, trash, exterior and grounds maintenance, building insurance, pest control, pool maintenance, recreational facilities, and guard service. There is no CDD fee. With shopping, dining, and Gulf Coast destinations in the St. Petersburg area, you can spend less time on exterior upkeep and more time enjoying the waterfront lifestyle.***** WHAT THE SELLER LOVESThe calming water views from the covered patio, the freedom to enjoy a pool day or visit the fishing pier, and the many opportunities to spend time outdoors without leaving the community. Recent interior improvements, the first-floor layout, and the convenience of a detached garage make this a welcoming place to return to after exploring St. Petersburg.
Property Features
Property Type: Residential - Condominium
Cooling: Central Air
Garage: 1
Heating: Central, Electric
Home Style: Mediterranean
Lot Size: 1.00 Acres
Roof Type: Metal
Stories: 2.0
Taxes: $8,104
Year Built: 1981
Amenities
Ceiling Fans(s)
Eat-in Kitchen
Living Room/Dining Room Combo
Primary Bedroom Main Floor
Solid Surface Counters
Solid Wood Cabinets
Stone Counters
Thermostat
Tray Ceiling(s)
Walk-In Closet(s)
Window Treatments
Lighting
Private Entrance
Rain Gutters
Sidewalk
Feature Descriptions
Additional Rooms: Den/Library/Office, Inside Utility
Appliances: Dishwasher, Disposal, Electric Water Heater, Ice Maker, Microwave, Range, Range Hood, Refrigerator
Association Amenities: Barbecue, Cable TV, Clubhouse, Fitness Center, Gated, Maintenance, Pickleball Court(s), Pool, Recreation Facilities, Sauna, Security, Shuffleboard Court, Spa/Hot Tub, Tennis Court(s), Trail(s), Vehicle Restrictions, Wheelchair Access
Community Features: Association Recreation - Owned, Barbecue, Buyer Approval Required, Clubhouse, Community Mailbox, Deed Restrictions, Fitness Center, Gated Community - Guard, No Truck/RV/Motorcycle Parking, Pool, Sidewalks, Tennis Court(s), Wheelchair Access, Street Lights
Condo Fee: $913/ Monthly
Days on Site: 9
Directions: rom I-275: Take Exit 17 for Pinellas Bayway (SR-682) west. Turn right onto Leeland Street S, then left onto Brittany Drive S. Proceed through the guard gate, stay left toward the Villas section, and follow to 4750 Brittany Dr S.
Exterior: Block, Concrete, Stucco
Flood Zone Code: AE
Flooring: Carpet, Ceramic Tile
Foundation: Slab
Frontage Canal Salt: 1146
Frontage ICW: 1146
HOA Y/N: Yes
Home Warranty Y/N: No
Hot Tub: Yes
Listing Terms: Cash, Conventional, FHA, VA Loan
Lot: FloodZone, City Limits, In County, Landscaped, Level, Near Public Transit, Sidewalk, Paved
Lot Dimensions: 1
Number of Pets: 2
Other Equipment: Irrigation Equipment, Private Entrance
Ownership: Fee Simple
Parking: Assigned, Garage Door Opener, Ground Level, Guest, Off Street
Parking Notes: Assigned, Garage Door Opener, Ground Level, Guest, Off
Patio/Porch: Covered, Patio, Rear Porch, Screened
Pets Allowed: Cats OK, Dogs OK, Number Limit, Size Limit, Yes
Pets Restrictions: Maximum 2 pets per unit, only 1 dog permitted. Dogs must weigh 25 lbs or less at maturity. Annual immunization and vaccination records required to be submitted to the Board. Renters are strictly prohibited from keeping pets at the condominium.
Pets Size: Small (16-35 Lbs.)
Pets Weight (Max): 25
Property Attached Y/N: Yes
Property Sub-Type: Condominium
Security: Smoke Detector(s)
Sewer: Public Sewer
Showing Instructions: Appointment Only, ShowingTime
Special Sale Provisions: None
Special View Info: Water
Utilities: BB/HS Internet Available, Cable Available, Electricity Connected, Public, Sewer Connected, Underground Utilities, Water Connected
Vegetation: Mature Landscaping, Trees/Landscaped
Water: Public
Water Access: Bay/Harbor, Canal - Saltwater, Gulf/Ocean, Intracoastal Waterway
Water Access Y/N: Yes
Waterfront Features: Canal - Saltwater, Canal Front, Intracoastal Waterway, Bridges - No Fixed Bridges, Fishing Pier, Minimum Wake Zone, Sailboat Water, Seawall - Concrete
Water View: Canal, Intracoastal Waterway
Windows: Blinds, Shutters, Window Treatments
Room Sizes
Foyer: 4x14.1
Office: 8.7x8.7
Kitchen: 8.7x9.8
Dining Room: 12.11x13.6
Living Room: 12.11x15.11
Primary Bedroom: 11.3x15.8
Primary Bathroom: 8.6x9
Bedroom 2: 11.3x13.11
Bathroom 2: 5x8.6
Laundry: 2.7x5.5
Balcony/Porch/Lanai: 22x7.7
Local Schools
High School: Lakewood High-PN
Middle School: Bay Point Middle-PN
Elementary School: Gulfport Elementary-PN
Listed By / Shown By
Listed By
Agency Name: 27NORTH REALTY
Agency Contact: 630-803-8506
Shown By
Agent Name: Stacey Olive
Agent Phone: Cell: (440) 371-9126
Agency Title: Key Realty

Estimate Your Payment
Estimated Payment
$ 2,793.48 per month $2,013.18 Principal & Interest $675.33 Property Tax $104.97 Homeowner's InsuranceChange Payment Information




Member Participants (and their affiliated licensees, if applicable) shall indicate on their websites that IDX information is provided exclusively for consumers’ personal non-commercial use, that it may not be used for any purpose other than to identify prospective properties consumers may be interested in purchasing, that the data is deemed reliable but is not guaranteed by MLS GRID, and that the use of the MLS GRID Data may be subject to an end user license agreement prescribed by the Member Participant’s applicable MLS if any and as amended from time to time. MLS GRID may, at its discretion, require use of other disclaimers as necessary to protect Member Participant, and/or their MLS from liability.
Based on information submitted to the MLS GRID. All data is obtained from various sources and may not have been verified by broker or MLS GRID. Supplied Open House Information is subject to change without notice. All information should be independently reviewed and verified for accuracy. Properties may or may not be listed by the office/agent presenting the information.
Privacy Policy / DMCA Notice / ADA Accessibility


This site is hosted, designed and copyright
© 1994 - 2026 by
Delta Media Group, Inc. -- Patent Pending --
Agency License Information: 1-877-539-7589 | Ohio Lic# REC.2010002888 6800 W Central Ave #B, Toledo, OH 43617 | Michigan Lic# 6505366134 8040 Summerfield Rd, Lambertville, MI 48144 | Indiana Lic# RC52400106 3029 W Smith Valley Rd #211, Greenwood, IN 46142 | West Virginia LIC# 010306 Erin Rickman, Broker. 410 Market St #3, Parkersburg, WV, 26101 | Colorado LIC# EC.100108419 603 Rood Ave, Grand Junction, CO 81501 | Nevada LIC# B.0146350.LLC 9190 Double Diamond Pwky, Reno, NV 89521 | Florida LIC# CQ1073507 16638 Mooner Plank Cir, Wimauma, FL 33598 | Illinois LIC# 481014661 640 S Washington St. Suite 212, Naperville, IL 60540
Agent License Information: Brokerage/Company License Number: REC.2010002888
4750 Brittany Drive S, Unit 26 | MLS# TB8559882
This condo located at 4750 Brittany Drive S, Unit 26, Saint Petersburg, FL 33715 is currently listed for sale with an asking price of $359,900. This property was built in 1981 and has 2 bedrooms and 2 full baths with 1220 sq. ft. Brittany Drive S, Unit 26 is located in the VILLAS ON POINT BRITTANY CONDO subdivision. Search VILLAS ON POINT BRITTANY CONDO real estate on www.soldwithstacey.net today.