Stacey Olive
REALTOR®



BEDS4
BATHS4 full 2 partial
SQUARE FEET5,436
MLS#260010363
STATUSActive
PROPERTY TYPEResidential - Single Family
Property Description
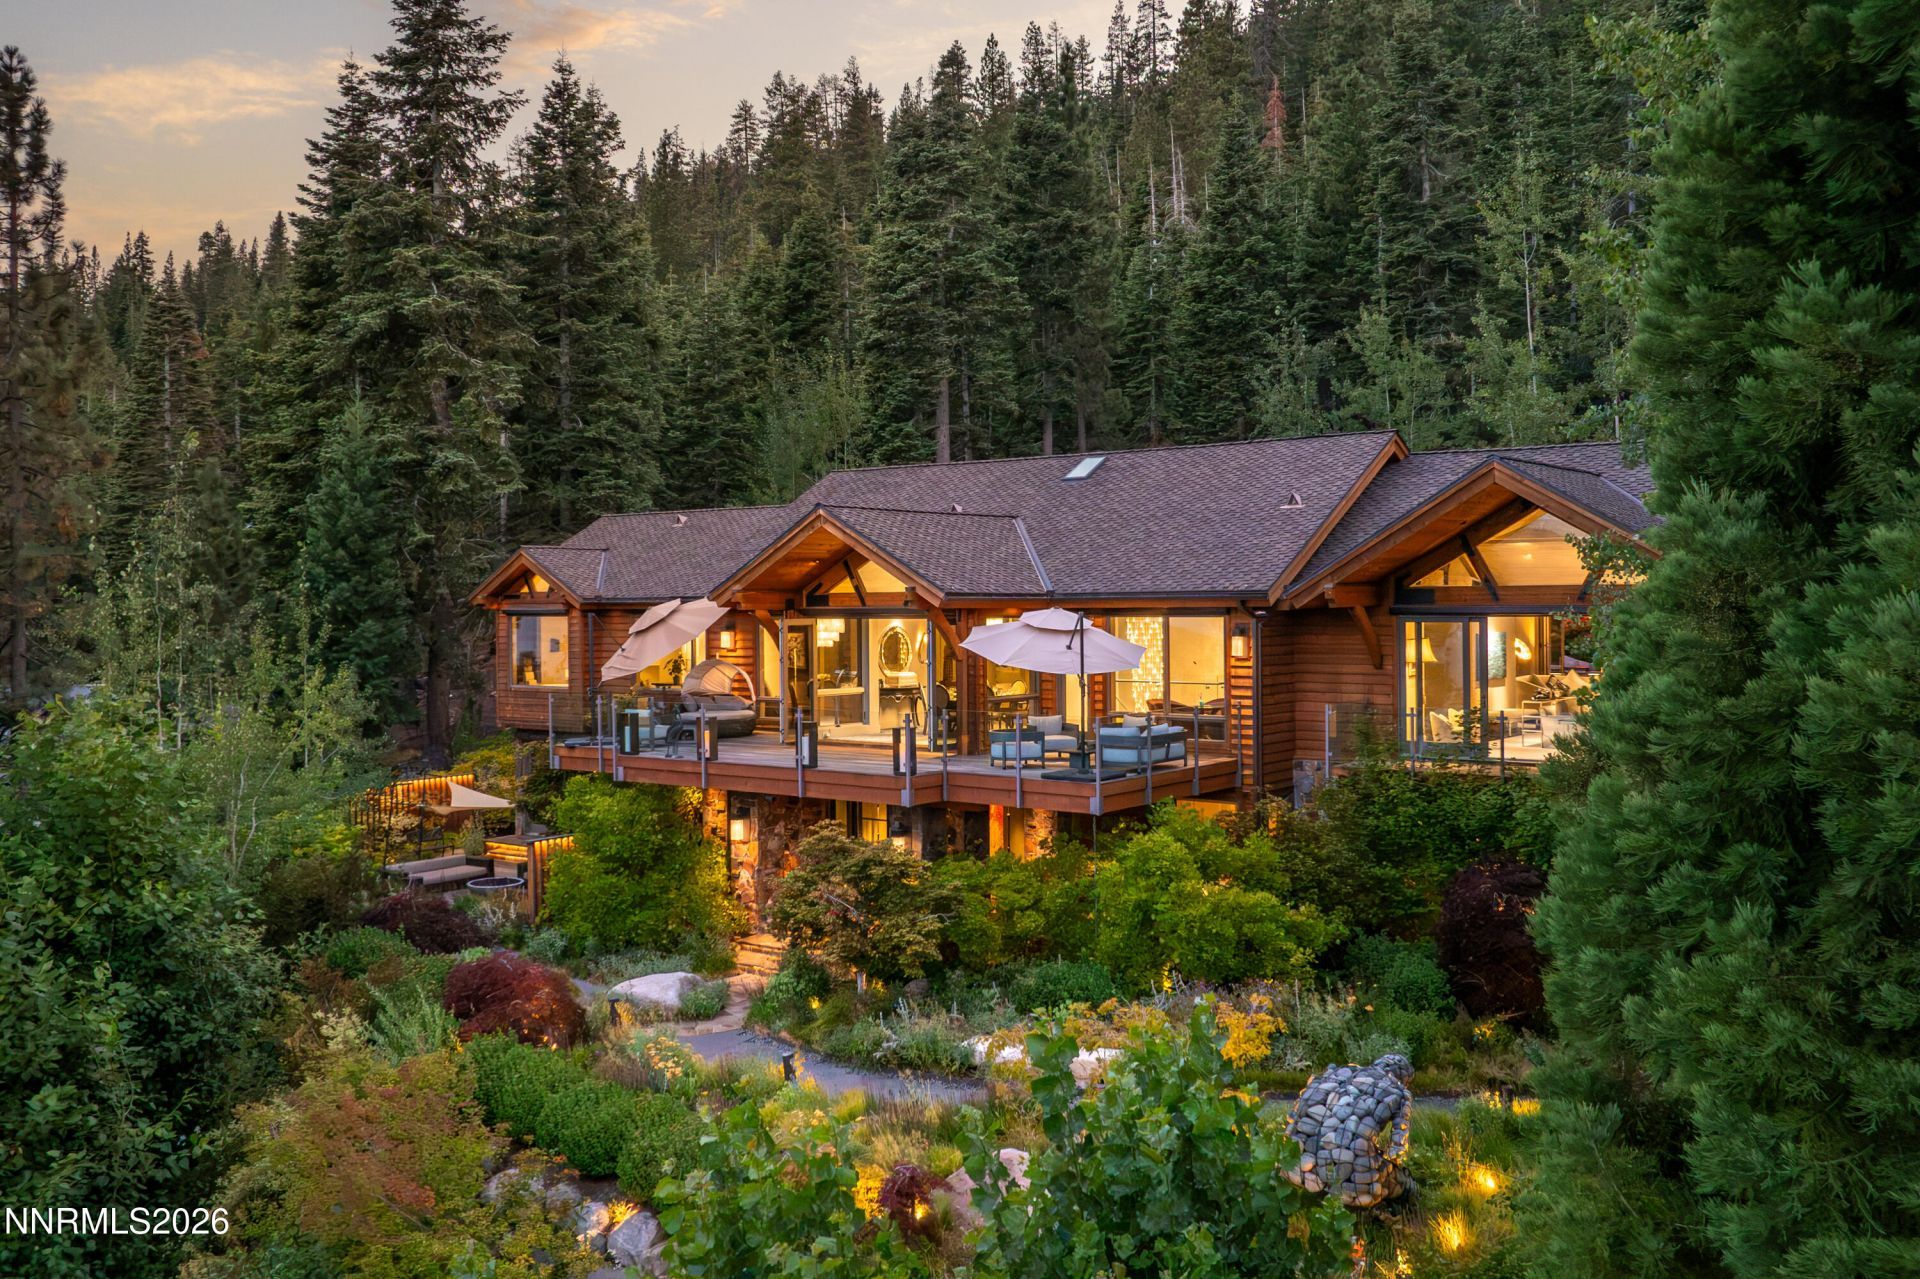
Tucked at the end of a quiet cul-de-sac and fully gated on 3.28 private acres, this Crystal Bay home delivers something increasingly rare: complete seclusion with expansive lake and mountain views, plus full IVGID privileges. Mature landscaping, carefully placed rock work, and layered gardens create a true natural escape, no road noise, no neighboring sight-lines, just the feeling that you've stepped into your own private world. One of the many defining feature of this extraordinary property is its world-class, professionally curated garden sanctuary. The owner has made a substantial investment into the grounds, transforming the acreage into an exceptionally private botanical oasis. Surrounded by mature foliage that ensures absolute privacy from the outside world, the meticulously landscaped grounds feature a tranquil custom waterfall and infinity pond, multiple private outdoor gathering areas and a warm firepit, carefully curated original art installations seamlessly integrated into the natural environment, and a heated driveway and walkways for effortless year-round access. From the moment you arrive, the property unfolds as a series of outdoor rooms. A heated walkway leads to a comfortable front deck oriented toward morning light and Incline views. Multiple seating areas throughout the grounds invite different groups to gather at once. In the back, a custom outdoor table sits beside the rock waterfalls and infinity pond, while a neon Burning Man installation quietly comes to life at dusk. The English garden is fully lit, thoughtfully planted, and fenced for privacy and pets, with a dedicated dog run and year-round outdoor living that feels intentional rather than forced. Inside, every space has been dialed in with the same level of care. The grand entry sets the tone with book-matched slab floors, Venetian plaster, titanium-glass stairs, and a soaring handmade chandelier from London that anchors the two-story volume. A library with lit built-ins conceals a secret wine cellar behind a custom bookshelf. All bedrooms are en-suite. Downstairs offers a full bar, gathering spaces with nano doors that disappear into the landscape, and a flexible suite currently used as a gym. An elevator provides effortless access between levels. Upstairs, the open living areas face the lake through walls of glass, while a seating room with accordion doors opens completely to the gardens. The kitchen was designed for real entertaining, multiple quartzite islands (one of which raises and lowers), commercial-grade appliances, and a layout that keeps a private chef or caterer out of the flow of guests. The primary suite includes its own reading nook, lake views, slab-marble bath with steam shower and circular tub, and generous custom closets. Additional details include a Savant smart system, fiber internet, generator backup, snowmelt driveway and walkways, and a long-time housekeeper who knows the property intimately and is available to continue with the next owner. Buyer to verify, but there appears to be room for thoughtful expansion, whether additional garage space or another bedroom. This is a turnkey, highly private Crystal Bay compound that speaks to the homeowner who wants to fully enjoy the pristine nature Tahoe has to offer, paired with immaculate indoor-outdoor living that is extremely unique and increasingly rare to find, complete with the lifestyle benefits of full IVGID privileges.
Property Features
Property Type: Residential - Single Family
Fireplaces: 2
Garage: 2 car attached
Heating: Fireplace(s), Natural Gas, Radiant Floor
Lot Size: 3.28 Acres
Roof Type: Composition, Pitched
Stories: 2.0
Taxes: $43,804
Year Built: 2007
Amenities
High Ceilings
Elevator
Vaulted Ceiling(s)
Kitchen Island
Pantry
Walk-In Closet(s)
Balcony
Built-in Barbecue
Dog Run
Fire Pit
Courtyard
Feature Descriptions
Additional Rooms: Mud Room, Other
Appliances: Dryer, Disposal, Dishwasher, Electric Range, Gas Range, Microwave, Refrigerator, Washer, Oven, Electric Cooktop
City Limits: No
Construction Type: Site/Stick-Built
Days on Site: 81
Dining: High Ceilings
Exterior: Concrete, Glass, Wood Siding
Family Room: High Ceilings
Fencing: Full
Fireplace: Gas, Living Room, Family Room
Fireplace Y/N: Yes
Flooring: Carpet, Marble, Wood
Foundation: Slab, Full Perimeter
Heating Y/N: Yes
Kitchen: Built-In Dishwasher, Built-In Microwave, Built-In Single Oven, Disposal, Electric Cooktop, Kitchen Island, Pantry, Sliding Shelves, Soft-Close Cabinets
Laundry Features: Laundry Room
Living Room: Great Room, High Ceilings, Separate/Formal Room
Lot Features: Cul-De-Sac, Gentle Sloping, Landscaped, Sloped Down, Sprinklers In Front, Sprinklers In Rear, Sloped Up
Master Bedroom: High Ceilings, Bathtub, Double Sinks, Shower Stall, Walk-In Closet(s)
Other Equipment: Generator
OtherStructures: None
Parcel #: 123-122-06
Parking: Attached, Electric Vehicle Charging Station(s), Garage, Garage Door Opener, Heated Garage, Heated Driveway
Patio/Porch: Deck, Patio, Covered, Uncovered, Terrace, Porch
Road Frontage: Public
Road Responsibility: Public Maintained Road
Security Features: Security Lights, Video Doorbell, Security Cameras Owned
Sewer: Public Sewer
Special View Info: Mountain(s)
Sprinklers: Automatic, Drip System, Front, Rear
SQFT Living: 5436
Utilities: Electricity Connected, Natural Gas Connected, Sewer Connected, Cellular Coverage, Internet Connected, Water Meter Installed, Generator
Water: Public
Water Rights Y/N: No
Window Features: Blinds, Double Pane Windows, Skylight(s)
Local Schools
High School: Incline Village
Middle School: Incline Village
Elementary School: Incline
Listed By / Shown By
Listed By
Agency Name: Compass
Agent Name: Matthew Schorr
Agency Phone: 775-404-7650
Agent Phone: 775-901-1465

Shown By
Agent Name: Stacey Olive
Agent Phone: Cell: (440) 371-9126
Agency Title: Key Realty

Estimate Your Payment
Estimated Payment
$ 59,002.36 per month $52,608.90 Principal & Interest $3,650.33 Property Tax $2,743.13 Homeowner's InsuranceChange Payment Information



Privacy Policy / DMCA Notice / ADA Accessibility


This site is hosted, designed and copyright
© 1994 - 2026 by
Delta Media Group, Inc. -- Patent Pending --
Agency License Information: 1-877-539-7589 | Ohio Lic# REC.2010002888 6800 W Central Ave #B, Toledo, OH 43617 | Michigan Lic# 6505366134 8040 Summerfield Rd, Lambertville, MI 48144 | Indiana Lic# RC52400106 3029 W Smith Valley Rd #211, Greenwood, IN 46142 | West Virginia LIC# 010306 Erin Rickman, Broker. 410 Market St #3, Parkersburg, WV, 26101 | Colorado LIC# EC.100108419 603 Rood Ave, Grand Junction, CO 81501 | Nevada LIC# B.0146350.LLC 9190 Double Diamond Pwky, Reno, NV 89521 | Florida LIC# CQ1073507 16638 Mooner Plank Cir, Wimauma, FL 33598 | Illinois LIC# 481014661 640 S Washington St. Suite 212, Naperville, IL 60540
Agent License Information: Brokerage/Company License Number: REC.2010002888
475 Tuscarora Road | MLS# 260010363
This single family home located at 475 Tuscarora Road, Crystal Bay, NV 89402 is currently listed for sale with an asking price of $9,405,000. This property was built in 2007 and has 4 bedrooms and 4 full and 2 partial baths with 5436 sq. ft. Search Crystal Bay real estate on www.soldwithstacey.net today.