Stacey Olive
REALTOR®



BEDS3
BATHS2 full
SQUARE FEET2,380
MLS#V4950229
STATUSActive
PROPERTY TYPEResidential - Single Family
SUBDIVISIONUMATILLA ANNA D GUERRANT
Property Description
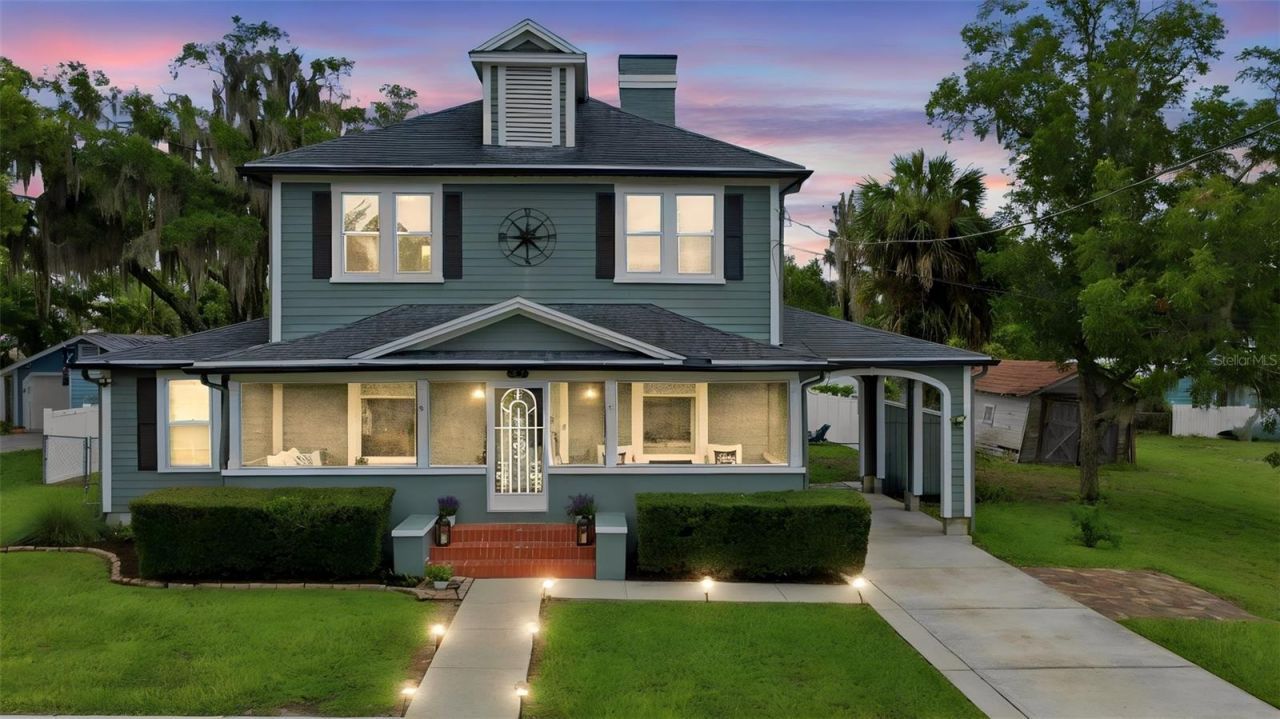
2.5% FHA Assumable Mortgage!!! This well-updated 1920 Sears and Roebuck catalog home in excellent condition gives you the opportunity to own an incredible piece of history and still have today's luxury. This beautiful home includes replumbing of upstairs and downstairs bathrooms, brand new Pella Windows in the entire 2nd floor installed in 2025, R90 blown in insulation in the Attic, white vinyl fencing, a large 12x20 storage shed, and a spacious 29' screened in tiled front porch that overlooks the lake and much more! This home is listed as a 3-bedroom 2-bath but could be utilized as a 4-bedroom. This home has all the original 1920's glass windows with new storm windows downstairs. Upon entering the home, you will notice two large beautiful original 1920's wavy lead glass windows in the formal living and dining rooms. This home features the original wood flooring which is continuous throughout! The formal living room has one of four working fireplaces, and the dining room is adjacent and features beautiful french doors which lead to either a bonus room, home office, game room or extra storage space. The centrally located kitchen is remodeled and boasts beautiful textured Italian tile, an abundance of white cabinetry & counter space, soft close drawers, a large white farmhouse sink, a restaurant style faucet, beautiful brick pattern tiled backsplash, black stainless-steel appliances and complete with a pot filler over the stove! This kitchen also features a coffered ceiling detailed with wainscotting and a fandelier over an antique island on casters for function. Adjacent to the kitchen is under stairwell storage. The first-floor 12' X 13' bedroom with 10+ ceilings was likely once used as the primary bedroom complete with a fireplace, closet and direct access to the downstairs bathroom. In the rear of the home, you will enter a large family room that gives you plenty of space for entertaining. A back door leads you to a small, covered mud room that leads out to a large wooden deck perfect for barbecues or entertaining. Upstairs you will find the huge primary bedroom at the end of the hall, 29' X 13' with a fireplace and a beautiful view of the lake. It highlights the brand-new Pella windows that are throughout the entire upstairs (original windows were kept for restoration should you wish). The 3rd bedroom is located at the top of the stairs opposite the primary bedroom and...yes...this bedroom also has a private wood burning fireplace! Additionally, there is a small trunk room that is a great place to take in your favorite book or study with great light. The large attic includes a huge whole-house exhaust fan and there is plenty of room for additional storage. In the large, fenced backyard there is room for a small swimming pool and lots of outside activities. Additional features include all original rope and weighted lead glass windows throughout the first floor, a covered portico car port, next to it a smaller shed for all your car or garden needs, a 4-zone irrigation system with RainBird and timer that ensure your yard is as beautiful as this home. This is an incredible opportunity, with less than 25 Sears & Roebuck homes recorded in Florida, this is practically a one-of-a kind. Ask your Realtor for the unbranded virtual tour of this amazing home. All measurements are approximate and should be independently verified.
Property Features
Property Type: Residential - Single Family
Cooling: Central Air
Fenced: Yes
Heating: Central
Lot Size: 0.22 Acres
Roof Type: Shingle
Stories: 2.0
Taxes: $5,666
Year Built: 1920
Amenities
Attic Ventilator
Ceiling Fans(s)
Living Room/Dining Room Combo
Solid Surface Counters
Solid Wood Cabinets
Sidewalk
Feature Descriptions
Additional Rooms: Attic, Bonus Room, Den/Library/Office
Appliances: Dishwasher, Dryer, Range, Refrigerator, Washer
Days on Site: 15
Directions: From US 19 Heading North from 441 turn left on Guerrant St in Umatilla then left onto Davis Avenue. House is down on left just before the lake.
Exterior: Frame
Fencing: Vinyl
Fireplace: Wood Burning
Fireplace Y/N: Yes
Flood Zone Code: X
Flooring: Wood
Foundation: Pillar/Post/Pier
Home Warranty Y/N: No
Listing Terms: Cash, Conventional, FHA, USDA Loan, VA Loan
Lot: Paved
Lot Dimensions: 0.22
Other Equipment: Irrigation Equipment
Other Structures: Shed(s)
Ownership: Fee Simple
Patio/Porch: Deck, Front Porch
Pets Allowed: Yes
Pets Restrictions: Check with local municipalities. Seller is unaware of any restrictions.
Property Attached Y/N: No
Property Sub-Type: Single Family Residence
Sewer: Public Sewer
Showing Instructions: Appointment Only, Lock Box Electronic, ShowingTime
Special Sale Provisions: None
Utilities: Electricity Connected
Water: Public
Water Access Y/N: No
Zoning: R-12
Room Sizes
Kitchen: 11x12
Primary Bedroom: 29x13
Bedroom 2: 12x13
Bedroom 3: 7x8
Living Room: 20x12
Family Room: 21x13
Bonus Room: 19x9
Listed By / Shown By
Listed By
Agency Name: KELLER WILLIAMS HERITAGE REALTY
Agency Contact: 407-862-9700
Shown By
Agent Name: Stacey Olive
Agent Phone: Cell: (440) 371-9126
Agency Title: Key Realty

Estimate Your Payment
Estimated Payment
$ 3,762.10 per month $3,126.89 Principal & Interest $472.17 Property Tax $163.04 Homeowner's InsuranceChange Payment Information




Member Participants (and their affiliated licensees, if applicable) shall indicate on their websites that IDX information is provided exclusively for consumers’ personal non-commercial use, that it may not be used for any purpose other than to identify prospective properties consumers may be interested in purchasing, that the data is deemed reliable but is not guaranteed by MLS GRID, and that the use of the MLS GRID Data may be subject to an end user license agreement prescribed by the Member Participant’s applicable MLS if any and as amended from time to time. MLS GRID may, at its discretion, require use of other disclaimers as necessary to protect Member Participant, and/or their MLS from liability.
Based on information submitted to the MLS GRID. All data is obtained from various sources and may not have been verified by broker or MLS GRID. Supplied Open House Information is subject to change without notice. All information should be independently reviewed and verified for accuracy. Properties may or may not be listed by the office/agent presenting the information.
Privacy Policy / DMCA Notice / ADA Accessibility


This site is hosted, designed and copyright
© 1994 - 2026 by
Delta Media Group, Inc. -- Patent Pending --
Agency License Information: 1-877-539-7589 | Ohio Lic# REC.2010002888 6800 W Central Ave #B, Toledo, OH 43617 | Michigan Lic# 6505366134 8040 Summerfield Rd, Lambertville, MI 48144 | Indiana Lic# RC52400106 3029 W Smith Valley Rd #211, Greenwood, IN 46142 | West Virginia LIC# 010306 Erin Rickman, Broker. 410 Market St #3, Parkersburg, WV, 26101 | Colorado LIC# EC.100108419 603 Rood Ave, Grand Junction, CO 81501 | Nevada LIC# B.0146350.LLC 9190 Double Diamond Pwky, Reno, NV 89521 | Florida LIC# CQ1073507 16638 Mooner Plank Cir, Wimauma, FL 33598 | Illinois LIC# 481014661 640 S Washington St. Suite 212, Naperville, IL 60540
Agent License Information: Brokerage/Company License Number: REC.2010002888
47 Davis Avenue | MLS# V4950229
This single family home located at 47 Davis Avenue, Umatilla, FL 32784 is currently listed for sale with an asking price of $559,000. This property was built in 1920 and has 3 bedrooms and 2 full baths with 2380 sq. ft. Davis Avenue is located in the UMATILLA ANNA D GUERRANT subdivision. Search UMATILLA ANNA D GUERRANT real estate on www.soldwithstacey.net today.