Stacey Olive
REALTOR®



BEDS4
BATHS4
SQUARE FEET3,625
MLS#1060576
STATUSPending
PROPERTY TYPEResidential -
SUBDIVISIONHarmans Sub
SCHOOLDenver District 1
Property Description
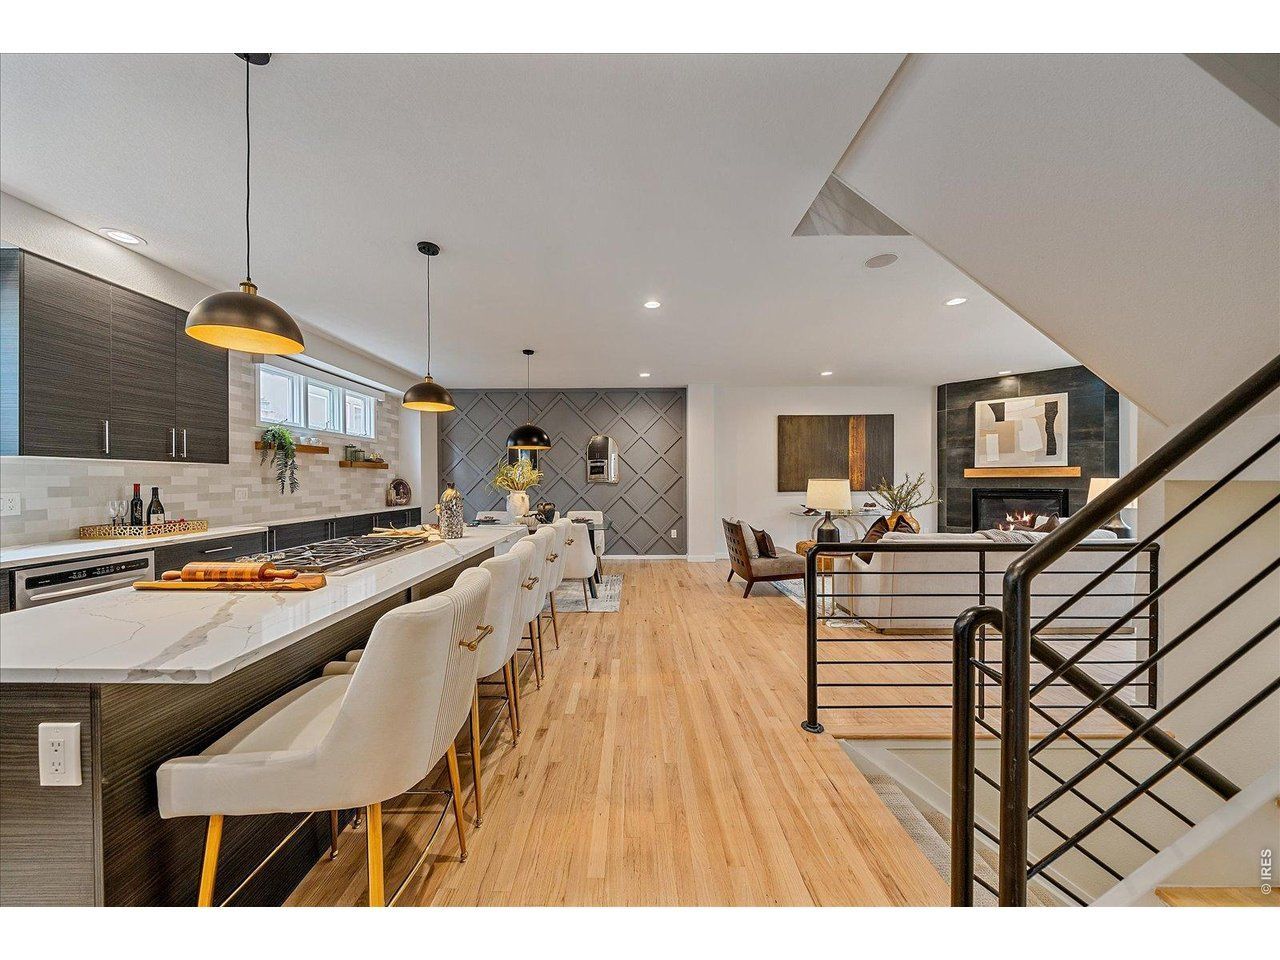
LUXURY LIVE AUCTION! BIDDING TO START FROM PRICE OF $725,000!! Experience the best of Cherry Creek living-without the premium price tag. This expansive 3,626 sq. ft. half-duplex offers luxury, space, and functionality in one of Denver's most sought-after neighborhoods. Thoughtfully designed and beautifully remodeled, the home features four spacious bedrooms, including one configured as a private office, and four bathrooms. A rare street-facing driveway and attached two-car garage set it apart. Inside, refinished hardwood floors, abundant natural light, and motorized blinds create an elevated, comfortable feel. The flexible floor plan offers multiple living areas, ideal for a formal sitting room, media lounge, or work-from-home space. The chef's kitchen features stainless steel appliances, double ovens, a large island, and seamless flow into the dining and living areas. The main living space is anchored by a cozy gas fireplace, while two private patios on the main level offer exceptional indoor-outdoor living. The fully finished basement adds versatility with room for a game room, home gym, or entertainment retreat, plus a private guest suite with a full bedroom and bath. Upstairs, the primary suite is a true sanctuary with its own gas fireplace, private balcony, luxurious five-piece bath, soaking tub, walk-in shower, large custom closet, and built-in washer and dryer. The showstopper is the rooftop deck-your fourth private outdoor space-perfect for entertaining, relaxing, or enjoying Colorado's beautiful weather. Located minutes from Cherry Creek's premier shopping and dining and just two blocks from Trader Joe's, this home delivers exceptional value, location, and lifestyle. Recent upgrades include a new roof, exterior stucco refinishing, refinished hardwood floors, and more. One of Cherry Creek's best values-don't miss the opportunity to make it yours.
Property Features
Property Type: Residential -
Basement: Yes
Basement: Full
Cooling: Central Air
Garage: 2 car attached
Heating: Forced Air, Wall Furnace
Home Style: Contemporary
Lot Size: 0.06 Acres
Roof Type: Composition, Rubber
Stories: 2.0
Taxes: $6,815
Year Built: 1998
Feature Descriptions
Appliances: Self Cleaning Oven, Double Oven, Dishwasher, Refrigerator, Washer, Dryer, Microwave, Disposal, Fire Alarm
Association Fee Includes: No Association Fee
Community Features: None
Days on Site: 154
Electric: Xcel
Exterior: Frame, Stucco
Fencing: Fenced, Wood
Fireplace Features: Gas
HOA Y/N: No
Parcel Number: 5121-02-034
Parking Features: Attached
Patio And Porch: Patio, Deck
Road Surface: Concrete
Sewer: Public Sewer
Special View Info: Mountain(s), Hills
SQ FT Main: 1237
SQ FT Total: 3625
SQ FT Upper: 1237
Structure Type: 1/2 Duplex
Utilities: Natural Gas Available, Electricity Available, Individual Meter-Electric, Individual Meter-Gas
Water: City
Window Features: Window Coverings
Local Schools
High School: Washington, George
Middle School: Hill
Elementary School: Steck
School District: Denver District 1
Listed By / Shown By
Listed By
Agency Name: Apex Real Estate Solutions
Agency Contact: 3036230504
Shown By
Agent Name: Stacey Olive
Agent Phone: Cell: (440) 371-9126
Agency Title: Key Realty

Estimate Your Payment
Estimated Payment
$ 4,834.82 per month $4,055.44 Principal & Interest $567.92 Property Tax $211.46 Homeowner's InsuranceChange Payment Information



Information source: Information and Real Estate Services, LLC. Provided for limited non-commercial use only under IRES Rules. © Copyright IRES. Listing information is provided exclusively for consumers' personal, non-commercial use and may not be used for any purpose other than to identify prospective properties consumers may be interested in purchasing. Real estate listings held by other brokerage firms may be marked with the Internet Data Exchange logo and detailed information about those properties will include the name of the listing broker(s) when required by the MLS. All rights reserved.
Privacy Policy / DMCA Notice / ADA Accessibility


This site is hosted, designed and copyright
© 1994 - 2026 by
Delta Media Group, Inc. -- Patent Pending --
Agency License Information: 1-877-539-7589 | Ohio Lic# REC.2010002888 6800 W Central Ave #B, Toledo, OH 43617 | Michigan Lic# 6505366134 8040 Summerfield Rd, Lambertville, MI 48144 | Indiana Lic# RC52400106 3029 W Smith Valley Rd #211, Greenwood, IN 46142 | West Virginia LIC# 010306 Erin Rickman, Broker. 410 Market St #3, Parkersburg, WV, 26101 | Colorado LIC# EC.100108419 603 Rood Ave, Grand Junction, CO 81501 | Nevada LIC# B.0146350.LLC 9190 Double Diamond Pwky, Reno, NV 89521 | Florida LIC# CQ1073507 16638 Mooner Plank Cir, Wimauma, FL 33598 | Illinois LIC# 481014661 640 S Washington St. Suite 212, Naperville, IL 60540
Agent License Information: Brokerage/Company License Number: REC.2010002888
467 Harrison St | MLS# 1060576
This home located at 467 Harrison St, Denver, CO 80206 is currently listed for sale with an asking price of $725,000. This property was built in 1998 and has 4 bedrooms with 3625 sq. ft. Harrison St is located in the Harmans Sub subdivision within the Denver District 1 school district. Search Harmans Sub real estate on www.soldwithstacey.net today.