Stacey Olive
REALTOR®



BEDS3
BATHS3 full
SQUARE FEET1,633
MLS#TB8542072
STATUSActive
PROPERTY TYPERental - Single Family
SUBDIVISIONCOUNTRY PLACE
Property Description
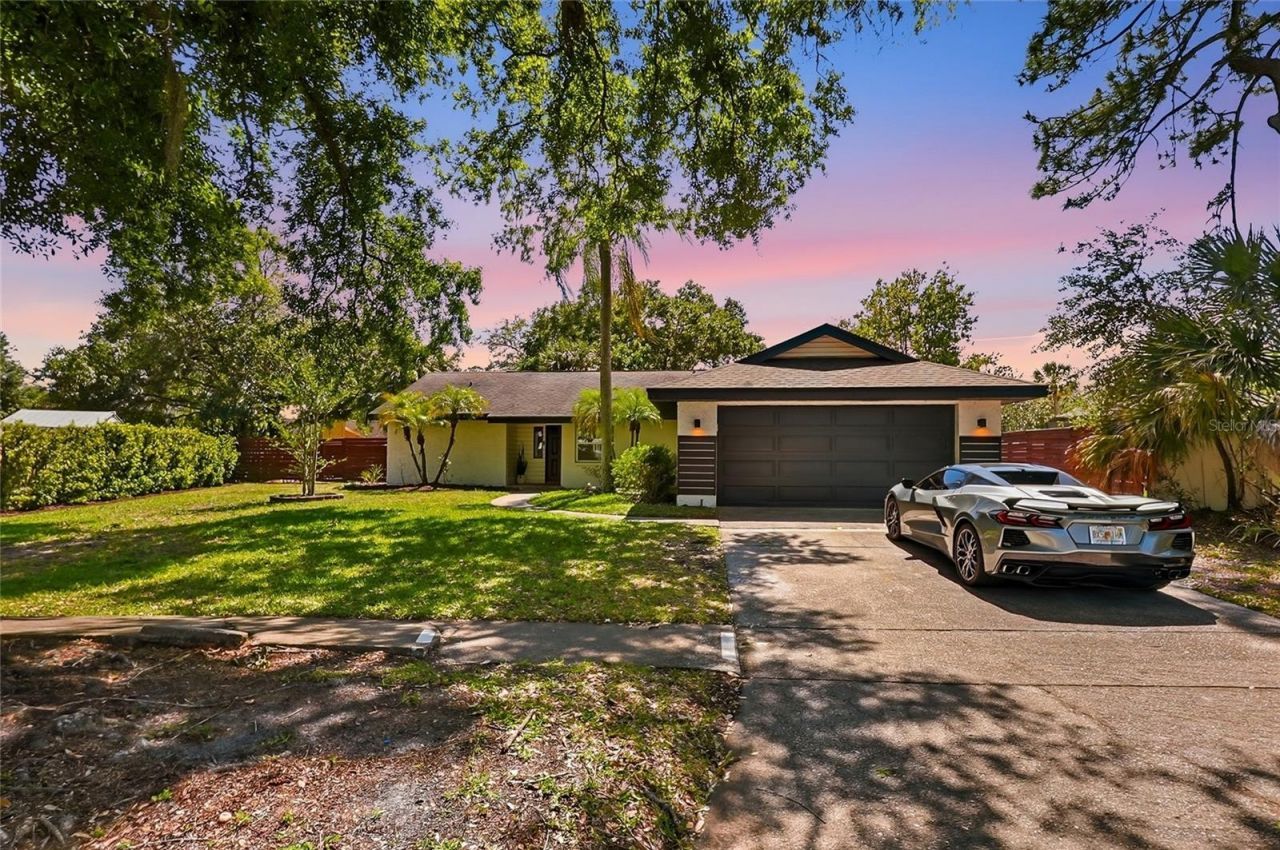
FULLY FURNISHED PRIVATE POOL 3 BEDROOMS / 3 FULL BATHROOMS FLEXIBLE LEASE TERMS INTERNET, LAWN & POOL SERVICE INCLUDED. Welcome to 4606 Buckeye Road-a beautifully upgraded, fully furnished 3-bedroom, 3-full-bathroom pool home offering the perfect combination of modern style, privacy, comfort, and truly turnkey living. With flexible lease options ranging from mid-term stays to a traditional 12-month lease, this property is an excellent fit for professionals relocating to Tampa, corporate housing, traveling medical professionals, families between homes, temporary assignments, or anyone looking for a beautifully furnished residence without the hassle of furnishing one. Step inside to a bright, open-concept layout designed for both everyday comfort and entertaining. The modern kitchen features sleek cabinetry, built-in stainless steel appliances, a large granite center island with built-in cooktop, wine refrigerator, and contemporary finishes that flow seamlessly into the living and dining spaces. One of the home's most impressive features is the newly constructed primary suite, thoughtfully created to provide an additional private retreat within the home. The suite features a brand-new en-suite bathroom that was constructed as part of the addition, complete with a walk-in shower and custom-built walk-in closet. The property has been extensively upgraded and includes a newer HVAC system, water heater, water softener, dishwasher, and updated bathrooms throughout. Step outside into your own private Florida oasis. The fully fenced backyard features a resort-style swimming pool, low-maintenance turf, spacious seating and lounging areas, and plenty of room to relax, entertain, or enjoy Tampa's year-round outdoor lifestyle. A child safety fence surrounds the pool for additional peace of mind. Additional features include a two-car garage, extended driveway, and attractive curb appeal. Best of all, this home is offered FULLY FURNISHED and designed to make your stay as convenient and turnkey as possible. INTERNET, PROFESSIONAL POOL SERVICE, LAWN SERVICE & TRASH SERVICE ARE INCLUDED IN THE MONTHLY RENT. Electricity and water arrangements/allowances may vary depending on lease terms. Flexible lease options are available! Whether you're looking for a 3-6 month furnished rental or prefer the stability of a longer-term lease of up to 12 months, ownership is open to discussing terms with a well-qualified tenant. Pets may be considered on a case-by-case basis. No smoking. Renters insurance required. All adult occupants are subject to application and screening requirements. Offered at $3,995/month furnished. First month's rent and security deposit required prior to occupancy. Whether you're relocating to Tampa, here for a professional assignment, between homes, or simply looking for the convenience of a furnished residence for the next year, 4606 Buckeye Road provides the space and privacy of a single-family home with many of the conveniences typically associated with furnished housing. With 3 bedrooms, 3 FULL bathrooms, a private pool, two-car garage, fenced backyard, furnishings, high-speed internet, and professional lawn and pool service included, this property offers a unique rental opportunity that's ready for you to simply move in and enjoy.
Property Features
Property Type: Rental - Single Family
Cooling: Central Air
Garage: 2 car attached
Heating: Electric
Lot Size: 0.20 Acres
Year Built: 1980
Amenities
Ceiling Fans(s)
Eat-in Kitchen
Open Floorplan
Primary Bedroom Main Floor
Stone Counters
Thermostat
Walk-In Closet(s)
Wet Bar
Private Mailbox
Private Yard
Sidewalk
Feature Descriptions
Appliances: Built-In Oven, Cooktop, Dishwasher, Disposal, Dryer, Electric Water Heater, Exhaust Fan, Freezer, Microwave, Range Hood, Refrigerator, Washer, Water Softener, Wine Refrigerator
Days on Site: 69
Directions: Dale Mabry Hwy north to Ehrlich Rd, turn left (west) onto Ehrlich Rd. Continue to Summerwind Dr and turn left. Turn left onto Grainary Ave, then left onto Buckeye Rd. Home will be on the left.
Fireplace: Primary Bedroom
Fireplace Y/N: Yes
Flood Zone Code: AE
Flooring: Tile, Vinyl
HOA Y/N: Yes
Home Warranty Y/N: No
Lease Terms: 6-12 Month
Lot Dimensions: 0.2
Other Equipment: Private Yard
Patio/Porch: Patio
Pets Allowed: Breed Restrictions, Pet Deposit
Pets Restrictions: Pets may be considered on a case-by-case basis
Pool: Child Safety Fence, In Ground, Lighting
Property Attached Y/N: No
Property Sub-Type: Single Family Residence
Sewer: Public Sewer
Showing Instructions: Appointment Only, Lock Box Electronic, ShowingTime
Swimming Pool: Yes
Utilities: Electricity Connected, Sewer Connected, Sprinkler Recycled, Water Connected
Water: Public
Water Access Y/N: No
Local Schools
High School: Sickles-HB
Middle School: Hill-HB
Elementary School: Northwest-HB
Listed By / Shown By
Listed By
Agency Name: WEALTH HAVEN REALTY
Agency Contact: 813-817-5442
Shown By
Agent Name: Stacey Olive
Agent Phone: Cell: (440) 371-9126
Agency Title: Key Realty





Member Participants (and their affiliated licensees, if applicable) shall indicate on their websites that IDX information is provided exclusively for consumers’ personal non-commercial use, that it may not be used for any purpose other than to identify prospective properties consumers may be interested in purchasing, that the data is deemed reliable but is not guaranteed by MLS GRID, and that the use of the MLS GRID Data may be subject to an end user license agreement prescribed by the Member Participant’s applicable MLS if any and as amended from time to time. MLS GRID may, at its discretion, require use of other disclaimers as necessary to protect Member Participant, and/or their MLS from liability.
Based on information submitted to the MLS GRID. All data is obtained from various sources and may not have been verified by broker or MLS GRID. Supplied Open House Information is subject to change without notice. All information should be independently reviewed and verified for accuracy. Properties may or may not be listed by the office/agent presenting the information.
Privacy Policy / DMCA Notice / ADA Accessibility


This site is hosted, designed and copyright
© 1994 - 2026 by
Delta Media Group, Inc. -- Patent Pending --
Agency License Information: 1-877-539-7589 | Ohio Lic# REC.2010002888 6800 W Central Ave #B, Toledo, OH 43617 | Michigan Lic# 6505366134 8040 Summerfield Rd, Lambertville, MI 48144 | Indiana Lic# RC52400106 3029 W Smith Valley Rd #211, Greenwood, IN 46142 | West Virginia LIC# 010306 Erin Rickman, Broker. 410 Market St #3, Parkersburg, WV, 26101 | Colorado LIC# EC.100108419 603 Rood Ave, Grand Junction, CO 81501 | Nevada LIC# B.0146350.LLC 9190 Double Diamond Pwky, Reno, NV 89521 | Florida LIC# CQ1073507 16638 Mooner Plank Cir, Wimauma, FL 33598 | Illinois LIC# 481014661 640 S Washington St. Suite 212, Naperville, IL 60540
Agent License Information: Brokerage/Company License Number: REC.2010002888
4606 Buckeye Road | MLS# TB8542072
This property located at 4606 Buckeye Road, Tampa, FL 33624 is currently listed for rent with an asking price of $3,995 / Monthly. Search Tampa real estate on www.soldwithstacey.net today.