Stacey Olive
REALTOR®



BEDS3
BATHS3
MLS#3781533
STATUSActive
PROPERTY TYPEResidential - Single Family
SUBDIVISIONDruid Hills
Property Description
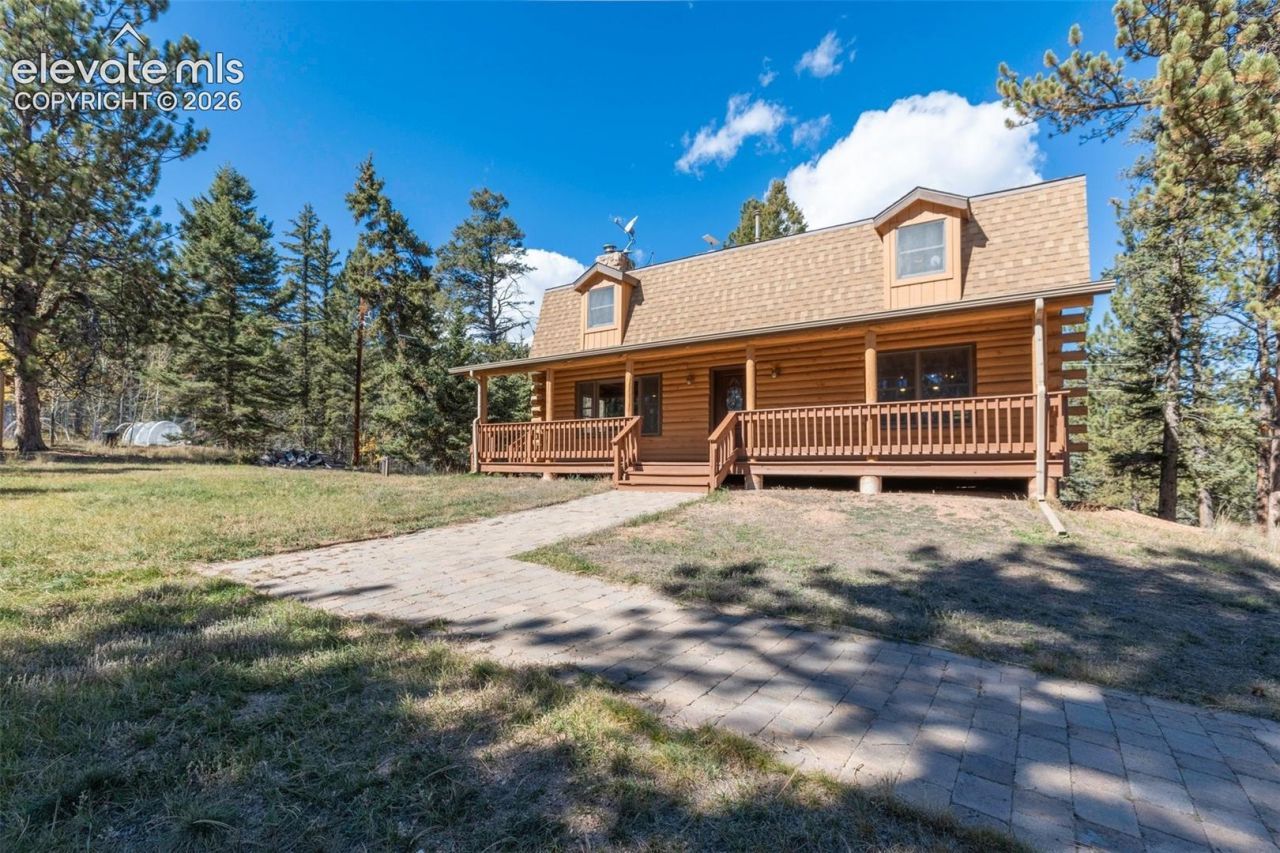
$20,000 INTEREST RATE BUYDOWN OFFERED BY SELLER! Full log home. 8.6 Acres. 3 parcels. Professional Shop. RE-2 Woodland Park School Dist. Live, work, bring your prized vehicles and RVs. NEW carpet, LVT, interior paint, exterior trim & paint. WHOLE HOUSE GENERATOR: 17KW natural gas auto transfer installed in 2015. WORKSHOP: 32' x 48', 1536 sq. ft. was custom-built shop in 2014 with R11 insulated walls, R30 ceiling, drywalled/painted interior, insulated 2"? Styrofoam foundation, commercial grade Reznor thermostatically controlled natural gas heat. 10' high vaulted ceiling. 200 Amp feed-through service ready to supply another structure & run your demanding electrical systems. Abundant overhead lighting and receptacles. Workbenches. Three 50 Amp outlets. Two entry doors. Overhead door with opener. Large concrete apron. Exterior lighting & outlets. 50 Amp RV pedestal. The inviting home has a huge living room to relax by the stone wood-burning fireplace framed by windows. Large dining room is lit by a beautiful antler chandelier. The roomy kitchen has ample counter space, breakfast bar, new gas range, refinished oak cabinets, dishwasher, refrigerator, microwave & trash compactor. The entire main level features knotty pine tongue & groove ceilings with wood beam accents. Oversized bedrooms include: 16x16 master bedroom with 2 walk-in closets, attached three-quarter bath & laundry; two more bedrooms with spacious closets, full bath & linen closet. A 2nd attic furnace is heats upstairs. Private lower level, walk-out family room with wood stove can be a home office, work out room, game or media room. Attached 1.5 car garage includes workbenches, refrigerator, freezer, storage. Extras: 288 sq ft shed with lights, electricity, shelves & overhead door. 30x30 dog kennel enclosed by chain link fence has insulated/heated doghouse, electricity & lighting. The horseshoe driveway at the shop can handle oversized vehicles with ease. 1 Horse per acre & poultry allowed.
Property Features
Property Type: Residential - Single Family
Cooling: None
Fireplaces: Basement, Free-standing, Main Level, Masonry, Two, Wood Burning, Wood Burning Stove
Heating: Baseboard, Electric, Forced Air, Natural Gas, Wood
Lot Size: 8.60 Acres
Roof Type: Composite Shingle
Stories: 2.0
Taxes: $4,898
Year Built: 1986
Feature Descriptions
Appliances: 220v in Kitchen, Dishwasher, Dryer, Gas in Kitchen, Microwave Oven, Range, Refrigerator, Self Cleaning Oven, Trash Compactor, Washer
Basement/Foundation: Full Basement
Days on Site: 164
Existing Utilities: Electricity Connected, Generator, Natural Gas Connected, Telephone
Exterior: Log
Floor Plan: 2 Story
Garage Amenities: 220V, Even with Main Level, Garage Door Opener, Heated, Oversized, Workshop, Other, See Prop Desc Remarks
Garage Type: Attached, Detached
Handicap Access: Stairs to front entrance
Laundry Facilities: Upper
LotDescription: Level, Sloping, View of Pikes Peak, View of Rock Formations
OtherStructures: Shop, See Prop Desc Remarks
Outbuilding(s): Yes
Percentage of Basement Finished: 100
Sewer: Septic
Square Footage: 434 (Basement)
View: Pikes Peak, Rock Formations
Water: Well
Room Sizes
Kitchen: 15 X 11 Level - Main
Bedroom: 12 X 11 Level - Upper
Bedroom Primary: 16 X 16 Level - Upper
Family Room: 12 X 25 Level - Basement
Dining Room: 16 X 13 Level - Main
Living Room: 26 X 16 Level - Main
Bedroom: 14 X 11 Level - Upper
Listed By / Shown By
Listed By
Agency Name: Flood Realty
Agency Phone: 719-338-4792
Shown By
Agent Name: Stacey Olive
Agent Phone: Cell: (440) 371-9126
Agency Title: Key Realty

Estimate Your Payment
Estimated Payment
$ 4,934.03 per month $4,301.57 Principal & Interest $408.17 Property Tax $224.29 Homeowner's InsuranceChange Payment Information



The real estate listing information and related content displayed on this site is provided exclusively for consumers’ personal, non-commercial use and may not be used for any purpose other than to identify prospective properties consumers may be interested in purchasing. This information and related content is deemed reliable but is not guaranteed accurate by the Pikes Peak REALTOR® Services Corp d/b/a elevateMLS.
Privacy Policy / DMCA Notice / ADA Accessibility


This site is hosted, designed and copyright
© 1994 - 2026 by
Delta Media Group, Inc. -- Patent Pending --
Agency License Information: 1-877-539-7589 | Ohio Lic# REC.2010002888 6800 W Central Ave #B, Toledo, OH 43617 | Michigan Lic# 6505366134 8040 Summerfield Rd, Lambertville, MI 48144 | Indiana Lic# RC52400106 3029 W Smith Valley Rd #211, Greenwood, IN 46142 | West Virginia LIC# 010306 Erin Rickman, Broker. 410 Market St #3, Parkersburg, WV, 26101 | Colorado LIC# EC.100108419 603 Rood Ave, Grand Junction, CO 81501 | Nevada LIC# B.0146350.LLC 9190 Double Diamond Pwky, Reno, NV 89521 | Florida LIC# CQ1073507 16638 Mooner Plank Cir, Wimauma, FL 33598 | Illinois LIC# 481014661 640 S Washington St. Suite 212, Naperville, IL 60540
Agent License Information: Brokerage/Company License Number: REC.2010002888
457 Stonehenge Drive | MLS# 3781533
This single family home located at 457 Stonehenge Drive, Florissant, CO 80816 is currently listed for sale with an asking price of $769,000. This property was built in 1986 and has 3 bedrooms. Stonehenge Drive is located in the Druid Hills subdivision. Search Druid Hills real estate on www.soldwithstacey.net today.