Stacey Olive
REALTOR®



BEDS2
BATHS2 full
SQUARE FEET1,256
MLS#A4710595
STATUSActive
PROPERTY TYPEResidential - Condominium
SUBDIVISIONPINEBROOK
Property Description
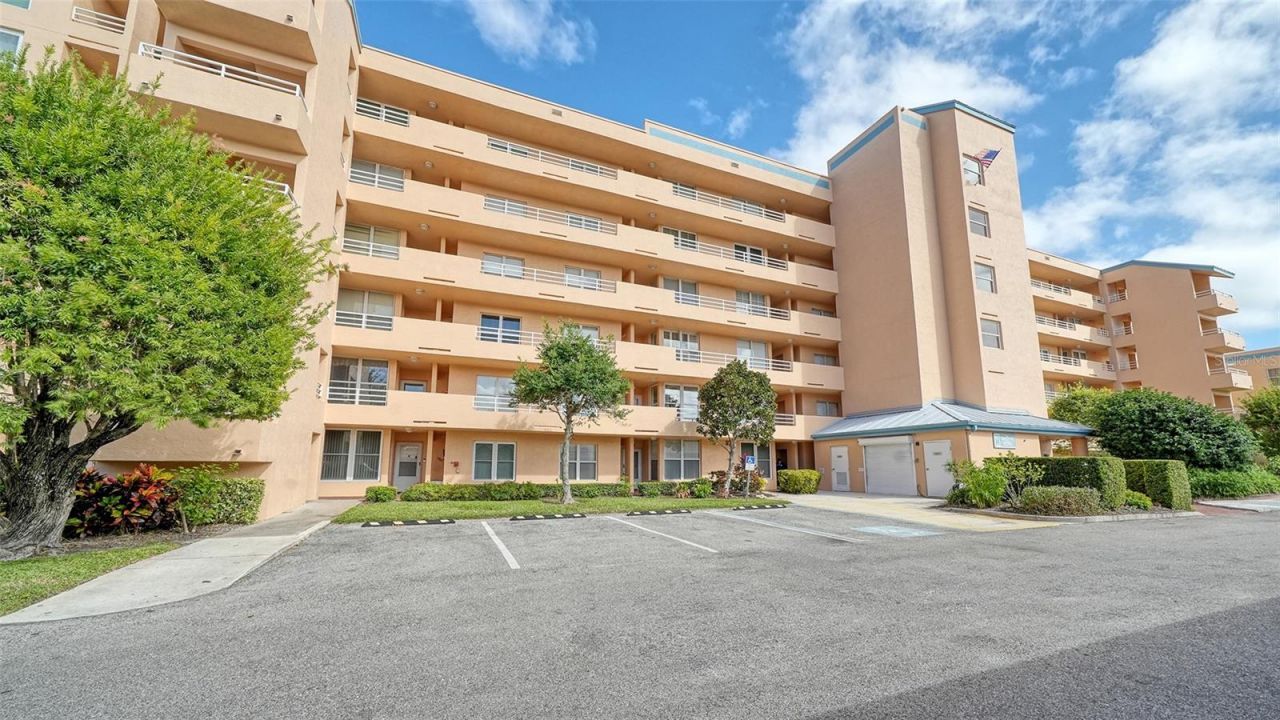
SPECTACULAR GOLF COURSE VIEWS, BEAUTIFUL UPDATES, AND A TRUE SENSE OF COMMUNITY! Welcome to The Greens at Pinebrook, where everyday living feels like a retreat! This beautifully maintained, second-floor condominium offers 2 bedrooms, 2 bathrooms, 1,256 square feet of comfortable living space, and breathtaking 180-degree views overlooking the 9th hole of the Pinebrook Ironwood Golf Course.Imagine beginning your morning with a spectacular sunrise, enjoying sweeping views of lush fairways throughout the day, watching and listening to the abundance of wildlife from your lanai and ending with the brilliant colors of a Florida sunset. With beautiful views from both the front and back of the home, you'll enjoy nature's changing scenery year-round!Inside, you'll discover a fully remodeled kitchen, luxury vinyl flooring throughout the living areas and bedrooms, and tile flooring in the bathrooms, laundry room, and lanai. The thoughtfully designed split-bedroom floor plan provides privacy for guests, while the spacious primary suite features a generous walk-in closet. The home has been lovingly maintained and is ready for its next chapter.MOVE RIGHT IN! Offered turnkey furnished for the seller's convenience, with furnishings, linens, kitchenware, pots, pans, and household essentials included, excluding the primary bedroom furniture set, fireplace and contents of the dining room China cabinet, which the seller will remove prior to closing. All other items may remain at no additional cost to the buyer. Prefer an empty home? The seller is happy to remove the remaining furnishings and personal property prior to closing upon the buyer's request.Life at The Greens at Pinebrook is about so much more than the condominium itself. Buildings 1, 2, and 3 enjoy their own heated swimming pool, conveniently located next to the building. Residents also have access to an expansive clubhouse with a library, billiards, ping-pong table, comfortable television lounge, kitchen, and gathering spaces. The clubhouse can even be reserved for private celebrations!Additional amenities include a second large heated swimming pool, hot tub, outdoor shower, covered grilling area, fully equipped fitness room, dance studio, and a well-maintained, shared pickleball and tennis court with windscreens. Assigned covered carport parking and additional overflow parking add everyday convenience.Perhaps the greatest treasure is the community itself. Neighbors look out for one another, gather for activities and special events, and create the welcoming, close-knit atmosphere that makes The Greens at Pinebrook feel like home. Beautifully maintained tropical landscaping and scenic sidewalks winding around the golf course invite residents to walk, jog, bicycle, and enjoy Florida's outdoor lifestyle.Whether you're searching for a full-time residence or a seasonal getaway, this is your opportunity to enjoy gorgeous golf-course views, outstanding amenities, and a community where neighbors become friends. Come experience The Greens at Pinebrook for yourself!
Property Features
Property Type: Residential - Condominium
Cooling: Central Air, Humidity Control
Heating: Central, Electric, Exhaust Fan
Roof Type: Built-Up, Membrane
Stories: 6.0
Taxes: $2,810
Year Built: 1987
Amenities
Ceiling Fans(s)
Crown Molding
Eat-in Kitchen
Living Room/Dining Room Combo
Split Bedroom
Thermostat
Walk-In Closet(s)
Storage
Feature Descriptions
Additional Rooms: Storage Rooms
Appliances: Dishwasher, Dryer, Electric Water Heater, Microwave, Range, Refrigerator, Washer
Association Amenities: Barbecue, Clubhouse, Elevators, Fitness Center, Lobby Key Required, Optional Additional Fees, Pickleball Court(s), Pool, Spa/Hot Tub, Tennis Court(s), Vehicle Restrictions
Community Features: Barbecue, Buyer Approval Required, Clubhouse, Community Mailbox, Deed Restrictions, Fitness Center, No Truck/RV/Motorcycle Parking, Pool, Sidewalks, Tennis Court(s)
Condo Fee: $658/ Monthly
Days on Site: 3
Directions: From Manatee Avenue, drive southbound on 43rd Street W and make a right at the light just past Bradenton Christian School. The road is Fairways Boulevard. Make an immediate left onto Pinebrook Circle. Follow for about .5 miles. The entrance to Buildings
Exterior: Block, Concrete
Flood Zone Code: X
Flooring: Ceramic Tile, Luxury Vinyl
Foundation: Block, Slab
Home Warranty Y/N: No
Hot Tub: Yes
Listing Terms: Cash, Conventional
Lot: On Golf Course, Sidewalk
Number of Pets: 1
Other Structures: Storage
Ownership: Fee Simple
Parking: Covered, Guest, Reserved
Parking Notes: Covered, Guest, Reserved
Patio/Porch: Enclosed
Pets Allowed: Breed Restrictions, Cats OK, Dogs OK, Number Limit, Size Limit
Pets Restrictions: One pet per unit. Dogs, cats and birds only. 20 pound maximum at full size. Tenants are not permitted to have any pets.
Pets Size: Small (16-35 Lbs.)
Pets Weight (Max): 20
Pool: In Ground, Gunite, Heated
Property Attached Y/N: No
Property Sub-Type: Condominium
Sewer: Public Sewer
Showing Instructions: Supra Lock Box, ShowingTime
Spa: Heated, In Ground
Special Sale Provisions: None
Utilities: BB/HS Internet Available, Cable Available, Cable Connected, Electricity Connected, Sewer Connected, Water Connected
Water: Public
Water Access Y/N: No
Water View: Pond
Zoning: RESI
Local Schools
High School: Bayshore High
Middle School: W.D. Sugg Middle
Elementary School: Moody Elementary
Listed By / Shown By
Listed By
Agency Name: EXIT KING REALTY
Agency Contact: 941-497-6060
Shown By
Agent Name: Stacey Olive
Agent Phone: Cell: (440) 371-9126
Agency Title: Key Realty

Estimate Your Payment
Estimated Payment
$ 1,234.09 per month $950.37 Principal & Interest $234.17 Property Tax $49.55 Homeowner's InsuranceChange Payment Information




Member Participants (and their affiliated licensees, if applicable) shall indicate on their websites that IDX information is provided exclusively for consumers’ personal non-commercial use, that it may not be used for any purpose other than to identify prospective properties consumers may be interested in purchasing, that the data is deemed reliable but is not guaranteed by MLS GRID, and that the use of the MLS GRID Data may be subject to an end user license agreement prescribed by the Member Participant’s applicable MLS if any and as amended from time to time. MLS GRID may, at its discretion, require use of other disclaimers as necessary to protect Member Participant, and/or their MLS from liability.
Based on information submitted to the MLS GRID. All data is obtained from various sources and may not have been verified by broker or MLS GRID. Supplied Open House Information is subject to change without notice. All information should be independently reviewed and verified for accuracy. Properties may or may not be listed by the office/agent presenting the information.
Privacy Policy / DMCA Notice / ADA Accessibility


This site is hosted, designed and copyright
© 1994 - 2026 by
Delta Media Group, Inc. -- Patent Pending --
Agency License Information: 1-877-539-7589 | Ohio Lic# REC.2010002888 6800 W Central Ave #B, Toledo, OH 43617 | Michigan Lic# 6505366134 8040 Summerfield Rd, Lambertville, MI 48144 | Indiana Lic# RC52400106 3029 W Smith Valley Rd #211, Greenwood, IN 46142 | West Virginia LIC# 010306 Erin Rickman, Broker. 410 Market St #3, Parkersburg, WV, 26101 | Colorado LIC# EC.100108419 603 Rood Ave, Grand Junction, CO 81501 | Nevada LIC# B.0146350.LLC 9190 Double Diamond Pwky, Reno, NV 89521 | Florida LIC# CQ1073507 16638 Mooner Plank Cir, Wimauma, FL 33598 | Illinois LIC# 481014661 640 S Washington St. Suite 212, Naperville, IL 60540
Agent License Information: Brokerage/Company License Number: REC.2010002888
4550 Pinebrook Circle , Unit 203 | MLS# A4710595
This condo located at 4550 Pinebrook Circle , Unit 203, Bradenton, FL 34209 is currently listed for sale with an asking price of $169,900. This property was built in 1987 and has 2 bedrooms and 2 full baths with 1256 sq. ft. Pinebrook Circle , Unit 203 is located in the PINEBROOK subdivision. Search PINEBROOK real estate on www.soldwithstacey.net today.