Stacey Olive
REALTOR®



BEDS4
BATHS2 full
SQUARE FEET2,158
MLS#G5113722
STATUS(Short Sale) - Pending
PROPERTY TYPEResidential - Single Family
SUBDIVISIONTAVARES GROVES AT BAYTREE
Property Description
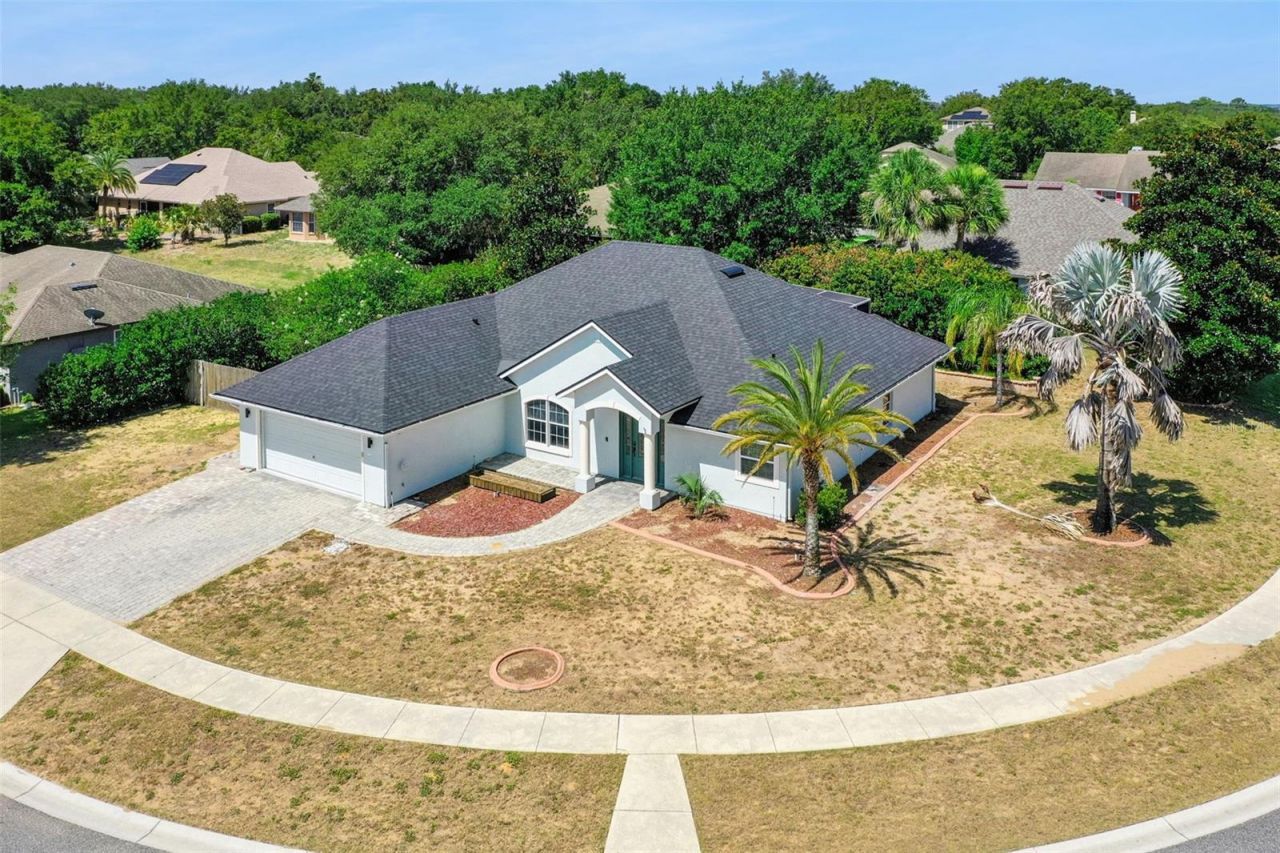
Short Sale. Rare opportunity on an oversized corner lot in the desirable Groves at Baytree community. This 4-bedroom, 2-bath home offers over 2,100 square feet with a NEW ROOF (2025), vaulted ceilings, and an open-concept living, kitchen, and dining layout anchored by decorative columns and an arched window. The kitchen features granite countertops, updated cabinetry, and stainless steel appliances. The split-bedroom floor plan places a spacious primary suite, complete with a bay window, walk-in closet, and en-suite bath with dual sinks, situated privately apart from the secondary bedrooms. Enjoy Florida living on the screened and covered rear porch, all on a low-HOA corner lot with community pool, fitness center, playground, and recreation areas. Conveniently located near shopping, dining, schools, and the waterfront charm of downtown Tavares. Short sale; lender approval required.
Property Features
Property Type: Residential - Single Family
Cooling: Central Air
Fenced: Yes
Garage: 2 car attached
Heating: Electric, Heat Pump
Home Style: Contemporary
Lot Size: 0.30 Acres
Roof Type: Shingle
Stories: 1.0
Taxes: $5,200
Year Built: 2005
Amenities
Ceiling Fans(s)
Eat-in Kitchen
Living Room/Dining Room Combo
Open Floorplan
Split Bedroom
Stone Counters
Walk-In Closet(s)
Feature Descriptions
Additional Rooms: Inside Utility
Appliances: Electric Water Heater, Range, Refrigerator
Association Amenities: Playground, Pool, Recreation Facilities
Community Features: Deed Restrictions, Golf Carts OK, Playground, Pool
Days on Site: 138
Directions: From US 441 in Mount Dora/Eustis/Tavares, head South on SR 19 (toward Howey-in-the-Hills). Cross the Dora Canal and turn Right onto Dead River Rd. Approx 1.5 Mile, turn Right onto Marsh Harbor Dr, then First Right onto Antiqua. Turn Left onto Abaco. Follo
Exterior: Block, Stucco
Fencing: Board
Flood Zone Code: X
Flooring: Ceramic Tile, Vinyl
Foundation: Slab
Garage Dimensions: 21X22
HOA Fee: 70/ Monthly
HOA Y/N: Yes
Home Warranty Y/N: No
Listing Terms: Cash, Conventional
Lot: Corner Lot, City Limits, Sidewalk
Lot Dimensions: 0.3
Other Equipment: Irrigation Equipment
Ownership: Fee Simple
Parking: Driveway
Parking Notes: Driveway
Patio/Porch: Rear Porch, Screened
Pets Allowed: Yes
Pets Restrictions: Please confirm the pet restrictions with the HOA Mgr.
Property Attached Y/N: No
Property Sub-Type: Single Family Residence
Sewer: Public Sewer
Showing Instructions: Supra Lock Box, Lock Box Electronic, See Remarks, ShowingTime
Special Sale Provisions: Short Sale
Utilities: BB/HS Internet Available, Cable Available, Electricity Available
Water: Public
Water Access Y/N: No
Zoning: PD
Room Sizes
Living Room: 17.1x11.6
Primary Bedroom: 12x31.11
Kitchen: 10.1x28.1
Family Room: 14.6x15.6
Bedroom 2: 13.2x10.4
Bedroom 3: 13.2x10.3
Bedroom 4: 14.4x11
Dining Room: 14.8x10.8
Utility Room: 6.9x7.7
Local Schools
High School: Tavares High
Middle School: Tavares Middle
Elementary School: Tavares Elem
Listed By / Shown By
Listed By
Agency Name: ERA GRIZZARD REAL ESTATE
Agency Contact: 352-735-4433
Shown By
Agent Name: Stacey Olive
Agent Phone: Cell: (440) 371-9126
Agency Title: Key Realty

Estimate Your Payment
Estimated Payment
$ 2,463.79 per month $1,929.83 Principal & Interest $433.33 Property Tax $100.63 Homeowner's InsuranceChange Payment Information




Member Participants (and their affiliated licensees, if applicable) shall indicate on their websites that IDX information is provided exclusively for consumers’ personal non-commercial use, that it may not be used for any purpose other than to identify prospective properties consumers may be interested in purchasing, that the data is deemed reliable but is not guaranteed by MLS GRID, and that the use of the MLS GRID Data may be subject to an end user license agreement prescribed by the Member Participant’s applicable MLS if any and as amended from time to time. MLS GRID may, at its discretion, require use of other disclaimers as necessary to protect Member Participant, and/or their MLS from liability.
Based on information submitted to the MLS GRID. All data is obtained from various sources and may not have been verified by broker or MLS GRID. Supplied Open House Information is subject to change without notice. All information should be independently reviewed and verified for accuracy. Properties may or may not be listed by the office/agent presenting the information.
Privacy Policy / DMCA Notice / ADA Accessibility


This site is hosted, designed and copyright
© 1994 - 2026 by
Delta Media Group, Inc. -- Patent Pending --
Agency License Information: 1-877-539-7589 | Ohio Lic# REC.2010002888 6800 W Central Ave #B, Toledo, OH 43617 | Michigan Lic# 6505366134 8040 Summerfield Rd, Lambertville, MI 48144 | Indiana Lic# RC52400106 3029 W Smith Valley Rd #211, Greenwood, IN 46142 | West Virginia LIC# 010306 Erin Rickman, Broker. 410 Market St #3, Parkersburg, WV, 26101 | Colorado LIC# EC.100108419 603 Rood Ave, Grand Junction, CO 81501 | Nevada LIC# B.0146350.LLC 9190 Double Diamond Pwky, Reno, NV 89521 | Florida LIC# CQ1073507 16638 Mooner Plank Cir, Wimauma, FL 33598 | Illinois LIC# 481014661 640 S Washington St. Suite 212, Naperville, IL 60540
Agent License Information: Brokerage/Company License Number: REC.2010002888
4450 Abaco Drive | MLS# G5113722
This single family home located at 4450 Abaco Drive, Tavares, FL 32778 is currently listed for sale with an asking price of $345,000. This property was built in 2005 and has 4 bedrooms and 2 full baths with 2158 sq. ft. Abaco Drive is located in the TAVARES GROVES AT BAYTREE subdivision. Search TAVARES GROVES AT BAYTREE real estate on www.soldwithstacey.net today.