Stacey Olive
REALTOR®



BEDS4
BATHS2 full
SQUARE FEET1,906
MLS#TB8557744
STATUSActive
PROPERTY TYPEResidential - Single Family
SUBDIVISIONRIO TAN
Property Description
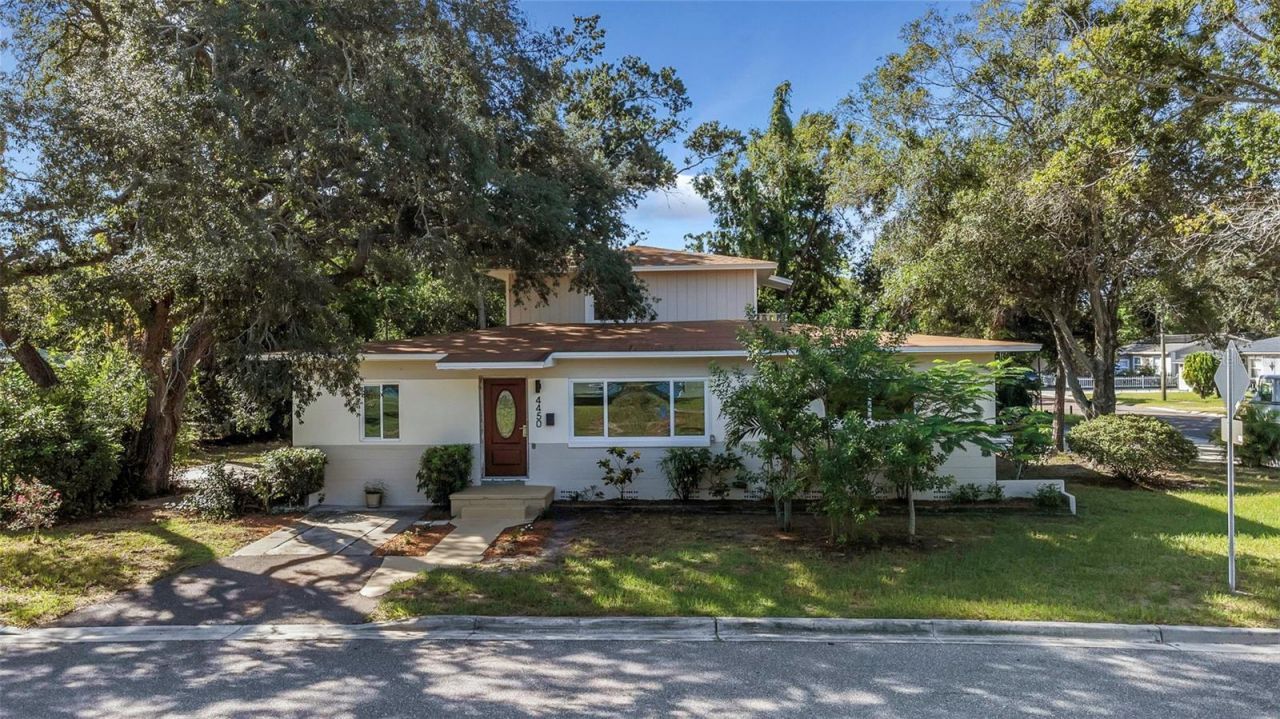
Discover this beautifully updated 4-bedroom, 2-bath concrete block home offering 1,906 square feet of living space on an oversized double corner lot directly across from Childs Park Recreation & Fitness Center and its pickleball courts.Freshly painted inside and out with updated lights and ceiling fans, this bright and airy, move-in-ready home features luxury vinyl plank flooring throughout, hurricane-impact windows, newer roofs and air-conditioning systems and a 200-amp electrical service panel. The spacious, centrally located kitchen boasts new shaker-style cabinetry, granite countertops and new stainless steel appliances, with an adjoining large dining area perfect for everyday meals and entertaining. Both bathrooms have been updated with new tile, vanities and toilets.One of the home's standout features is the approximately 600-square-foot upper-level living area above the two-car garage. This space includes a spacious master bedroom with dual closets and sliding glass doors opening to a private balcony, a full bathroom and a separate bonus room that can be used as a home office, play area or can be converted to a fifth bedroom. Accessed by an interior stairway with a separate exterior entrance from the stairway landing leading to the backyard, this versatile space offers added privacy and flexibility, making it ideal for guest accommodations, multigenerational living or potential rental income. Outside, the double corner lot offers plenty of room to enjoy Florida living, with mature shade trees, a spacious backyard and a large patio ideal for relaxing or entertaining. The two-car garage provides additional convenience with washer/dryer hookups and a storage closet beneath the stairway. The location is another major plus! Directly across the street, Childs Park offers an impressive array of recreational amenities, including pickleball courts, a swimming pool, fitness center, playground, baseball fields, walking trails and picnic shelters. Vibrant downtown St. Petersburg, Gulfport's charming waterfront restaurants and shops, and the beautiful beaches of St. Pete Beach are all just a short drive away. near major artieries incuding the Sunshine Skyway, I-275 and U.S. 19/34th Street. With its extensive updates, generous double lot, flexible living spaces and convenient location, this home offers an exceptional combination of space, comfort and versatility. Schedule your private showing today!
Property Features
Property Type: Residential - Single Family
Cooling: Central Air
Heating: Central
Lot Size: 0.21 Acres
Roof Type: Shingle
Stories: 2.0
Taxes: $7,160
Year Built: 1955
Amenities
Ceiling Fans(s)
Sidewalk
Feature Descriptions
Appliances: Dishwasher, Disposal, Microwave, Range, Refrigerator
Days on Site: 16
Directions: 13th Ave S to address
Exterior: Block, Stucco
Flood Zone Code: X
Flooring: Tile
Foundation: Crawlspace, Slab
Home Warranty Y/N: No
Listing Terms: Cash, Conventional, FHA, VA Loan
Lot Dimensions: 0.21
Ownership: Fee Simple
Property Attached Y/N: No
Property Sub-Type: Single Family Residence
Sewer: Public Sewer
Showing Instructions: Call Owner
Special Sale Provisions: None
Utilities: Electricity Connected
Water: Public
Water Access Y/N: No
Room Sizes
Kitchen: 14x11
Primary Bedroom: 16x14
Listed By / Shown By
Listed By
Agency Name: IMPERIAL ESTATES REALTY INC
Agency Contact: 727-797-1000
Shown By
Agent Name: Stacey Olive
Agent Phone: Cell: (440) 371-9126
Agency Title: Key Realty

Estimate Your Payment
Estimated Payment
$ 3,538.77 per month $2,796.30 Principal & Interest $596.67 Property Tax $145.80 Homeowner's InsuranceChange Payment Information




Member Participants (and their affiliated licensees, if applicable) shall indicate on their websites that IDX information is provided exclusively for consumers’ personal non-commercial use, that it may not be used for any purpose other than to identify prospective properties consumers may be interested in purchasing, that the data is deemed reliable but is not guaranteed by MLS GRID, and that the use of the MLS GRID Data may be subject to an end user license agreement prescribed by the Member Participant’s applicable MLS if any and as amended from time to time. MLS GRID may, at its discretion, require use of other disclaimers as necessary to protect Member Participant, and/or their MLS from liability.
Based on information submitted to the MLS GRID. All data is obtained from various sources and may not have been verified by broker or MLS GRID. Supplied Open House Information is subject to change without notice. All information should be independently reviewed and verified for accuracy. Properties may or may not be listed by the office/agent presenting the information.
Privacy Policy / DMCA Notice / ADA Accessibility


This site is hosted, designed and copyright
© 1994 - 2026 by
Delta Media Group, Inc. -- Patent Pending --
Agency License Information: 1-877-539-7589 | Ohio Lic# REC.2010002888 6800 W Central Ave #B, Toledo, OH 43617 | Michigan Lic# 6505366134 8040 Summerfield Rd, Lambertville, MI 48144 | Indiana Lic# RC52400106 3029 W Smith Valley Rd #211, Greenwood, IN 46142 | West Virginia LIC# 010306 Erin Rickman, Broker. 410 Market St #3, Parkersburg, WV, 26101 | Colorado LIC# EC.100108419 603 Rood Ave, Grand Junction, CO 81501 | Nevada LIC# B.0146350.LLC 9190 Double Diamond Pwky, Reno, NV 89521 | Florida LIC# CQ1073507 16638 Mooner Plank Cir, Wimauma, FL 33598 | Illinois LIC# 481014661 640 S Washington St. Suite 212, Naperville, IL 60540
Agent License Information: Brokerage/Company License Number: REC.2010002888
4450 13th Avenue S | MLS# TB8557744
This single family home located at 4450 13th Avenue S, Saint Petersburg, FL 33711 is currently listed for sale with an asking price of $499,900. This property was built in 1955 and has 4 bedrooms and 2 full baths with 1906 sq. ft. 13th Avenue S is located in the RIO TAN subdivision. Search RIO TAN real estate on www.soldwithstacey.net today.