Stacey Olive
REALTOR®



BEDS4
BATHS2 full 1 partial
SQUARE FEET2,353
MLS#2026045480
STATUSActive
PROPERTY TYPEResidential - Single Family
SUBDIVISIONCAPE CORAL
Property Description
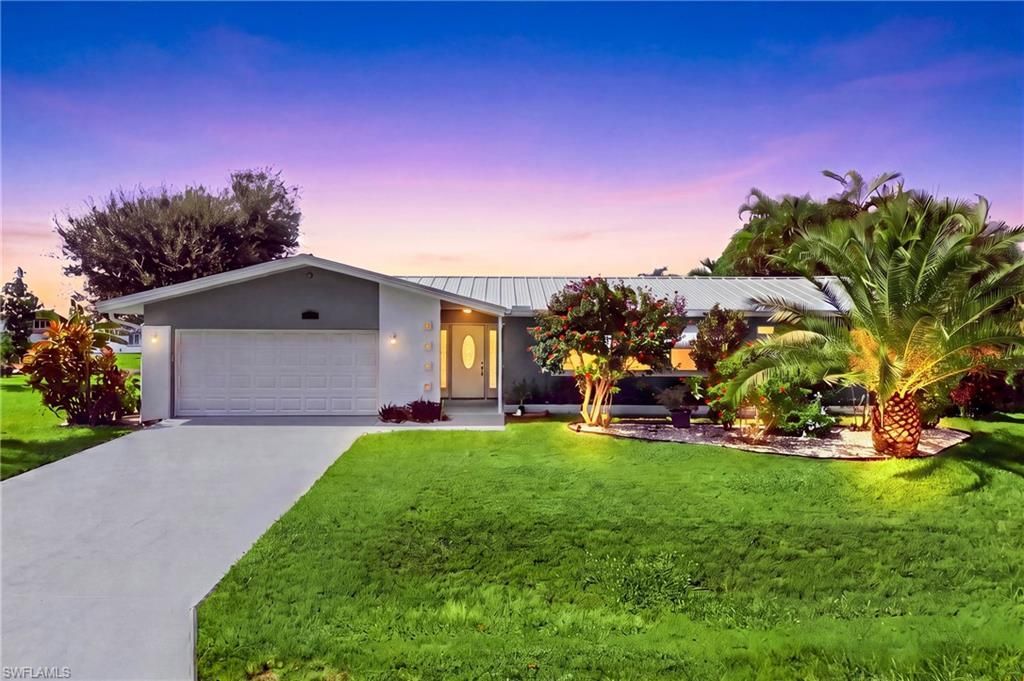
Boasting 120 feet of Gulf-access waterfront on a rare triple-lot homesite, this one-of-a kind property presents an exceptional opportunity to own a piece of Cape Coral's waterfront lifestyle. The spacious residence offers over 2,300 square feet of living space, an extra-large screened pool area and a new metal roof-2024, all while capturing the original coastal spirit and timeless architecture of early Cape Coral. The home has never experienced flood or hurricane water intrusion. Built with solid concrete block construction, the unique layout offers incredible space, character, and an unbeatable Florida lifestyle for boaters and water enthusiasts alike. Inside, you'll find a thoughtfully expanded footprint featuring 4 bedrooms, a dedicated den/flex space perfect for a home office or media room, and 2 full bathrooms. Tucked just off the main living area, the home features an impressive family room addition. This enclosed, light-filled room creates a secluded space designed specifically for movie nights, entertaining, or relaxing in peace. Step into the oversized two-car garage to find a convenient, air-conditioned half bath-ideal for cleaning up after a day on the water or working on projects. Out back, the outdoor living space truly steals the show. Enjoy year-round entertaining on the expansive 2,000+ sq ft screened lanai with sparkling private pool. Beyond the pool area, your private dock sits ready for your boat, providing indirect Gulf access to amazing fishing, dining, and beaches right from your backyard. Adding to the property's incredible value is the oversized lot, offering rare, versatile space that is nearly impossible to find in standard waterfront layouts. Whether you dream of a lush garden, a private pickleball court, an expansive play yard, or adding an extra detached garage for an RV, trailer, or boat storage, this flexible land gives you endless possibilities to customize your coastal retreat. As one of the area's foundational homes, this property offers enduring quality, character-filled architecture, and a prime neighborhood setup that modern production-built homes simply cannot replicate. Bring your personal design touches and take advantage of this rare opportunity to own a piece of Cape Coral history on the water! Experience the energy and charm of Downtown Cape Coral, just a short WALK away, where waterfront dining, boutique shopping, farmers markets, outdoor concerts, art walks, seasonal festivals, and signature community events provide an exceptional Southwest Florida lifestyle. Schedule quickly to view this MOVE IN READY home before it is gone. LOCATION, LOCATION, LOCATION!
Property Features
Property Type: Residential - Single Family
Cooling: Ceiling Fan(s), Central Electric
Garage: 2 car attached
Heating: Central Electric
Lot Size: 0.34 Acres
Roof Type: Metal
Stories: 1.0
Taxes: $8,503
Year Built: 1965
Amenities
Concrete Dock
Sprinkler Auto
Storage
Feature Descriptions
Bedroom: 4 Bed
Canal Width: Canal Width 81-120
Construction: Concrete Block, Stucco
Days on Site: 1
Dining: Breakfast Bar, Eat-in Kitchen
Directions: Heading south on Del Prado Blvd, take a right on Coronado Pkwy, turn right on SE 12th Ave, house is on the left side of the street, 4418 SE 12th Ave.
Exterior: Concrete Block, Stucco
Flooring: Tile
Furnished: Unfurnished
GEO Area: CC12 - Cape Coral Unit 7-15
Hoa Fee: $0
Home Warranty Y/N: No
Interior: Split Bedrooms, Den - Study, Family Room, Guest Bath, Pantry, Walk-In Closet(s)
Irrigation: Assessment Paid, Central
Kitchen: Walk-In Pantry
Laundry: Washer/Dryer Hookup, In Garage
Lease Considered Y/N: No
Listing Terms: Buyer Finance/Cash, FHA, VA Loan
Lot: 3 Lots, Oversize
Minimum Lease Days: 7
Ownership: Single Family
Parcel #: 07-45-24-C1-00301.0300
Parking: 2+ Spaces, Driveway Paved, Garage Door Opener, Attached
Pets: No Approval Needed
Pool: In Ground, Electric Heat, Screen Enclosure
Property Attached Y/N: No
Property Sub-Type: Single Family Residence
Road Frontage: Public Road
Sewer: Assessment Paid, Central
Sewer: Assessment Paid, Central
SQFT Total: 2915
Swimming Pool: Yes
Transfer Fee: 0
Units in Building: Square Feet
View: Canal, Water
Water: Assessment Paid, Central
Water: Assessment Paid, Central
Waterfront: Bridge(s)/Water Indirect, Canal Front
Windows: Single Hung, Shutters, Decorative Shutters
Listed By / Shown By
Listed By
Agency Name: Re/Max Sunshine
Agency Phone: 239-790-1177
Shown By
Agent Name: Stacey Olive
Agent Phone: Cell: (440) 371-9126
Agency Title: Key Realty

Estimate Your Payment
Estimated Payment
$ 4,680.63 per month $3,775.20 Principal & Interest $708.58 Property Tax $196.85 Homeowner's InsuranceChange Payment Information



Privacy Policy / DMCA Notice / ADA Accessibility


This site is hosted, designed and copyright
© 1994 - 2026 by
Delta Media Group, Inc. -- Patent Pending --
Agency License Information: 1-877-539-7589 | Ohio Lic# REC.2010002888 6800 W Central Ave #B, Toledo, OH 43617 | Michigan Lic# 6505366134 8040 Summerfield Rd, Lambertville, MI 48144 | Indiana Lic# RC52400106 3029 W Smith Valley Rd #211, Greenwood, IN 46142 | West Virginia LIC# 010306 Erin Rickman, Broker. 410 Market St #3, Parkersburg, WV, 26101 | Colorado LIC# EC.100108419 603 Rood Ave, Grand Junction, CO 81501 | Nevada LIC# B.0146350.LLC 9190 Double Diamond Pwky, Reno, NV 89521 | Florida LIC# CQ1073507 16638 Mooner Plank Cir, Wimauma, FL 33598 | Illinois LIC# 481014661 640 S Washington St. Suite 212, Naperville, IL 60540
Agent License Information: Brokerage/Company License Number: REC.2010002888
4418 SE 12th Ave | MLS# 2026045480
This single family home located at 4418 SE 12th Ave , Cape Coral, FL 33904 is currently listed for sale with an asking price of $674,900. This property was built in 1965 and has 4 bedrooms and 2 full and 1 partial baths with 2353 sq. ft. SE 12th Ave is located in the CAPE CORAL subdivision. Search CAPE CORAL real estate on www.soldwithstacey.net today.