Stacey Olive
REALTOR®



BEDS5
BATHS4 full
SQUARE FEET5,396
MLS#TB8560990
STATUSActive
PROPERTY TYPEResidential - Single Family
SUBDIVISIONNONE
Property Description
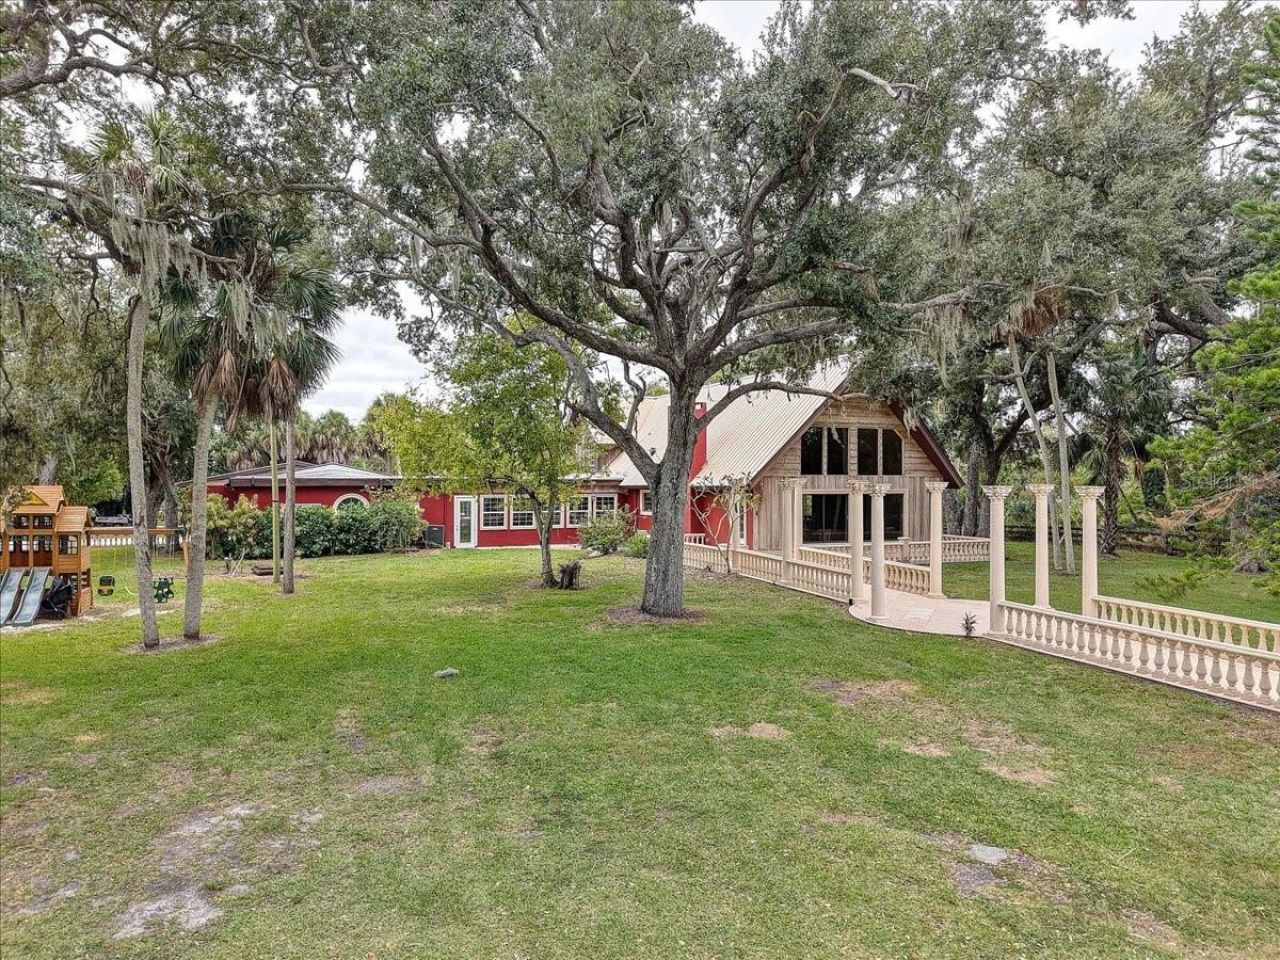
CUSTOM POOL HOME ON 5 ACRES, with RV SITE, PRIVATE LAKE, IN-LAW SUITE and 20'X40' GARAGE. The front yard calls to you with custom tiled travertine sidewalk bordered by Greek style balustrade and Corinthian carved Greek columns. Travertine steps lead into the home with grace and elegance. Let the soaring cathedral ceilings and cozy loft wow you as you open the door into a rustic wide-open living room with custom wood burning fireplace, custom staggered-depth, three-dimensional pecky cypress plank walls, antique chandeliers, tile floors, dining room and kitchen space made for gathering, laughter, and living beautifully together. Kitchen is accented with granite countertops, ample cabinetry, Mexican terracotta tile floors and a walk-through food pantry with sink. Follow the custom pecky cypress and hardwood staircase to the cozy wide-open loft with custom three-dimension pecky cypress plank walls. Here you will find a dreamy primary suite with walk-in closet, private balcony overlooking the pool, bathroom with finished marble walls, and garden whirlpool tub with shower. A secondary primary suite is located on the main floor, with unfinished marble floors and marble wainscoting on the walls, a built-in and walk-in closet, en suite bathroom with cappuccino unpolished marble wall tile, garden whirlpool tub with shower and custom sauna room wrapped wall to wall in custom wood for your luxury. Guest room with built-in closet and dual entry bathroom with double pedestal sinks and walk-in tile shower. A huge recreation room with lots of windows, ceiling fans, two entrance doors and tiled floors opens onto the pool deck. The pool is fresh water but has the potential to be switched to the saltwater easily. The POOL is 8 feet deep and is a custom build with pebble tech surfacing, entrance stairs for easy access and out door shower. A customized spacious patio beside the pool is perfect for cookouts, reunions, and long, golden Florida evenings around the pool.Attached, you will find a wonderful IN-LAW SUITE with a full kitchen, dining room, great wide open living space, two bedrooms, private gym and recreation room. Bathroom is accented with unfinished marble floors and walls, and whirlpool garden tub/shower combo. A large 20X40 garage with high ceilings, French doors and shop provide a great man cave. The home has convenient access to city water and a private septic system. Outside, the grounds are green and grassy and with tropical fruit trees - papaya, mango, avocado, fig, guava, sugarcane, and lemon. Awaiting your discovery is the private, spring-fed, stocked lake, cold and picture perfect for your paddle boarding or kayaking adventures. A private RV SITE with electric, water hookup and septic tank with leach field is nestled in the bamboo thicket for privacy. Two storage sheds are available near the RV site. Property is conveniently located 20 minutes from downtown Saint Petersburg, 20 minutes from downtown Sarasota, 20 minutes to Sarasota International Airport. 15 minutes from the mall, entertainment and dining. This is a truly great place to entertain and enjoy your friends and family. It's a must see.
Property Features
Property Type: Residential - Single Family
Cooling: Central Air
Fenced: Yes
Garage: 5 car attached
Heating: Central
Lot Size: 5.00 Acres
Roof Type: Metal, Other
Stories: 2.0
Taxes: $8,652
Year Built: 1977
Amenities
Cathedral Ceiling(s)
Ceiling Fans(s)
High Ceilings
Kitchen/Family Room Combo
Living Room/Dining Room Combo
Open Floorplan
Primary Bedroom Main Floor
PrimaryBedroom Upstairs
Sauna
Solid Surface Counters
Stone Counters
Walk-In Closet(s)
Dog Run
Garden
Outdoor Grill
Outdoor Shower
Playground
Private Entrance
Private Mailbox
Private Yard
RV Hookup
Storage
Feature Descriptions
Appliances: Dishwasher, Microwave, Range, Refrigerator
Days on Site: 3
Directions: 41st highway south, Left on 85th St E, Right on Ellenton-Gillette Rd, Left onto 61st St E, STRAIGHT Past truck yard on the right on unimproved rd to gate. Gate will be open for all showings.
Exterior: Frame
Fencing: Fenced
Fireplace: Living Room, Stone, Wood Burning
Fireplace Y/N: Yes
Flood Zone Code: X
Flooring: Ceramic Tile, Marble, Tile, Travertine
Foundation: Slab
Frontage Lake: 200
Garage Dimensions: 20X40
Home Warranty Y/N: No
Listing Terms: Cash, Conventional, FHA, VA Loan
Lot: Cleared, In County, Level, Private, Sidewalk, Street Dead-End, Unpaved
Lot Dimensions: 5
Other Equipment: Playground, Private Entrance, Private Yard, RV Hookup
Other Structures: Shed(s), Workshop
Ownership: Fee Simple
Patio/Porch: Patio, Rear Porch
Pool: In Ground, Gunite
Property Attached Y/N: No
Property Sub-Type: Single Family Residence
Sauna: Yes
Sewer: Septic Tank
Showing Instructions: ShowingTime
Special Sale Provisions: None
Special View Info: Water
Swimming Pool: Yes
Utilities: Cable Connected, Electricity Connected, Sewer Connected, Water Connected
Water: Private
Water Access: Lake, Pond
Water Access Y/N: Yes
Waterfront Features: Lake Front
Water View: Lake
Zoning: A1
Local Schools
High School: Palmetto High
Middle School: Buffalo Creek Middle
Elementary School: James Tillman Elementary
Listed By / Shown By
Listed By
Agency Name: SANTANA AND COMPANY REAL ESTATE
Agency Contact: 941-226-9664
Shown By
Agent Name: Stacey Olive
Agent Phone: Cell: (440) 371-9126
Agency Title: Key Realty

Estimate Your Payment
Estimated Payment
$ 10,078.76 per month $8,894.01 Principal & Interest $721.00 Property Tax $463.75 Homeowner's InsuranceChange Payment Information




Member Participants (and their affiliated licensees, if applicable) shall indicate on their websites that IDX information is provided exclusively for consumers’ personal non-commercial use, that it may not be used for any purpose other than to identify prospective properties consumers may be interested in purchasing, that the data is deemed reliable but is not guaranteed by MLS GRID, and that the use of the MLS GRID Data may be subject to an end user license agreement prescribed by the Member Participant’s applicable MLS if any and as amended from time to time. MLS GRID may, at its discretion, require use of other disclaimers as necessary to protect Member Participant, and/or their MLS from liability.
Based on information submitted to the MLS GRID. All data is obtained from various sources and may not have been verified by broker or MLS GRID. Supplied Open House Information is subject to change without notice. All information should be independently reviewed and verified for accuracy. Properties may or may not be listed by the office/agent presenting the information.
Privacy Policy / DMCA Notice / ADA Accessibility


This site is hosted, designed and copyright
© 1994 - 2026 by
Delta Media Group, Inc. -- Patent Pending --
Agency License Information: 1-877-539-7589 | Ohio Lic# REC.2010002888 6800 W Central Ave #B, Toledo, OH 43617 | Michigan Lic# 6505366134 8040 Summerfield Rd, Lambertville, MI 48144 | Indiana Lic# RC52400106 3029 W Smith Valley Rd #211, Greenwood, IN 46142 | West Virginia LIC# 010306 Erin Rickman, Broker. 410 Market St #3, Parkersburg, WV, 26101 | Colorado LIC# EC.100108419 603 Rood Ave, Grand Junction, CO 81501 | Nevada LIC# B.0146350.LLC 9190 Double Diamond Pwky, Reno, NV 89521 | Florida LIC# CQ1073507 16638 Mooner Plank Cir, Wimauma, FL 33598 | Illinois LIC# 481014661 640 S Washington St. Suite 212, Naperville, IL 60540
Agent License Information: Brokerage/Company License Number: REC.2010002888
4310 61st Street E | MLS# TB8560990
This single family home located at 4310 61st Street E, Palmetto, FL 34221 is currently listed for sale with an asking price of $1,590,000. This property was built in 1977 and has 5 bedrooms and 4 full baths with 5396 sq. ft. 61st Street E is located in the NONE subdivision. Search NONE real estate on www.soldwithstacey.net today.