Stacey Olive
REALTOR®



BEDS3
BATHS2 full
SQUARE FEET1,648
MLS#A4696812
STATUSActive
PROPERTY TYPEResidential - Single Family
SUBDIVISIONBRADEN RIVER LAKES
Property Description
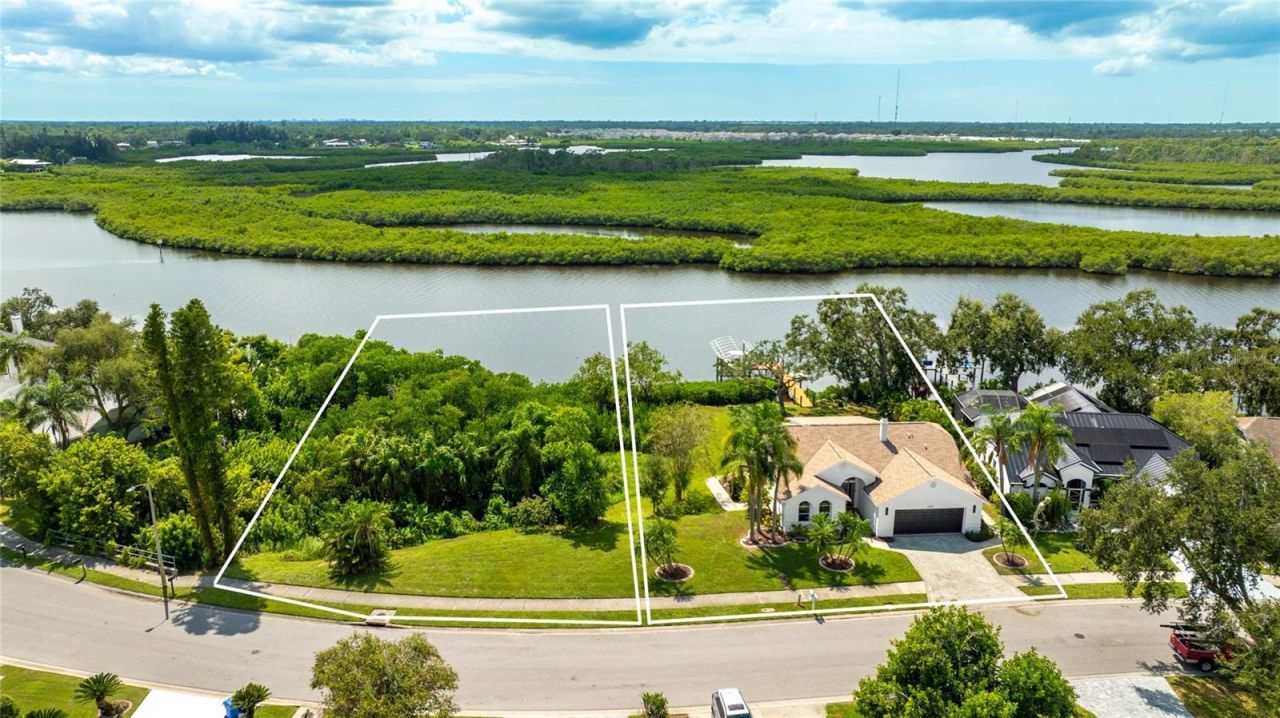
Welcome to a rare two-for-one waterfront offering that doubles your opportunity along the Gulf Coast. This listing includes two separate parcels, each with its own address, deed, and buildable potential, sold together as a single package. The first, 4304, holds an updated three bedroom, two bathroom home with deep-water access that reaches the Gulf in just 25 minutes. The second, 4308, is a buildable waterfront lot ready for a future custom home, an investment build, or the privacy of owning the land next door. Live in the existing home and build, hold the second parcel as an appreciating asset, or create a true family compound on the water. Set along a wide, navigable channel with preserve views across the water, the property delivers the privacy and serenity that define the Gulf Coast lifestyle. Mornings bring dolphins and manatees past your backyard, afternoons invite casting for snook and redfish off your dock, and evenings close with sunsets glowing over the mangroves. Built for life on the water, the property features a fully updated dock with water, electric, and a lift, backed by a durable riprap seawall. The wide channel allows full wake boating straight from your backyard, while the combined acreage lends a rare sense of space seldom found along navigable water. Inside, modern updates meet panoramic water views. Soaring ceilings, clerestory windows, and walls of glass fill the great room with natural light while framing the waterfront beyond. A sleek fireplace anchors the open layout, which flows into the dining area, screened porch, and outdoor deck for easy entertaining after a day on the boat. The kitchen is bright and welcoming, with granite counters, updated appliances, and a breakfast bar open to the living space. The primary suite is a private retreat with sliding doors to the yard, sweeping water views, and a remodeled bath featuring dual sinks and a walk-in shower. Two additional bedrooms offer flexibility for guests, an office, or a den, and the second bath has been refreshed with clean, contemporary finishes. Recent improvements include updated lighting and fixtures, a leveled yard, and enhanced exterior railings and decking. From the green lawn rolling to the water's edge to the screened lanai where the sun slips below the horizon, this is waterfront living without compromise. With direct Gulf access, a refreshed interior, and two separate waterfront parcels conveying together, this is one of the most distinctive opportunities in Bradenton today. Come experience the rare blend of space, privacy, and possibility for yourself. **THIS PROPERTY QUALIFIES FOR A 1% LENDER INCENTIVE IF USING PREFERRED LENDER. INQUIRE FOR MORE DETAILS.**
Property Features
Property Type: Residential - Single Family
Cooling: Central Air
Garage: 2 car attached
Heating: Central, Electric
Lot Size: 0.52 Acres
Roof Type: Shingle
Stories: 1.0
Taxes: $6,729
Year Built: 1993
Amenities
Cathedral Ceiling(s)
Ceiling Fans(s)
Eat-in Kitchen
High Ceilings
Open Floorplan
Split Bedroom
Stone Counters
Thermostat
Walk-In Closet(s)
Wet Bar
Window Treatments
Lighting
Private Mailbox
Rain Gutters
Sidewalk
Feature Descriptions
Appliances: Dishwasher, Dryer, Microwave, Range, Refrigerator, Washer
Association Amenities: Maintenance, Playground, Pool, Tennis Court(s)
Body of Water: BRADEN RIVER
Community Features: Deed Restrictions, Playground, Pool, Tennis Court(s)
Days on Site: 144
Directions: From I-75, take Exit 220 (SR 64 W) towards Bradenton. Turn left onto 48th St Ct E and then follow to the dead end. Turnright onto 14th Ave E and then destination will be 8th property on the left.
Exterior: Block, Stucco
Fireplace: Family Room
Fireplace Y/N: Yes
Flood Zone Code: AE
Flooring: Tile
Foundation: Slab
Frontage River: 12
HOA Fee: 467/ Annually
HOA Y/N: Yes
Home Warranty Y/N: No
Listing Terms: Cash, Conventional
Lot: In County, Landscaped, Oversized Lot, Sidewalk, Paved
Lot Dimensions: 0.52
Number of Pets: 3
Ownership: Fee Simple
Parking: Driveway, Garage Door Opener
Parking Notes: Driveway, Garage Door Opener
Patio/Porch: Covered, Deck, Front Porch, Screened
Pets Allowed: Number Limit, Yes
Pets Restrictions: *HOA information to be verified by buyer/buyerâ??s agent.
Property Attached Y/N: No
Property Sub-Type: Single Family Residence
Sewer: Public Sewer
Showing Instructions: Go Direct, No Lockbox, Other, ShowingTime
Special Sale Provisions: None
Special View Info: Water
Utilities: BB/HS Internet Available, Cable Available, Electricity Available, Public, Sewer Available, Water Available
Vegetation: Mature Landscaping, Trees/Landscaped, Wooded
Water: Public
Water Access: Gulf/Ocean, River
Water Access Y/N: Yes
Waterfront Features: River Front, Lift, Riprap
Water View: River
Windows: Window Treatments
Zoning: BR_R-1
Room Sizes
Foyer: 6x8
Laundry: 5x7
Primary Bedroom: 15x16
Bedroom 2: 11x11
Bedroom 3: 11x13
Primary Bathroom: 9x13
Bathroom 2: 5x7
Balcony/Porch/Lanai: 12x17
Local Schools
High School: Braden River High
Middle School: Carlos E. Haile Middle
Elementary School: William H. Bashaw Elementary
Listed By / Shown By
Listed By
Agency Name: KW COASTAL LIVING III
Agency Contact: murraycoleman@kw.com
Shown By
Agent Name: Stacey Olive
Agent Phone: Cell: (440) 371-9126
Agency Title: Key Realty

Estimate Your Payment
Estimated Payment
$ 6,828.68 per month $5,957.31 Principal & Interest $560.75 Property Tax $310.63 Homeowner's InsuranceChange Payment Information




Member Participants (and their affiliated licensees, if applicable) shall indicate on their websites that IDX information is provided exclusively for consumers’ personal non-commercial use, that it may not be used for any purpose other than to identify prospective properties consumers may be interested in purchasing, that the data is deemed reliable but is not guaranteed by MLS GRID, and that the use of the MLS GRID Data may be subject to an end user license agreement prescribed by the Member Participant’s applicable MLS if any and as amended from time to time. MLS GRID may, at its discretion, require use of other disclaimers as necessary to protect Member Participant, and/or their MLS from liability.
Based on information submitted to the MLS GRID. All data is obtained from various sources and may not have been verified by broker or MLS GRID. Supplied Open House Information is subject to change without notice. All information should be independently reviewed and verified for accuracy. Properties may or may not be listed by the office/agent presenting the information.
Privacy Policy / DMCA Notice / ADA Accessibility


This site is hosted, designed and copyright
© 1994 - 2026 by
Delta Media Group, Inc. -- Patent Pending --
Agency License Information: 1-877-539-7589 | Ohio Lic# REC.2010002888 6800 W Central Ave #B, Toledo, OH 43617 | Michigan Lic# 6505366134 8040 Summerfield Rd, Lambertville, MI 48144 | Indiana Lic# RC52400106 3029 W Smith Valley Rd #211, Greenwood, IN 46142 | West Virginia LIC# 010306 Erin Rickman, Broker. 410 Market St #3, Parkersburg, WV, 26101 | Colorado LIC# EC.100108419 603 Rood Ave, Grand Junction, CO 81501 | Nevada LIC# B.0146350.LLC 9190 Double Diamond Pwky, Reno, NV 89521 | Florida LIC# CQ1073507 16638 Mooner Plank Cir, Wimauma, FL 33598 | Illinois LIC# 481014661 640 S Washington St. Suite 212, Naperville, IL 60540
Agent License Information: Brokerage/Company License Number: REC.2010002888
4304 14th Avenue E | MLS# A4696812
This single family home located at 4304 14th Avenue E, Bradenton, FL 34208 is currently listed for sale with an asking price of $1,065,000. This property was built in 1993 and has 3 bedrooms and 2 full baths with 1648 sq. ft. 14th Avenue E is located in the BRADEN RIVER LAKES subdivision. Search BRADEN RIVER LAKES real estate on www.soldwithstacey.net today.