Stacey Olive
REALTOR®



BEDS2
BATHS2 full
SQUARE FEET1,176
MLS#A4695129
STATUSActive
PROPERTY TYPEResidential - Condominium
SUBDIVISIONVILLA BALLADA
Property Description
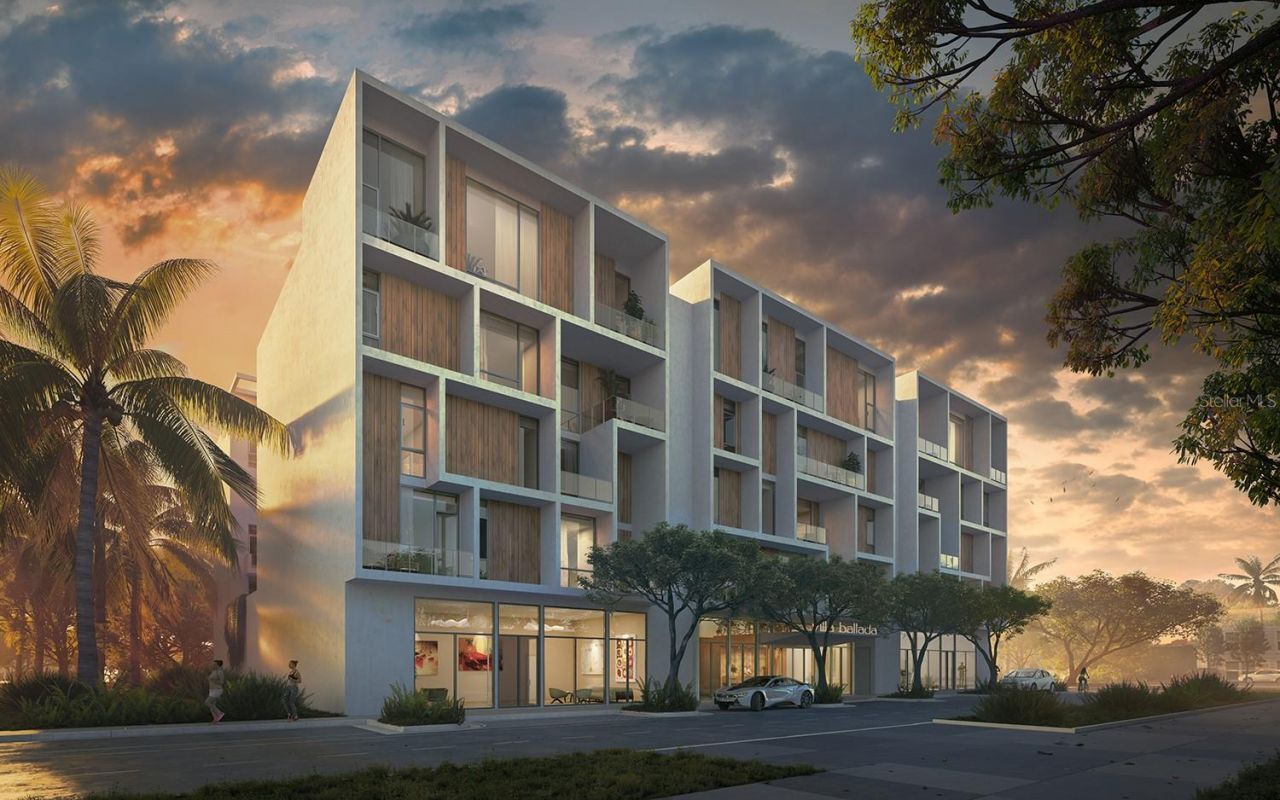
Now completed! Families are living the good life in Villa Ballada. The third in our series of extraordinary contemporary architectural designs in the Rosemary District by local award-winning architects, Halflants & Pichette. Villa Ballada follows our first two projects by Dunn Hospitality Group, Zahrada and Zahrada 2, just a half block away. Twenty-two residences and two retail units presenting an unbelievable opportunity to choose from 21 different floor plans, each offering its own unique feel and desirable for many with lifestyle all on one level. This spacious residence overlooks the pool with your own private terrace. Wide open foyer, spacious designer kitchens with breakfast bar and welcoming dining and living rooms are key features in all 21 designs. A delightful swimming pool and courtyard cool you down on those hot summer days. Secure lobby and parking garage with assigned parking and optional EV charging stations keep you safe and sound. But in the end, the location where you can experience Sarasota's downtown delights, such as delectable culinary opportunities, arts and culture, Florida Studio Theatre, Sarasota Opera House, Westcoast Black Theatre Troupe and the farmer's market. There's also Whole Foods close by, the John Ringling Causeway, Marina Jack and the Sarasota waterfront. The new construction techniques, premium finishes and craftsmanship rule the day. Experience Villa Ballada, as you won't be disappointed. Remember, we are only four blocks from our incredible new The Bay Sarasota 53-acre bayfront park underway for everyone who frequents and delights in Sarasota. Your new condominium is available from $1,030,600 to $2,495,000 with two-, three- and four-bedroom designs. See you soon. Low HOA fee includes insurance, management fees, building maintenance, a manager, exterior window cleaning once per year, water, sewer, trash and exterior pest control.This new condo opens directly out to the lovely courtyard pool and features all light fixtures, ceiling fans and beautiful window blinds so ready for you to move right in!Reserve your private tour today!!***NO CDD FEES****!!!
Property Features
Property Type: Residential - Condominium
Cooling: Central Air
Garage: 1 car attached
Heating: Central, Electric
Home Style: Contemporary
Roof Type: Membrane
Stories: 1.0
Taxes: $11,188
Year Built: 2026
Amenities
Ceiling Fans(s)
Eat-in Kitchen
High Ceilings
Kitchen/Family Room Combo
Living Room/Dining Room Combo
Open Floorplan
Primary Bedroom Main Floor
Solid Surface Counters
Walk-In Closet(s)
Window Treatments
Balcony
Lighting
Sidewalk
Feature Descriptions
Additional Rooms: Inside Utility
Appliances: Dishwasher, Disposal, Dryer, Electric Water Heater, Freezer, Microwave, Range, Range Hood, Refrigerator, Washer
Association Amenities: Elevators, Lobby Key Required, Maintenance, Pool, Wheelchair Access
Builder: Hospitality Construction LLC
Community Features: Pool, Sidewalks, Street Lights
Days on Site: 156
Directions: From I75, travel west on Fruitville Road exit; once in downtown, turn right on Lemon Ave, right on 4th St., and left onto Kumquat Court. Kumquat Court runs between Blvd of the Arts and 4th St. The property is located one and one half blocks N of Fruitvill
Exterior: Block, Stucco
Flood Zone Code: X
Flooring: Tile
Foundation: Slab
HOA Fee: 684/ Monthly
HOA Y/N: Yes
Home Warranty Y/N: Yes
Listing Terms: Cash, Conventional
Lot: City Limits, Near Public Transit, Sidewalk, Paved
Model: Unit 212
Number of Pets: 2
Ownership: Condominium
Parking: Alley Access, Assigned, Ground Level, On Street, Basement
Parking Notes: Alley Access, Assigned, Ground Level, On Street, Basem
Patio/Porch: Covered, Porch, Rear Porch
Pets Allowed: Cats OK, Dogs OK, Yes
Pets Restrictions: SEE HOA restrictions
Pets Size: Extra Large (101+ Lbs.)
Pets Weight (Max): 999
Pool: In Ground, Heated
Property Attached Y/N: No
Property Sub-Type: Condominium
Security: Fire Alarm, Fire Sprinkler System, Secured Garage/Parking, Smoke Detector(s)
Sewer: Public Sewer
Showing Instructions: Appointment Only, Call Listing Agent 2,Call Before Showing, Call Listing Agent, Call Listing Office, Listing Agent Must Accompany
Special Sale Provisions: None
Utilities: Cable Available, Electricity Connected, Public, Sewer Connected, Underground Utilities, Water Connected
Vegetation: Trees/Landscaped
Water: Public
Water Access Y/N: No
Windows: ENERGY STAR Qualified Windows, Insulated Windows, Thermal Windows
Zoning: DTE
Local Schools
High School: Booker High
Middle School: Booker Middle
Elementary School: Alta Vista Elementary
Listed By / Shown By
Listed By
Agency Name: PREMIER SOTHEBY'S INTERNATIONAL REALTY
Agency Contact: 941-364-4000
Shown By
Agent Name: Stacey Olive
Agent Phone: Cell: (440) 371-9126
Agency Title: Key Realty

Estimate Your Payment
Estimated Payment
$ 7,700.52 per month $6,432.77 Principal & Interest $932.33 Property Tax $335.42 Homeowner's InsuranceChange Payment Information




Member Participants (and their affiliated licensees, if applicable) shall indicate on their websites that IDX information is provided exclusively for consumers’ personal non-commercial use, that it may not be used for any purpose other than to identify prospective properties consumers may be interested in purchasing, that the data is deemed reliable but is not guaranteed by MLS GRID, and that the use of the MLS GRID Data may be subject to an end user license agreement prescribed by the Member Participant’s applicable MLS if any and as amended from time to time. MLS GRID may, at its discretion, require use of other disclaimers as necessary to protect Member Participant, and/or their MLS from liability.
Based on information submitted to the MLS GRID. All data is obtained from various sources and may not have been verified by broker or MLS GRID. Supplied Open House Information is subject to change without notice. All information should be independently reviewed and verified for accuracy. Properties may or may not be listed by the office/agent presenting the information.
Privacy Policy / DMCA Notice / ADA Accessibility


This site is hosted, designed and copyright
© 1994 - 2026 by
Delta Media Group, Inc. -- Patent Pending --
Agency License Information: 1-877-539-7589 | Ohio Lic# REC.2010002888 6800 W Central Ave #B, Toledo, OH 43617 | Michigan Lic# 6505366134 8040 Summerfield Rd, Lambertville, MI 48144 | Indiana Lic# RC52400106 3029 W Smith Valley Rd #211, Greenwood, IN 46142 | West Virginia LIC# 010306 Erin Rickman, Broker. 410 Market St #3, Parkersburg, WV, 26101 | Colorado LIC# EC.100108419 603 Rood Ave, Grand Junction, CO 81501 | Nevada LIC# B.0146350.LLC 9190 Double Diamond Pwky, Reno, NV 89521 | Florida LIC# CQ1073507 16638 Mooner Plank Cir, Wimauma, FL 33598 | Illinois LIC# 481014661 640 S Washington St. Suite 212, Naperville, IL 60540
Agent License Information: Brokerage/Company License Number: REC.2010002888
430 Kumquat Court, Unit 212 | MLS# A4695129
This condo located at 430 Kumquat Court, Unit 212, Sarasota, FL 34236 is currently listed for sale with an asking price of $1,150,000. This property was built in 2026 and has 2 bedrooms and 2 full baths with 1176 sq. ft. Kumquat Court, Unit 212 is located in the VILLA BALLADA subdivision. Search VILLA BALLADA real estate on www.soldwithstacey.net today.