Stacey Olive
REALTOR®



BEDS3
BATHS2 full
SQUARE FEET1,700
MLS#A4710570
STATUSActive
PROPERTY TYPEResidential - Single Family
SUBDIVISIONNOTTINGHAM
Property Description
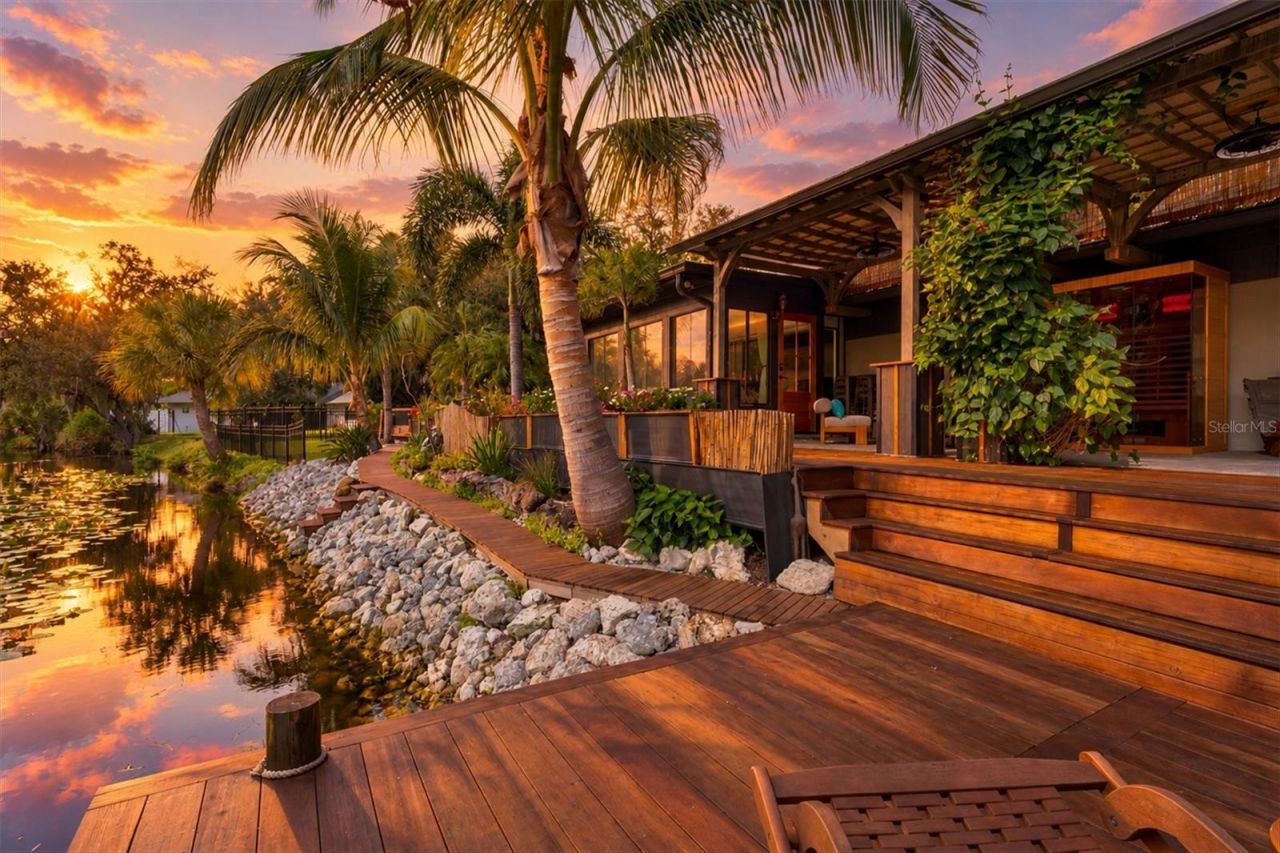
A Waterfront Sanctuary with a Bohemian Soul, with a turnkey option available upon request. Homes like this don't come along twice. Set on 145 feet of lake frontage in Sarasota's established Nottingham neighborhood, 4250 King Richard Lane is a true one-of-one retreat. Its owners spared no expense remaking it, and every space reflects that.A mahogany front door opens to a travertine foyer and a vaulted great room. A sage shiplap wall frames a linear fireplace wrapped in travertine and topped with a rustic pecky cypress mantel and floating shelves. A travertine sunroom lined with glass windows looks out over the water, showcasing the sunrises and sunsets that glimmer over this natural oasis filled with wildlife and raw nature. Expansive outdoor living spaces reflect the intentions of enjoying every inch of the natural outdoors. The kitchen is the showpiece, set beneath a black coffered ceiling with brass-toned accents and framed by a timber beam and stacked-stone walls. It features: sage cabinetry and veined stone counters, a handcrafted glossy tile backsplash and chevron-wood shelving to display, your favorite spices or pottery, boutique style black stainless appliances, an oversized island with the range, under-counter beverage coolers, and a custom herringbone-wrapped banquette perfect for open concept entertainment. Both bathrooms are spa-inspired retreats. The primary has a walk-in shower with frameless glass, large-format stone-look walls, a rainfall head, and a river-rock floor, plus dual vessel sinks. The guest bath has a blue marble-look slab shower with a flagstone niche and a sliding glass door.Outside is a private resort nestled in tranquil waters outlining the surrounding greenery. A cedar pergola shades a paver lounge with an infrared sauna. Exotic-wood decks, a boardwalk, and a dock follow the new rock seawall, past a stone water feature, bamboo screening, and planters bursting with color. The fenced lawn opens to a paver walkway and fire pit framed by palms and sea grape, an ideal spot to end the day as the sun sets over the lake.Peace of mind comes standard: a new standing seam metal roof and gutters with long term warranty, hurricane windows and shutters, security monitoring system and irrigation, a new electrical panel with a Level 2 EV charger, polyaspartic coating on the garage, driveway, and walkways with a 15-year transferable warranty. This old Florida home tastefully elevated to integrate modern elegance offers three bedrooms, two baths, and about 1,700 sq ft, minutes from downtown, the beaches, and UTC. Furnishings are negotiable, including the sauna with a turnkey option available upon request. Come experience it in person and feel the energetic vibrancy of this au natural abode. This one may change your life.
Property Features
Property Type: Residential - Single Family
Cooling: Central Air
Fenced: Yes
Garage: 2 car attached
Heating: Central
Home Style: Bungalow, Craftsman, Custom
Lot Size: 0.22 Acres
Roof Type: Metal
Stories: 1.0
Taxes: $3,968
Year Built: 1984
Amenities
Built-in Features
Ceiling Fans(s)
Eat-in Kitchen
High Ceilings
Kitchen/Family Room Combo
Living Room/Dining Room Combo
Open Floorplan
Other
Primary Bedroom Main Floor
Sauna
Smart Home
Solid Surface Counters
Walk-In Closet(s)
Courtyard
Fire Pit
Lighting
Other
Rain Gutters
Feature Descriptions
Additional Rooms: Bonus Room, Den/Library/Office, Florida Room
Appliances: Dishwasher, Dryer, Electric Water Heater, Microwave, Range, Refrigerator, Washer
Days on Site: 7
Directions: Fruitville, L on Macintosh to Nottingham subdivision on the right. Verify with GPS
Exterior: Block, Stucco, Vinyl Siding
Fencing: Fenced
Fireplace: Decorative, Electric, Insert, Living Room
Fireplace Y/N: Yes
Flood Zone Code: X
Flooring: Ceramic Tile, Luxury Vinyl
Foundation: Slab
Frontage Lake: 145
Frontage Pond: 145
HOA Fee: 575/ Annually
HOA Y/N: Yes
Home Warranty Y/N: No
Listing Terms: Cash, Conventional, FHA, VA Loan
Lot: Cul-De-Sac, In County, Irregular Lot, Landscaped, Oversized Lot, Sidewalk, Paved
Lot Dimensions: 0.22
Other Equipment: Fire Pit
Other Structures: Other, Storage
Ownership: Fee Simple
Parking: Curb Parking, Driveway, Guest, On Street
Parking Notes: Curb Parking, Driveway, Guest, On Street
Patio/Porch: Covered, Deck, Enclosed, Patio
Pets Allowed: Yes
Property Attached Y/N: No
Property Sub-Type: Single Family Residence
Sauna: Yes
Sewer: Septic Tank
Showing Instructions: ShowingTime
Special Sale Provisions: None
Special View Info: Water
Utilities: Cable Connected, Electricity Connected
Vegetation: Fruit Trees, Mature Landscaping, Trees/Landscaped
Water: Public
Water Access: Lake, Pond
Water Access Y/N: Yes
Waterfront Features: Lake Front, Pond, Deck
Water View: Lake, Pond
Zoning: RSF3
Room Sizes
Kitchen: 20x15
Primary Bedroom: 23x19
Great Room: 21x20
Local Schools
High School: Sarasota High
Middle School: McIntosh Middle
Elementary School: Fruitville Elementary
Listed By / Shown By
Listed By
Agency Name: COLDWELL BANKER REALTY
Agency Contact: 941-388-3966
Shown By
Agent Name: Stacey Olive
Agent Phone: Cell: (440) 371-9126
Agency Title: Key Realty

Estimate Your Payment
Estimated Payment
$ 3,967.83 per month $3,456.92 Principal & Interest $330.67 Property Tax $180.25 Homeowner's InsuranceChange Payment Information




Member Participants (and their affiliated licensees, if applicable) shall indicate on their websites that IDX information is provided exclusively for consumers’ personal non-commercial use, that it may not be used for any purpose other than to identify prospective properties consumers may be interested in purchasing, that the data is deemed reliable but is not guaranteed by MLS GRID, and that the use of the MLS GRID Data may be subject to an end user license agreement prescribed by the Member Participant’s applicable MLS if any and as amended from time to time. MLS GRID may, at its discretion, require use of other disclaimers as necessary to protect Member Participant, and/or their MLS from liability.
Based on information submitted to the MLS GRID. All data is obtained from various sources and may not have been verified by broker or MLS GRID. Supplied Open House Information is subject to change without notice. All information should be independently reviewed and verified for accuracy. Properties may or may not be listed by the office/agent presenting the information.
Privacy Policy / DMCA Notice / ADA Accessibility


This site is hosted, designed and copyright
© 1994 - 2026 by
Delta Media Group, Inc. -- Patent Pending --
Agency License Information: 1-877-539-7589 | Ohio Lic# REC.2010002888 6800 W Central Ave #B, Toledo, OH 43617 | Michigan Lic# 6505366134 8040 Summerfield Rd, Lambertville, MI 48144 | Indiana Lic# RC52400106 3029 W Smith Valley Rd #211, Greenwood, IN 46142 | West Virginia LIC# 010306 Erin Rickman, Broker. 410 Market St #3, Parkersburg, WV, 26101 | Colorado LIC# EC.100108419 603 Rood Ave, Grand Junction, CO 81501 | Nevada LIC# B.0146350.LLC 9190 Double Diamond Pwky, Reno, NV 89521 | Florida LIC# CQ1073507 16638 Mooner Plank Cir, Wimauma, FL 33598 | Illinois LIC# 481014661 640 S Washington St. Suite 212, Naperville, IL 60540
Agent License Information: Brokerage/Company License Number: REC.2010002888
4250 King Richard Lane | MLS# A4710570
This single family home located at 4250 King Richard Lane, Sarasota, FL 34232 is currently listed for sale with an asking price of $618,000. This property was built in 1984 and has 3 bedrooms and 2 full baths with 1700 sq. ft. King Richard Lane is located in the NOTTINGHAM subdivision. Search NOTTINGHAM real estate on www.soldwithstacey.net today.