Stacey Olive
REALTOR®



BEDS3
BATHS2 full 1 partial
SQUARE FEET1,888
MLS#TB8547541
STATUSActive
PROPERTY TYPEResidential - Townhouse
SUBDIVISIONVOLANTI
Property Description
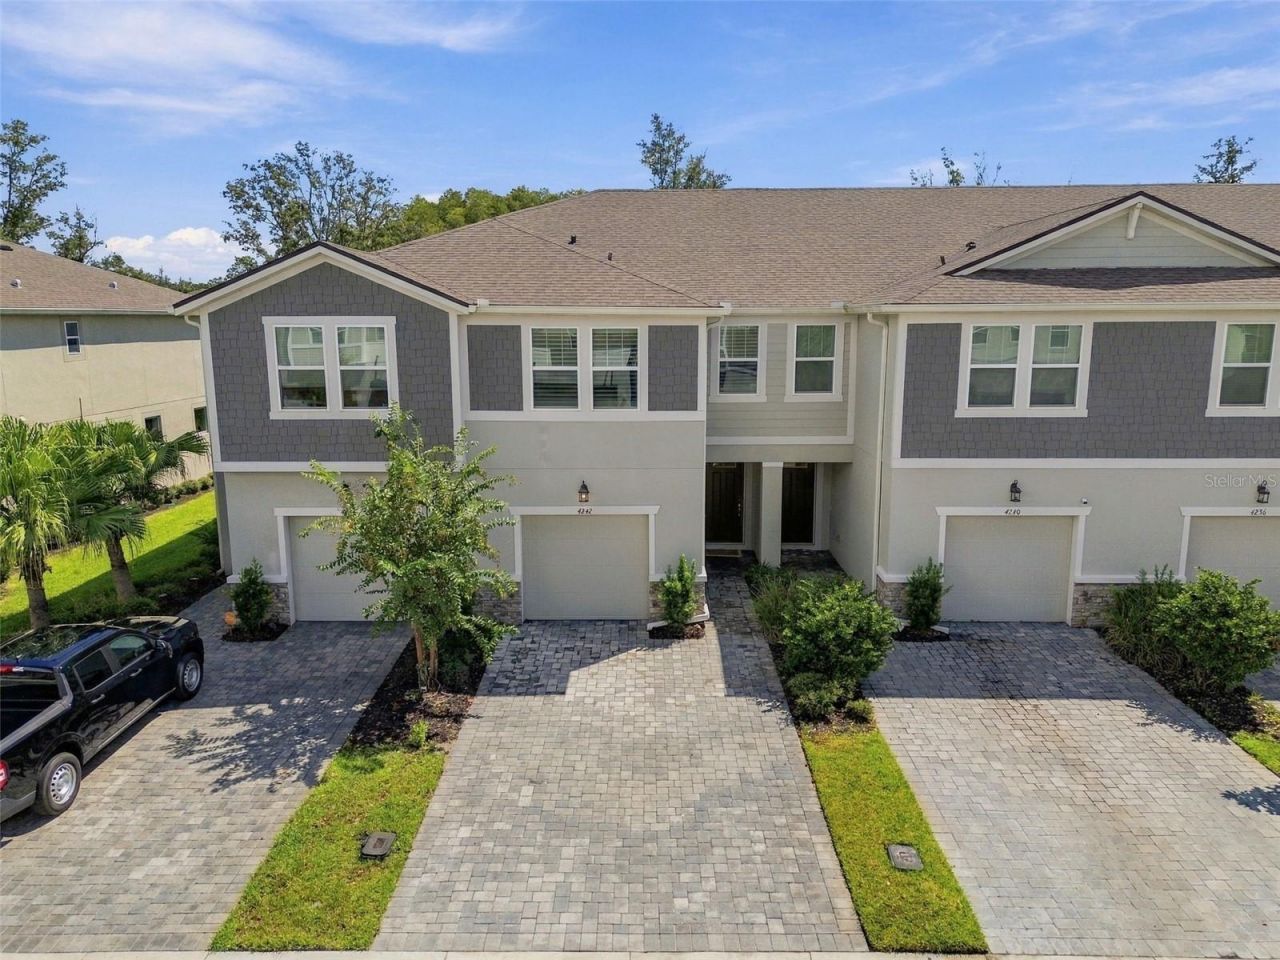
THE NEWER HOME FEEL, WITH THE UPGRADES ALREADY DONE. Welcome to Volanti, anupscale gated community where this beautifully maintained 2022 MATTAMY HOMES TOWNHOME offers3 BEDROOMS, 2.5 BATHROOMS, AN UPSTAIRS LOFT, 1-CAR GARAGE, AND 1,888 SF ofthoughtfully designed living space, plus MORE THAN $20,000 IN OWNER UPGRADES. This highlydesired community offers LOW FEES, NO CDD FEE and is MAINTENANCE FREE (Roof replacement,exterior paint, and lawn maintenance are included)!Step inside to an open and inviting first floor where the kitchen, dining, and living areas come together for easyeveryday living and entertaining. The kitchen features a large center island with seating, quartz countertops,ample cabinetry, stainless steel appliances, tile backsplash, and UNDER-CABINET LIGHTING. Upgradedlight fixtures add character throughout the home, while the open layout provides plenty of room to gatherwithout sacrificing defined spaces for dining and relaxing.This home offers a SPACIOUS LOFT, providing a true second living area that can easily become a mediaroom, playroom, home office, workout space, or whatever fits your lifestyle. Move-in-ready with $8,000 INUPGRADED LAMINATE FLOORING ON THE STAIRS AND UPSTAIRS, adding bothstyle and functionality.The primary suite offers plenty of space to unwind along with an ensuite bath featuring dual sinks and anoversized tiled walk-in shower. A CUSTOM BUILT-IN CLOSET, AN APPROXIMATE $5,000UPGRADE, adds organized storage and makes excellent use of the walk-in closet. The master suite offersanother BONUS CLOSET as well! Two additional bedrooms, each with their own walk-in closet, complete thesecond floor. Approximately $5,000 IN PLANTATION SHUTTERS and upgraded lighting are additionalimprovements already completed for the next owner.The outdoor space provides a SCREENED LANAI, creating an easy place to enjoy your morning coffee and relaxat the end of the day. Beyond the screen is green space that gives the backyard a more open feel.2022 CONSTRUCTION. $20K+ IN OWNER UPGRADES. 3 BEDROOMS. UPSTAIRS LOFT.SCREENED LANAI. 1-CAR GARAGE. GATED COMMUNITY. NO CDD. This home brings together thefeatures buyers want with many of the projects already completed.The location makes it even better! VOLANTI offers a maintenance free lifestyle with a RESORT-STYLECOMMUNITY POOL, GRILLING AND GATHERING AREAS, all behind a gated entrance. Just offWesley Chapel Boulevard near SR-56, you are minutes from TAMPA PREMIUM OUTLETS, THE GROVEAT WESLEY CHAPEL, AND THE SHOPS AT WIREGRASS, with an incredible selection of shopping,dining, and entertainment nearby. Easy access to I-75 also keeps Tampa and the surrounding area within reach.THE SPACE YOU NEED. THE UPGRADES YOU WANT. THE CONVENIENCE OF WESLEYCHAPEL. Welcome home to 4242 Cloud Hopper Way.
Upcoming Open Houses
Open House Tuesday November 3rd, 4:30pm - 6:30pm
Open House Friday November 6th, 4:00pm - 6:00pm
Property Features
Property Type: Residential - Townhouse
Cooling: Central Air
Garage: 1 car attached
Heating: Central
Home Style: Florida
Lot Size: 0.05 Acres
Roof Type: Shingle
Stories: 2.0
Taxes: $5,338
Year Built: 2022
Amenities
Ceiling Fans(s)
Kitchen/Family Room Combo
Living Room/Dining Room Combo
Open Floorplan
Other
PrimaryBedroom Upstairs
Solid Surface Counters
Stone Counters
Thermostat
Walk-In Closet(s)
Sidewalk
Feature Descriptions
Additional Rooms: Inside Utility, Loft, Storage Rooms
Appliances: Dishwasher, Microwave, Range, Refrigerator
Association Amenities: Clubhouse, Fence Restrictions, Gated, Maintenance, Pool
Builder: Mattamy Homes
Community Features: Community Mailbox, Deed Restrictions, Gated Community - No Guard, Pool, Sidewalks, Street Lights
Days on Site: 46
Directions: From I-75, West onto SR-56, Right not Wesley Chapel Blvd, Right onto Cloud Hopper Way, Home on Left.
Exterior: Block, Stucco, Frame
Flood Zone Code: X
Flooring: Carpet, Laminate, Tile
Foundation: Slab
Garage Dimensions: 13x20
HOA Fee: 300/ Monthly
HOA Y/N: Yes
Home Warranty Y/N: No
Listing Terms: Cash, Conventional, FHA, VA Loan
Lot: Landscaped, Sidewalk, Paved
Lot Dimensions: 0.05
Model: Ormond
Number of Pets: 2
Other Equipment: Irrigation Equipment
Ownership: Fee Simple
Parking: Driveway, Garage Door Opener, Guest, Parking Pad
Parking Notes: Driveway, Garage Door Opener, Guest, Parking Pad
Patio/Porch: Rear Porch, Screened
Pets Allowed: Yes
Pets Restrictions: Buyer to verify with HOA.
Pets Weight (Max): 50
Property Attached Y/N: No
Property Sub-Type: Townhouse
Security: Smoke Detector(s)
Sewer: Public Sewer
Showing Instructions: Appointment Only, Lock Box Electronic-CBS Code Required, ShowingTime
Special Sale Provisions: None
Utilities: BB/HS Internet Available, Cable Available, Electricity Connected, Phone Available, Public, Sewer Connected, Sprinkler Meter, Underground Utilities, Water Connected
Vegetation: Trees/Landscaped
Water: Public
Water Access Y/N: No
Windows: Blinds, Shutters
Zoning: MPUD
Room Sizes
Great Room: 14x15
Kitchen: 13x18
Dining Room: 9x15
Balcony/Porch/Lanai: 7x13
Primary Bedroom: 13x14
Loft: 12x13
Bedroom 2: 13x10
Bedroom 3: 11x11
Local Schools
High School: Cypress Creek High-PO
Middle School: Cypress Creek Middle School
Elementary School: Veterans Elementary School
Listed By / Shown By
Listed By
Agency Name: FLORIDA EXECUTIVE REALTY
Agency Contact: 813-972-3430
Shown By
Agent Name: Stacey Olive
Agent Phone: Cell: (440) 371-9126
Agency Title: Key Realty

Estimate Your Payment
Estimated Payment
$ 2,592.41 per month $2,041.15 Principal & Interest $444.83 Property Tax $106.43 Homeowner's InsuranceChange Payment Information




Member Participants (and their affiliated licensees, if applicable) shall indicate on their websites that IDX information is provided exclusively for consumers’ personal non-commercial use, that it may not be used for any purpose other than to identify prospective properties consumers may be interested in purchasing, that the data is deemed reliable but is not guaranteed by MLS GRID, and that the use of the MLS GRID Data may be subject to an end user license agreement prescribed by the Member Participant’s applicable MLS if any and as amended from time to time. MLS GRID may, at its discretion, require use of other disclaimers as necessary to protect Member Participant, and/or their MLS from liability.
Based on information submitted to the MLS GRID. All data is obtained from various sources and may not have been verified by broker or MLS GRID. Supplied Open House Information is subject to change without notice. All information should be independently reviewed and verified for accuracy. Properties may or may not be listed by the office/agent presenting the information.
Privacy Policy / DMCA Notice / ADA Accessibility


This site is hosted, designed and copyright
© 1994 - 2026 by
Delta Media Group, Inc. -- Patent Pending --
Agency License Information: 1-877-539-7589 | Ohio Lic# REC.2010002888 6800 W Central Ave #B, Toledo, OH 43617 | Michigan Lic# 6505366134 8040 Summerfield Rd, Lambertville, MI 48144 | Indiana Lic# RC52400106 3029 W Smith Valley Rd #211, Greenwood, IN 46142 | West Virginia LIC# 010306 Erin Rickman, Broker. 410 Market St #3, Parkersburg, WV, 26101 | Colorado LIC# EC.100108419 603 Rood Ave, Grand Junction, CO 81501 | Nevada LIC# B.0146350.LLC 9190 Double Diamond Pwky, Reno, NV 89521 | Florida LIC# CQ1073507 16638 Mooner Plank Cir, Wimauma, FL 33598 | Illinois LIC# 481014661 640 S Washington St. Suite 212, Naperville, IL 60540
Agent License Information: Brokerage/Company License Number: REC.2010002888
4242 Cloud Hopper Way | MLS# TB8547541
This townhouse located at 4242 Cloud Hopper Way, Lutz, FL 33559 is currently listed for sale with an asking price of $364,900. This property was built in 2022 and has 3 bedrooms and 2 full and 1 partial baths with 1888 sq. ft. Cloud Hopper Way is located in the VOLANTI subdivision. Search VOLANTI real estate on www.soldwithstacey.net today.